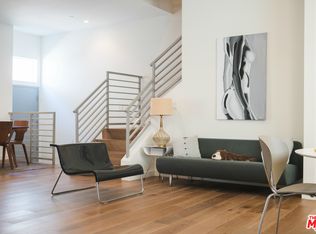
Experience contemporary West Los Angeles living in this stunning, designer-inspired townhome nestled within an intimate four-residence gated community. Built in 2013, this spacious 3-bedroom, 2.5-bath home offers approximately 1,810 square feet of thoughtfully designed living space featuring soaring 10-foot ceilings, rich hardwood floors, and an open-concept floor plan filled with natural light.
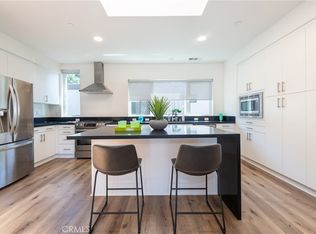
The inviting living room is anchored by a striking floor-to-ceiling Porcelanosa-tiled fireplace, flowing seamlessly into the dining area and gourmet kitchen. Designed for both everyday living and entertaining, the kitchen showcases sleek European-style cabinetry, stainless steel appliances, and generous prep space.
Upstairs, the luxurious primary suite offers a spa-inspired bathroom complete with dual vanities, a soaking tub, and a separate glass-enclosed shower. Two additional well-appointed bedrooms provide flexibility for family, guests, or a home office.
Additional highlights include central heating and air conditioning, in-unit laundry, oversized 8-foot interior doors, abundant storage, and direct access to a secure subterranean gated garage with two parking spaces.
Ideally situated in the heart of West Los Angeles, just moments from Sawtelle’s renowned restaurants, Brentwood, Santa Monica, UCLA, Century City, and convenient access to the 10 and 405 freeways, this exceptional residence offers the perfect blend of modern luxury, comfort, and location.
For sale
Listed by: Infinity Realty Advisors, Inc • Charlie Hsu • Contact: 949-288-3138
Price cut: $99K (7/30)
$1,400,000
1715 S Armacost Ave #2, Los Angeles, CA 90025
3beds
1,810sqft
:
Get pre-qualified$9,039/mo
Townhouse
Built in 2013
6,188 Square Feet Lot
$1,375,300 Zestimate®
$773/sqft
$273/mo HOA
What's special
- 27 days |
- 858 |
- 50 |
Zillow last checked:
Listing updated:
Listed by:
Charlie Hsu DRE #01911455 949-288-3138,
Infinity Realty Advisors, Inc
Source: CRMLS,MLS#: OC26147060 Originating MLS: California Regional MLS
Originating MLS: California Regional MLSFacts & features
Interior
Bedrooms & bathrooms
- Bedrooms: 3
- Bathrooms: 3
- Full bathrooms: 2
- 1/2 bathrooms: 1
Rooms
- Room types: Bedroom, Living Room
Bedroom
- Features: All Bedrooms Up
Bathroom
- Features: Separate Shower, Walk-In Shower
Kitchen
- Features: Kitchen/Family Room Combo
Heating
- Central
Cooling
- Central Air
Appliances
- Laundry: Laundry Closet
Features
- Open Floorplan, All Bedrooms Up
- Windows: Double Pane Windows
- Has fireplace: Yes
- Fireplace features: Living Room
- Common walls with other units/homes: 2+ Common Walls
Interior area
- Total interior livable area: 1,810 sqft
Property
Parking
- Total spaces: 2
- Parking features: Garage, One Space
- Garage spaces: 2
Accessibility
- Accessibility features: Parking
Features
- Levels: Multi/Split
- Entry location: 1
- Pool features: None
- Spa features: None
- Has view: Yes
- View description: Neighborhood
Lot
- Size: 6,188 Square Feet
- Features: Zero Lot Line
Details
- Parcel number: 4259013085
- Special conditions: Standard
Construction
Type & style
- Home type: Townhouse
- Property subtype: Townhouse
- Attached to another structure: Yes
Condition
- New construction: No
- Year built: 2013
Utilities & green energy
- Electric: Standard
- Sewer: Public Sewer
- Water: Public
- Utilities for property: Cable Available, Electricity Connected, Natural Gas Connected, Sewer Connected, Water Connected
Community & HOA
Community
- Features: Curbs, Street Lights
- Security: Smoke Detector(s)
HOA
- Has HOA: Yes
- Amenities included: Other
- HOA fee: $273 monthly
- HOA name: Armacost Townhomes
- HOA phone: 858-243-4244
Location
- Region: Los Angeles
Financial & listing details
- Price per square foot: $773/sqft
- Tax assessed value: $1,091,008
- Annual tax amount: $13,233
- Date on market: 7/9/2026
- Cumulative days on market: 27 days
- Listing terms: Cash,Cash to New Loan,Conventional
Estimated market value
$1,375,300
$1.31M - $1.44M
$5,907/mo
Price history
| Date | Event | Price |
|---|---|---|
| 7/30/2026 | Price change | $1,400,000-6.6%$773/sqft |
Source:  CRMLS #OC26147060 Report a problem CRMLS #OC26147060 Report a problem | ||
| 7/9/2026 | Listed for sale | $1,499,000+68.4%$828/sqft |
Source: CRMLS #OC26147060 Report a problem | ||
| 1/22/2014 | Sold | $890,000$492/sqft |
Source:  CLAW #13692493 Report a problem CLAW #13692493 Report a problem | ||
Public tax history
| Year | Property taxes | Tax assessment |
|---|---|---|
| 2025 | $13,233 +1.1% | $1,091,008 +2% |
| 2024 | $13,082 +2% | $1,069,617 +2% |
| 2023 | $12,830 +4.9% | $1,048,645 +2% |
| 2022 | $12,231 +1.3% | $1,028,084 +2% |
| 2021 | $12,076 -1% | $1,007,927 +1% |
| 2020 | $12,200 | $997,593 +2% |
| 2019 | $12,200 +4.6% | $978,033 +2% |
| 2018 | $11,661 | $958,857 +2% |
| 2017 | $11,661 +2.2% | $940,057 +2% |
| 2016 | $11,408 +2.5% | $921,625 +1.5% |
| 2015 | $11,125 +263.8% | $907,782 +280.5% |
| 2014 | $3,058 | $238,577 |
Find assessor info on the county website
Monthly payment
Est. payment
Payment breakdown
Explore the cost of this home by adjusting the details. Changes won't be saved.Climate risks
Neighborhood: Sawtelle
Nearby schools
GreatSchools rating
- 7/10Brockton Avenue Elementary SchoolGrades: K-5Distance: 0.5 mi
- 6/10Daniel Webster Middle SchoolGrades: 6-8Distance: 1.5 mi
- 6/10University Senior High School CharterGrades: 9-12Distance: 0.5 mi
- $1,199,0003 bd3 ba1.8k sqft1715 Armacost Ave #3, Los Angeles, CA 90025Off Market

- $1,400,8003 bd3 ba1.8k sqft1715 S Armacost Ave #3, Los Angeles, CA 90025Off Market
- $1,343,4003 bd2 ba1.7k sqft1715 S Armacost Ave #1, Los Angeles, CA 90025Off Market

- $1,250,1003 bd3 ba2k sqft1715 S Armacost Ave #4, Los Angeles, CA 90025Off Market
- $1,613,1003 bd2 ba1.8k sqft1717 Armacost Ave, Los Angeles, CA 90025Off Market
- $5,4503 bd3 ba1.8k sqft1717 Armacost Ave APT 4, Los Angeles, CA 90025For Rent
- $1,227,1003 bd2 ba1.8k sqft1717 Armacost Ave APT 2, Los Angeles, CA 90025Off Market
- $1,254,7003 bd3 ba2k sqft1717 Armacost Ave APT 1, Los Angeles, CA 90025Off Market
A local agent can set up tours, give advice and negotiate with sellers.
Similar homes
- $1,365,0002 bd3 ba1.8k sqft13173 Pacific Promenade Unit 203, Playa Vista, CA 90094For Sale
 MLS ID #SB26119461, Maggie Ding, Compass. CRMLS
 - $1,499,0003 bd3 ba2.1k sqft1214 14th St Unit 203, Santa Monica, CA 90404For Sale
 MLS ID #SB26159924, Gregory Eubanks Jr, Redfin Corporation. CRMLS
 - $1,249,0003 bd4 ba1.9k sqft2926 Rowena Ave #4, Los Angeles, CA 90039For Sale
 MLS ID #SR26134824, Matt Epstein, Kliq Realty. CRMLS
 - $1,185,0003 bd3 ba1.5k sqft1433 S Beverly Dr, Los Angeles, CA 90035For Sale
 MLS ID #BB26058605, Bahram Irani, BERKSHIRE HATHAWAY HOMESERVICES Crest Real Estate. CRMLS
 - $1,399,8003 bd4 ba1.6k sqft3806 Cherrywood Ave, Los Angeles, CA 90008For SaleMLS ID #CV26133087, Cesar Haro, SKYLINE GLOBAL. CRMLS
- $1,399,0004 bd3 ba2.1k sqft18536 Sunburst St, Northridge, CA 91324For SaleMLS ID #SR26167127, Zack Saab, Coldwell Banker Realty. CRMLS
- $1,399,9503 bd4 ba2.4k sqft6742 Nagle Ave, Van Nuys, CA 91401New ConstructionMLS ID #SR26161843, Garen Keshishyan, Pinnacle Estate Properties. CRMLS
- $1,474,9903 bd4 ba1.5k sqft1364 S Ridgeley Dr, Los Angeles, CA 90019New ConstructionMLS ID #SR26139087, Mazdak Sarehkhani, Mazdak Sarehkhani. CRMLS
- $1,175,0003 bd3 ba2.1k sqft250 N 1st St Unit 524, Burbank, CA 91502For SaleMLS ID #GD26150149, Rosa Pena, JohnHart Real Estate. CRMLS
- $1,197,0003 bd3 ba1.6k sqft5560 Boardwalk Unit 105, Hawthorne, CA 90250For SaleMLS ID #SB26061079, Matthew Barry, Keller Williams Hollywood Hills. CRMLS
- $1,145,0003 bd3 ba1.5k sqft118 N Kings Rd Unit 201, Los Angeles, CA 90048For SaleMLS ID #OC26094622, Wendy Lin, Presidential Incorporated. CRMLS
- $1,399,0004 bd4 ba2.2k sqft4604 W 172nd D Lawndale #D, Lawndale, CA 90260New ConstructionMLS ID #SB26166250, Nick Peters, Real Brokerage Technologies, Inc.. CRMLS
- $1,399,0004 bd4 ba2.2k sqft4604 W 172nd A Lawndale #A, Lawndale, CA 90260New ConstructionMLS ID #SB26163676, Nick Peters, Real Brokerage Technologies, Inc.. CRMLS
- $1,365,0002 bd2 ba1.1k sqft1030 N Kings Rd Unit 405, West Hollywood, CA 90069For SaleMLS ID #SR26103329, Gregory Shenon, Equity Union. CRMLS
- $1,289,0003 bd3 ba1.8k sqft4743 Purdue Ave, Los Angeles, CA 90230New ConstructionMLS ID #DW26085562, Nancy Zelada, Century 21 Cornerstone. CRMLS
- $724,9993 bd3 ba1.6k sqft645 W Regent St, Inglewood, CA 90301For SaleMLS ID #SR26125493, Robert Biggs III, Beverly and Company, Inc.. CRMLS
- $1,275,0002 bd2 ba1.1k sqft943 14th St Unit 101, Santa Monica, CA 90403For SaleMLS ID #SB26059539, Zachary Sokolow, Vista Sotheby’s International Realty. CRMLS
- $1,595,0003 bd3 ba2.4k sqft11702 Charnock Rd, Los Angeles, CA 90066New ConstructionMLS ID #LG26064690, Suzanne Abolhosseini, Innovate Realty, Inc.. CRMLS
- $1,499,0003 bd4 ba2.3k sqft8960 Crescent Dr, Los Angeles, CA 90046For SaleMLS ID #SR26147812, Guy Azar, The Agency. CRMLS
- $1,325,0002 bd3 ba1.2k sqft1456 Manhattan Beach Blvd APT D, Manhattan Beach, CA 90266For SaleMLS ID #SB26161122, Michael Rossi, Strand Hill Properties. CRMLS
Local buyer's agents are ready to help
