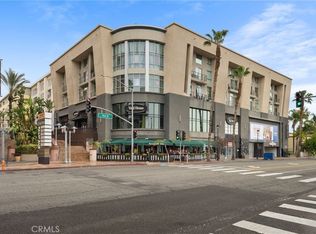
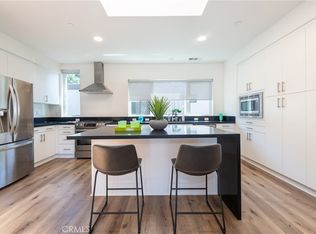
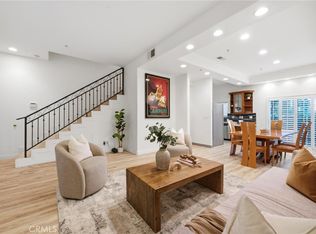
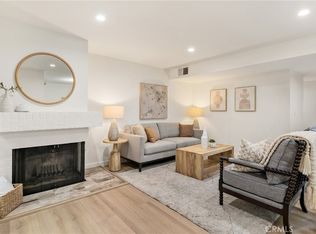
Set within The Burbank Collection in the heart of Downtown Burbank, this rare two-story corner penthouse offers over 2,100 square feet of living space, 3 bedrooms, 3 bathrooms, two private balconies, two parking spaces, and additional storage. This exceptional penthouse residence offers a rare combination of generous living space, natural light, privacy, architectural character, and the ease of luxury condominium living. The open-concept floor plan is enhanced by soaring ceilings, dramatic architectural lines, and striking angles that create a remarkable sense of volume and character. A wall of windows framing mountain views fills the main living space with natural light and provides an impressive backdrop for everyday living and entertaining. The expansive living and dining areas flow seamlessly into the kitchen, creating an inviting setting for both intimate gatherings and larger celebrations. A versatile loft, currently enjoyed as a media room, offers exceptional flexibility for a home theater, office, creative studio, or additional lounge space. With its two-story layout, generous scale, private outdoor spaces, and thoughtful separation of living areas, this penthouse offers the feel of a single-family home with the convenience of refined urban living. Residents enjoy desirable community amenities including a gym, pool, and community room. Set in the center of Downtown Burbank, the home offers exceptional access to Disney, Warner Bros., NBC, Universal Studios, premier dining, shopping, entertainment, freeway access, Hollywood Burbank Airport, JSX, Burbank Town Center, North America's largest IKEA, Wildwood Canyon, and more than 600 shops, restaurants, and activities throughout Downtown Burbank. AMC Burbank 16 is located downstairs and was named the top-grossing movie theater in the country for 2025, according to Comscore reporting. A rare opportunity to own one of Burbank's most remarkable penthouse offerings in the center of it all.
For sale
Listed by: JohnHart Real Estate • Rosa Pena • Contact: 818-822-7538
$1,175,000
250 N 1st St Unit 524, Burbank, CA 91502
3beds
2,110sqft
:
Get pre-qualified$8,021/mo
Townhouse
Built in 2007
1.93 Acres Lot
$1,157,200 Zestimate®
$557/sqft
$753/mo HOA
What's special
- 8 days |
- 477 |
- 35 |
Zillow last checked:
Listing updated:
Listed by:
Rosa Pena DRE #01358662 818-822-7538,
JohnHart Real Estate
Source: CRMLS,MLS#: GD26150149 Originating MLS: California Regional MLS
Originating MLS: California Regional MLSFacts & features
Interior
Bedrooms & bathrooms
- Bedrooms: 3
- Bathrooms: 3
- Full bathrooms: 3
- Main level bathrooms: 1
- Main level bedrooms: 1
Rooms
- Room types: Bedroom, Kitchen, Laundry, Loft, Living Room, Primary Bathroom, Primary Bedroom, Media Room, Office, Other, Dining Room
Bedroom
- Features: All Bedrooms Up
Bedroom
- Features: Bedroom on Main Level
Bathroom
- Features: Dual Sinks, Granite Counters, Soaking Tub, Separate Shower, Tub Shower
Kitchen
- Features: Granite Counters
Other
- Features: Walk-In Closet(s)
Heating
- Central
Cooling
- Central Air
Appliances
- Included: Dishwasher, Gas Cooktop, Gas Oven, Microwave
- Laundry: Inside, Laundry Room, Stacked
Features
- Balcony, Breakfast Area, Separate/Formal Dining Room, Granite Counters, High Ceilings, Open Floorplan, Recessed Lighting, All Bedrooms Up, Bedroom on Main Level, Loft, Walk-In Closet(s)
- Flooring: Carpet, Tile, Wood
- Has fireplace: No
- Fireplace features: None
- Common walls with other units/homes: 1 Common Wall
Interior area
- Total interior livable area: 2,110 sqft
Video & virtual tour
Property
Parking
- Total spaces: 2
- Parking features: Community Structure
- Uncovered spaces: 2
Features
- Levels: Two
- Stories: 2
- Entry location: Front Door
- Pool features: Community, Association
- Has view: Yes
- View description: City Lights, Mountain(s)
Lot
- Size: 1.93 Acres
Details
- Parcel number: 2453005173
- Special conditions: Standard
Construction
Type & style
- Home type: Townhouse
- Property subtype: Townhouse
- Attached to another structure: Yes
Condition
- New construction: No
- Year built: 2007
Utilities & green energy
- Sewer: Public Sewer
- Water: Public
- Utilities for property: Cable Available, Electricity Available, Natural Gas Available, Sewer Available, Water Available
Community & HOA
Community
- Features: Curbs, Sidewalks, Pool
- Security: Security Gate
HOA
- Has HOA: Yes
- Amenities included: Gas, Maintenance Grounds, Pool, Trash, Water
- HOA fee: $753 monthly
- HOA name: The Collection at Downtown Burbank
- HOA phone: 818-436-0774
Location
- Region: Burbank
Financial & listing details
- Price per square foot: $557/sqft
- Tax assessed value: $768,023
- Annual tax amount: $8,740
- Date on market: 7/23/2026
- Cumulative days on market: 8 days
- Listing terms: Cash,Cash to New Loan,Conventional,FHA
Estimated market value
$1,157,200
$1.10M - $1.22M
$5,419/mo
Price history
| Date | Event | Price |
|---|---|---|
| 7/23/2026 | Listed for sale | $1,175,000+97.5%$557/sqft |
Source:  CRMLS #GD26150149 Report a problem CRMLS #GD26150149 Report a problem | ||
| 5/26/2010 | Sold | $595,000$282/sqft |
Source: Public Record Report a problem | ||
Public tax history
| Year | Property taxes | Tax assessment |
|---|---|---|
| 2025 | $8,740 +3.3% | $768,023 +2% |
| 2024 | $8,464 +1.1% | $752,965 +2% |
| 2023 | $8,374 +4.8% | $738,202 +2% |
| 2022 | $7,993 +0.5% | $723,729 +2% |
| 2021 | $7,956 +1.1% | $709,539 +1% |
| 2020 | $7,867 | $702,264 +2% |
| 2019 | $7,867 +3.6% | $688,496 +2% |
| 2018 | $7,591 | $674,998 +2% |
| 2017 | $7,591 +2.1% | $661,763 +2% |
| 2016 | $7,433 +3.2% | $648,788 +1.5% |
| 2015 | $7,201 +2.8% | $639,043 +2.4% |
| 2014 | $7,006 | $624,000 +17.7% |
| 2012 | -- | $530,000 -11.6% |
| 2011 | -- | $599,480 +3.7% |
| 2010 | -- | $578,000 -11.2% |
| 2009 | -- | $650,994 +532% |
| 2008 | -- | $102,999 +2% |
| 2007 | -- | $100,980 |
Find assessor info on the county website
Monthly payment
Est. payment
Payment breakdown
Explore the cost of this home by adjusting the details. Changes won't be saved.Climate risks
Neighborhood: Burbank Center
Nearby schools
GreatSchools rating
- 7/10Ralph Emerson Elementary SchoolGrades: K-5Distance: 0.7 mi
- 9/10John Muir Middle SchoolGrades: 6-8Distance: 0.9 mi
- 8/10Burbank High SchoolGrades: 9-12Distance: 0.5 mi
- $735,0002 bd2 ba1k sqft250 N 1st St UNIT 322, Burbank, CA 91502Sold

- $764,4002 bd3 ba1.3k sqft250 N 1st St #504, Burbank, CA 91502Off Market
- $615,000-- bd1 ba870 sqft250 N 1st St #302, Burbank, CA 91502Sold

- $625,0002 bd2 ba1k sqft250 N 1st St UNIT 336, Burbank, CA 91502Sold
- $760,0002 bd2 ba1k sqft250 N 1st St UNIT 434, Burbank, CA 91502Sold
- $1,053,8003 bd3 ba2.3k sqft250 N 1st St #517, Burbank, CA 91502Off Market
- $745,0002 bd2 ba1k sqft250 N 1st St UNIT 436, Burbank, CA 91502Sold
- $384,4001 bd1 ba630 sqft250 N 1st St #415, Burbank, CA 91502Sold
A local agent can set up tours, give advice and negotiate with sellers.
Similar homes
- $1,249,0003 bd4 ba1.9k sqft2926 Rowena Ave #4, Los Angeles, CA 90039For Sale
 MLS ID #SR26134824, Matt Epstein, Kliq Realty. CRMLS
 - $799,9003 bd3 ba1.7k sqft10833 Kling St Unit 4, North Hollywood, CA 91602For Sale
 MLS ID #SR26161168, Eric Delgado, Luxury Collective. CRMLS
 - $825,0003 bd3 ba1.6k sqft5267 Coldwater Canyon Ave APT B, Van Nuys, CA 91401For Sale
 MLS ID #SR26083860, Thao Ly, Real Brokerage Technologies, Inc.. CRMLS
 - $719,0002 bd2 ba1.2k sqft441 E San Jose Ave Unit 111, Burbank, CA 91501For Sale
 MLS ID #AR26036958, Robby Moon, Moon Realty. CRMLS
 - $990,0004 bd3 ba1.9k sqft426 Avondale Ave, Monterey Park, CA 91754For SaleMLS ID #PF26161577, Billy Lam, Neighborhood Home Tour. CRMLS
- $699,9993 bd3 ba1.3k sqft11127 La Maida St Unit 9, North Hollywood, CA 91601For SaleMLS ID #SR26121144, Miri Glasser, WGRES INC.. CRMLS
- $1,030,0004 bd3 ba2.1k sqft321 S Alhambra Ave, Monterey Park, CA 91755For SaleMLS ID #WS26162557, SUNNY LEE, Sunshine International Inv., Inc.. CRMLS
- $819,0002 bd2 ba1.3k sqft4231 Colfax Ave Unit F, Studio City, CA 91604For SaleMLS ID #SR26141685, Stefania Greco, Keller Williams Realty Calabasas. CRMLS
- $949,9003 bd4 ba2.2k sqft11622 Oxnard St, North Hollywood, CA 91606For SaleMLS ID #IV26147122, KAREN DEAQUINO, CENTRAL REALTY GROUP. CRMLS
- $949,0003 bd3 ba1.9k sqft330 S Pine St, San Gabriel, CA 91776For SaleMLS ID #WS26145869, RELING MIU WONG, Opulence Realty. CRMLS
- $765,0003 bd3 ba1.4k sqft6300 Honolulu Ave Unit 205, La Crescenta, CA 91214For SaleMLS ID #PF26090278, Kay Tolentino, TradeMark Real Estate. CRMLS
- $1,249,9902 bd3 ba1.8k sqft2160 Clifford St, Los Angeles, CA 90026For SaleMLS ID #HD26158882, Mellisa Stevens, eXp Realty of Southern Califor. CRMLS
- $949,0003 bd3 ba2.2k sqft12001 Jackson Square Ct, Hawthorne, CA 90250For SaleMLS ID #SB26113816, Michael Procopio, Compass. CRMLS
- $1,185,0003 bd3 ba1.5k sqft1433 S Beverly Dr, Los Angeles, CA 90035For SaleMLS ID #BB26058605, Bahram Irani, BERKSHIRE HATHAWAY HOMESERVICES Crest Real Estate. CRMLS
- $849,9993 bd3 ba2k sqft5711 Owensmouth Ave Unit 125, Woodland Hills, CA 91367For SaleMLS ID #SR26160490, Cyrene Dellinger, Keller Williams Encino/Sherman Oaks. CRMLS
- $899,0002 bd3 ba1.4k sqft1120 N El Centro Ave APT 5, Los Angeles, CA 90038For SaleMLS ID #SR26062671, Guadalupe Pantoja, Escala Realty Group. CRMLS
- $999,9892 bd3 ba1.4k sqft12020 Guerin St Penthouse 2, Studio City, CA 91604For SaleMLS ID #SR26142064, Melanie Welch, The Agency. CRMLS
- $1,145,0003 bd3 ba1.5k sqft118 N Kings Rd Unit 201, Los Angeles, CA 90048For SaleMLS ID #OC26094622, Wendy Lin, Presidential Incorporated. CRMLS
- $1,159,0003 bd2 ba1.6k sqft1726 S Bentley Ave #403, Los Angeles, CA 90025For SaleMLS ID #OC26081582, Brian Harmatz, Landmark Realtors. CRMLS
- $1,020,0002 bd2 ba1.7k sqft920 Granite Dr Unit 117, Pasadena, CA 91101For SaleMLS ID #AR26138898, Amy Wang, High Ten Partners, Inc.. CRMLS
Local buyer's agents are ready to help
