Proud to present this stunning 3-bedroom, 2.5-bath townhome-style loft condo offering 2,159 sq ft of modern coastal living in the heart of Santa Monica! This special tri-level residence impresses from the moment you enter, with soaring ceilings, ample windows, and exceptional natural light that enhances the open-concept living and dining areas on the main level. Beautiful engineered hardwood floors, recessed lighting, and a seamless indoor-outdoor flow to the main-level balcony create an inviting and functional space. The contemporary kitchen features granite countertops, a chef’s island, bamboo-style cabinetry, stainless steel refrigerator, stove, and dishwasher, a farmhouse sink, modern lighting, and a granite finished backsplash. A convenient powder room is located just across the hall. The upper level is a true highlight—a loft-style retreat with an expansive flex space perfect for a den, office, or workout area. This floor opens to a spacious balcony showcasing ocean views, while a second outdoor space down the hallway provides sweeping views of the Santa Monica Mountains. The lower level houses all three bedrooms along with in-unit stackable laundry. Both secondary bedrooms are generous in size with updated carpet and share a beautifully maintained full bathroom. The primary suite is an impressive sanctuary featuring updated carpet, built-in armoires, ample closet space, recessed lighting, and a gorgeous en-suite bathroom with a glass-enclosed shower, tile flooring, LED mirror, dual sinks, and a Vovo smart toilet. Additional features include two side-by-side parking spaces, an EV charger, central heat and air, and an HOA that recently installed a new roof on this boutique 6-unit building. All of this in an unbeatable Santa Monica location—moments from top-rated schools including Lincoln Middle, the boutiques and cafés of Montana Ave and Wilshire Blvd, Trader Joe’s, Memorial Park, 3rd Street Promenade, Santa Monica Beach & Pier, and so much more!
For sale
Listed by: Redfin Corporation • Gregory Eubanks Jr • Contact: 3106637896
$1,499,000
1214 14th St Unit 203, Santa Monica, CA 90404
3beds
2,159sqft
:
Get pre-qualified$10,476/mo
Townhouse
Built in 1991
7,480 Square Feet Lot
$1,484,600 Zestimate®
$694/sqft
$800/mo HOA
What's special
- 232 days |
- 1,148 |
- 56 |
Zillow last checked:
Listing updated:
Listed by:
Gregory Eubanks Jr DRE #01949808 3106637896,
Redfin Corporation
Source: CRMLS,MLS#: SB26159924 Originating MLS: California Regional MLS
Originating MLS: California Regional MLSFacts & features
Interior
Bedrooms & bathrooms
- Bedrooms: 3
- Bathrooms: 3
- Full bathrooms: 2
- 1/2 bathrooms: 1
- Main level bathrooms: 1
- Main level bedrooms: 1
Rooms
- Room types: Bedroom, Kitchen, Laundry, Loft, Living Room
Bedroom
- Features: All Bedrooms Down
Bathroom
- Features: Bidet, Bathroom Exhaust Fan, Bathtub, Remodeled, Separate Shower, Tub Shower, Walk-In Shower
Kitchen
- Features: Kitchen Island, Kitchen/Family Room Combo, Pots & Pan Drawers, Self-closing Cabinet Doors, Self-closing Drawers
Heating
- Central
Cooling
- Central Air
Appliances
- Included: 6 Burner Stove, Built-In Range, Convection Oven, Dishwasher, Gas Oven, Microwave, Water To Refrigerator, Water Heater
- Laundry: Laundry Closet
Features
- Balcony, Elevator, High Ceilings, Intercom, Quartz Counters, Storage, Unfurnished, All Bedrooms Down, Loft
- Flooring: Carpet, Wood
- Has fireplace: Yes
- Fireplace features: Gas, Living Room
- Common walls with other units/homes: 2+ Common Walls
Interior area
- Total interior livable area: 2,159 sqft
Video & virtual tour
Property
Parking
- Total spaces: 2
- Parking features: Door-Single, Garage, Garage Door Opener, Garage Faces Rear, One Space, Side By Side
- Garage spaces: 2
Features
- Levels: Three Or More
- Stories: 3
- Entry location: 1
- Pool features: None
- Spa features: None
- Has view: Yes
- View description: Coastline, Ocean, Panoramic
- Has water view: Yes
- Water view: Coastline,Ocean
Lot
- Size: 7,480 Square Feet
Details
- Parcel number: 4282004078
- Special conditions: Standard
- Other equipment: Intercom
Construction
Type & style
- Home type: Townhouse
- Property subtype: Townhouse
- Attached to another structure: Yes
Condition
- New construction: No
- Year built: 1991
Utilities & green energy
- Sewer: Public Sewer
- Water: Public
Community & HOA
Community
- Features: Urban
HOA
- Has HOA: Yes
- Amenities included: Controlled Access, Maintenance Grounds, Insurance, Trash
- Services included: Sewer
- HOA fee: $800 monthly
- HOA name: 1214 14th Street HOA
- HOA phone: 310-453-1172
Location
- Region: Santa Monica
Financial & listing details
- Price per square foot: $694/sqft
- Tax assessed value: $1,576,423
- Annual tax amount: $19,704
- Date on market: 7/22/2026
- Cumulative days on market: 232 days
- Listing terms: Cash,Conventional,Submit
Estimated market value
$1,484,600
$1.41M - $1.56M
$6,542/mo
Price history
| Date | Event | Price |
|---|---|---|
| 7/22/2026 | Listed for sale | $1,499,000+0.9%$694/sqft |
Source:  CRMLS #SB26159924 Report a problem CRMLS #SB26159924 Report a problem | ||
| 12/20/2021 | Sold | $1,485,500-0.9%$688/sqft |
Source: Public Record Report a problem | ||
| 11/30/2021 | Pending sale | $1,499,000$694/sqft |
Source:  CLAW #21788240 Report a problem CLAW #21788240 Report a problem | ||
| 9/30/2021 | Listed for sale | $1,499,000+17.2%$694/sqft |
Source: CLAW #21788240 Report a problem | ||
| 8/31/2016 | Sold | $1,278,500+7.5%$592/sqft |
Source: CLAW #16145586 Report a problem | ||
| 8/4/2016 | Pending sale | $1,189,000$551/sqft |
Source: Keller Williams - Santa Monica #16-145586 Report a problem | ||
| 7/17/2016 | Listed for sale | $1,189,000+40%$551/sqft |
Source: Keller Williams - Santa Monica #16-145586 Report a problem | ||
| 10/5/2012 | Listing removed | $849,000$393/sqft |
Source: Rodeo Realty, INC. #12618581 Report a problem | ||
| 8/14/2012 | Listed for sale | $849,000+41.7%$393/sqft |
Source: Rodeo Realty, INC. #12618581 Report a problem | ||
| 11/16/2000 | Sold | $599,000+107.3%$277/sqft |
Source: Public Record Report a problem | ||
| 12/31/1997 | Sold | $289,000$134/sqft |
Source: Public Record Report a problem | ||
Public tax history
| Year | Property taxes | Tax assessment |
|---|---|---|
| 2025 | $19,704 +6.6% | $1,576,423 +2% |
| 2024 | $18,492 +1.6% | $1,545,514 +2% |
| 2023 | $18,194 +0.8% | $1,515,210 +2% |
| 2022 | $18,046 +8.7% | $1,485,500 +8.4% |
| 2021 | $16,598 +0.7% | $1,370,592 +1% |
| 2020 | $16,485 | $1,356,540 +2% |
| 2019 | $16,485 +7.3% | $1,329,942 +2% |
| 2018 | $15,362 | $1,303,866 +2% |
| 2017 | $15,362 +0.4% | $1,278,300 +67.7% |
| 2016 | $15,295 +67.4% | $762,454 +1.5% |
| 2015 | $9,139 +2.7% | $751,002 +2% |
| 2014 | $8,895 | $736,291 +2.5% |
| 2012 | -- | $718,593 +2% |
| 2011 | -- | $704,504 +0.8% |
| 2010 | -- | $699,240 -0.2% |
| 2009 | -- | $700,903 +2% |
| 2008 | -- | $687,160 +2% |
| 2007 | -- | $673,687 +2% |
| 2006 | -- | $660,478 |
| 2005 | -- | $660,478 +4% |
| 2004 | -- | $634,833 +1.9% |
| 2003 | -- | $623,199 +2% |
| 2002 | -- | $610,980 +103.5% |
| 2000 | -- | $300,240 |
Find assessor info on the county website
Monthly payment
Est. payment
Payment breakdown
Explore the cost of this home by adjusting the details. Changes won't be saved.Climate risks
Neighborhood: Downtown/Third Street Promenade
Nearby schools
GreatSchools rating
- 7/10McKinley Elementary SchoolGrades: K-5Distance: 0.8 mi
- 8/10Lincoln Middle SchoolGrades: 6-8Distance: 0.2 mi
- 9/10Santa Monica High SchoolGrades: 9-12Distance: 1 mi
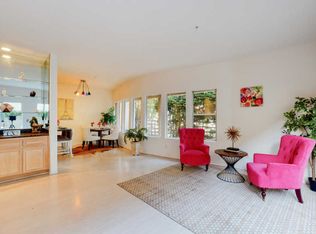
- $1,023,6002 bd2 ba1.4k sqft1214 14th St UNIT 101, Santa Monica, CA 90404Off Market
- $1,337,6003 bd2 ba2.1k sqft1214 14th St UNIT 102, Santa Monica, CA 90404Off Market
- $1,507,5003 bd2 ba2.1k sqft1214 14th St UNIT 201, Santa Monica, CA 90404Off Market
- $1,506,3003 bd3 ba2.1k sqft1214 14th St UNIT 202, Santa Monica, CA 90404Off Market
- $1,450,0003 bd3 ba2.2k sqft1214 14th St UNIT 204, Santa Monica, CA 90404Sold
- $---- bd1 ba-- sqft1218 14th St APT 5, Santa Monica, CA 90404Off Market
- $--2 bd1 ba-- sqft1218 14th St #NA, Santa Monica, CA 90404Off Market
- $---- bd1 ba-- sqft1218 14th St #9, Santa Monica, CA 90404Off Market
A local agent can set up tours, give advice and negotiate with sellers.
Similar homes
- $1,499,0002 bd3 ba1.2k sqft938 18th St APT 5, Santa Monica, CA 90403For Sale
 MLS ID #PW26157512, Bret Lewis, Bret Lewis, Broker. CRMLS
 - $995,0002 bd2 ba1.2k sqft1228 14th St APT 103, Santa Monica, CA 90404For Sale
 MLS ID #SB26159634, Gregory Eubanks Jr, Redfin Corporation. CRMLS
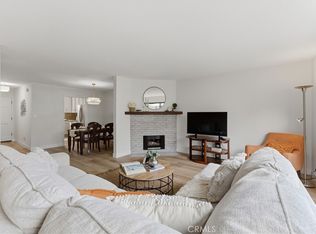
 - $899,0002 bd3 ba1.3k sqft1834 11th St APT 2, Santa Monica, CA 90404For Sale
 MLS ID #SB26098843, Leslie Gomez, Keller Williams Realty. CRMLS
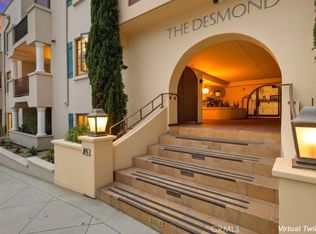
 - $1,480,0002 bd3 ba1.8k sqft851 N San Vicente Blvd APT 110, West Hollywood, CA 90069For Sale
 MLS ID #SR26122432, Natalya Shcherbatyuk, Champion Realty. CRMLS
 - $1,275,0002 bd2 ba1.1k sqft943 14th St Unit 101, Santa Monica, CA 90403For SaleMLS ID #SB26059539, Zachary Sokolow, Vista Sotheby’s International Realty. CRMLS
- $1,550,0002 bd3 ba2.3k sqft2235 Century Hl, Los Angeles, CA 90067For SaleMLS ID #RS26123106, Zhe Xu, Realty ONE Group West. CRMLS
- $1,395,0002 bd3 ba2.2k sqft11687 Bellagio Rd APT 12, Los Angeles, CA 90049For SaleMLS ID #OC26041181, Mahtty Najari, Coldwell Banker Realty. CRMLS
- $1,299,9992 bd2 ba1.2k sqft4035 Wade St #B, Los Angeles, CA 90066For SaleMLS ID #SR26135738, Ben Salem, Compass. CRMLS
- $1,390,0004 bd3 ba2.2k sqft634 Meyer Ln Unit D, Redondo Beach, CA 90278For SaleMLS ID #OC26078803, Ivan Vargas, The Agency. CRMLS
- $1,399,0003 bd3 ba2k sqft217 S Helberta Ave Unit 3, Redondo Beach, CA 90277For SaleMLS ID #SB26130801, Jesse Dougherty, Compass. CRMLS
- $1,499,9993 bd3 ba2.3k sqft4109 Empis St, Woodland Hills, CA 91364For SaleMLS ID #SR26070483, Renee Rosen, Berkshire Hathaway HomeServices California Properties. CRMLS
- $1,499,0003 bd3 ba1.2k sqft1712 Rotary Dr, Los Angeles, CA 90026For SaleMLS ID #SR26153678, Nathanael Harbison, The Mora Partners Inc.. CRMLS
- $1,499,0003 bd4 ba2.3k sqft8960 Crescent Dr, Los Angeles, CA 90046For SaleMLS ID #SR26147812, Guy Azar, The Agency. CRMLS
- $1,449,0003 bd2 ba1.7k sqft4265 Yosemite Way, Los Angeles, CA 90065For SaleMLS ID #ND26150635, Clifford Stevens, Clifford R Stevens, Broker. CRMLS
- $1,495,0002 bd2 ba1.3k sqft3837 Sherview Dr, Sherman Oaks, CA 91403For SaleMLS ID #SR26124616, Oren Ovadia, Rodeo Realty. CRMLS
- $1,279,0003 bd3 ba1.6k sqft1800 S Pacific Coast Hwy Unit 21, Redondo Beach, CA 90277For SaleMLS ID #SB26141249, Steve Legare, West Shores Realty, Inc.. CRMLS
- $1,185,0003 bd3 ba1.5k sqft1433 S Beverly Dr, Los Angeles, CA 90035For SaleMLS ID #BB26058605, Bahram Irani, BERKSHIRE HATHAWAY HOMESERVICES Crest Real Estate. CRMLS
- $785,0002 bd3 ba1.2k sqft11509 Nebraska Ave, Los Angeles, CA 90025For SaleMLS ID #SR26136353, Juan Fukunaga, Century 21 Masters. CRMLS
- $1,139,9002 bd2 ba1.3k sqft11928 Kiowa Ave APT 105, Los Angeles, CA 90049For SaleMLS ID #OC26095486, Peyman Kordnavahsi, Balboa Real Estate, Inc. CRMLS
- $1,190,0003 bd4 ba1.5k sqft703 Main St APT 2, El Segundo, CA 90245For SaleMLS ID #SB26101058, Bill Ruane, Estate Properties. CRMLS
Local buyer's agents are ready to help
