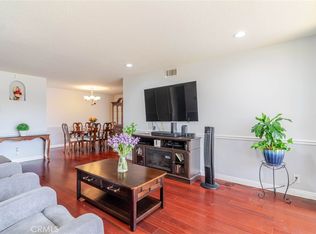
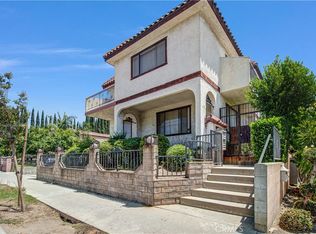
This beautifully renovated two-story residence showcases exceptional craftsmanship and thoughtfully curated finishes throughout. Featuring two expansive primary suites, 2.5 designer bathrooms, and a versatile bonus room ideal for a home office, media room, guest retreat, or potential third bedroom. Completely remodeled within the past 3 years, with new flooring, remodeled bathrooms, remodeled kitchen, and new recess lighting. The inviting living room is anchored by a stylish fireplace, providing a warm and welcoming atmosphere for both everyday living and entertaining. The chef-inspired kitchen is appointed with premium stainless steel appliances, custom-built cabinetry, abundant storage, and sleek contemporary countertops, seamlessly blending beauty and functionality. Upstairs, both luxurious primary suites serve as private retreats, each featuring spa-inspired en-suite bathrooms designed with comfort and sophistication in mind. Perfectly positioned in one of West Los Angeles' most desirable enclaves, this exceptional home offers convenient access to Santa Monica, world-class beaches, 405 Freeway, acclaimed dining, upscale shopping, Sawtelle Japantown, The Cove Skatepark, UCLA, and countless lifestyle amenities. Additional features include two dedicated parking spaces and secure entry, providing both convenience and peace of mind. A rare opportunity to own a meticulously renovated coastal residence in one of West LA's most coveted neighborhoods, where luxury, location, and lifestyle converge.
For sale
Listed by: Century 21 Masters • Juan Fukunaga • Contact: 818-339-7795
Price cut: $64K (7/21)
$785,000
11509 Nebraska Ave, Los Angeles, CA 90025
2beds
1,213sqft
:
Get pre-qualified$5,659/mo
Townhouse
Built in 1983
9,126 Square Feet Lot
$776,000 Zestimate®
$647/sqft
$539/mo HOA
What's special
- 26 days |
- 1,168 |
- 56 |
Likely to sell faster than
Zillow last checked:
Listing updated:
Listed by:
Juan Fukunaga DRE #01814743 818-339-7795,
Century 21 Masters
Source: CRMLS,MLS#: SR26136353 Originating MLS: California Regional MLS
Originating MLS: California Regional MLSFacts & features
Interior
Bedrooms & bathrooms
- Bedrooms: 2
- Bathrooms: 3
- Full bathrooms: 2
- 1/2 bathrooms: 1
- Main level bathrooms: 3
- Main level bedrooms: 2
Rooms
- Room types: Bonus Room, Kitchen, Laundry, Living Room, Primary Bathroom, Primary Bedroom, Office, Dining Room
Primary bedroom
- Features: Primary Suite
Bathroom
- Features: Remodeled, Separate Shower
Kitchen
- Features: Remodeled, Updated Kitchen
Heating
- Central
Cooling
- Central Air
Appliances
- Included: Dishwasher, Disposal, Gas Range, Range Hood, Vented Exhaust Fan
- Laundry: Washer Hookup, Gas Dryer Hookup, Inside
Features
- Separate/Formal Dining Room, Recessed Lighting, Primary Suite
- Flooring: Laminate, Tile
- Has fireplace: Yes
- Fireplace features: Living Room
- Common walls with other units/homes: 2+ Common Walls
Interior area
- Total interior livable area: 1,213 sqft
Property
Parking
- Total spaces: 2
- Parking features: Controlled Entrance, Covered, Underground, Private, One Space
- Garage spaces: 2
Features
- Levels: Two
- Stories: 2
- Entry location: Front Door
- Pool features: None
- Has view: Yes
- View description: City Lights
Lot
- Size: 9,126 Square Feet
Details
- Parcel number: 4261015052
- Special conditions: Standard
Construction
Type & style
- Home type: Townhouse
- Property subtype: Townhouse
- Attached to another structure: Yes
Condition
- New construction: No
- Year built: 1983
Utilities & green energy
- Sewer: Public Sewer
- Water: Public
- Utilities for property: Electricity Connected, Natural Gas Connected, Sewer Connected, Water Connected
Community & HOA
Community
- Features: Urban
HOA
- Has HOA: Yes
- Amenities included: Insurance, Trash, Water
- HOA fee: $320 monthly
- HOA name: Homer West HOA
- HOA phone: 562-986-1466
- Second HOA fee: $657 quarterly
Location
- Region: Los Angeles
Financial & listing details
- Price per square foot: $647/sqft
- Tax assessed value: $801,107
- Annual tax amount: $9,691
- Date on market: 7/4/2026
- Cumulative days on market: 26 days
- Listing terms: Cash,Conventional,1031 Exchange
Estimated market value
$776,000
$737,000 - $815,000
$3,596/mo
Price history
| Date | Event | Price |
|---|---|---|
| 7/21/2026 | Price change | $785,000-7.5%$647/sqft |
Source:  CRMLS #SR26136353 Report a problem CRMLS #SR26136353 Report a problem | ||
| 7/4/2026 | Listed for sale | $849,000+10.3%$700/sqft |
Source: CRMLS #SR26136353 Report a problem | ||
| 3/17/2023 | Sold | $770,000+357%$635/sqft |
Source: Public Record Report a problem | ||
| 4/29/1994 | Sold | $168,500$139/sqft |
Source: Public Record Report a problem | ||
Public tax history
| Year | Property taxes | Tax assessment |
|---|---|---|
| 2025 | $9,691 +1.1% | $801,107 +2% |
| 2024 | $9,581 +183.5% | $785,400 +185.3% |
| 2023 | $3,380 +4.8% | $275,251 +2% |
| 2022 | $3,226 +1.5% | $269,854 +2% |
| 2021 | $3,177 -0.9% | $264,563 +1% |
| 2020 | $3,206 | $261,852 +2% |
| 2019 | $3,206 +4.9% | $256,719 +2% |
| 2018 | $3,055 | $251,686 +2% |
| 2017 | $3,055 +2.2% | $246,752 +2% |
| 2016 | $2,989 +2.7% | $241,915 +1.5% |
| 2015 | $2,910 +0.9% | $238,282 +2% |
| 2014 | $2,883 | $233,615 +2.5% |
| 2012 | -- | $228,001 +2% |
| 2011 | -- | $223,531 +0.8% |
| 2010 | -- | $221,861 -0.2% |
| 2009 | -- | $222,389 +2% |
| 2008 | -- | $218,029 +2% |
| 2007 | -- | $213,755 +2% |
| 2006 | -- | $209,565 |
| 2005 | -- | $209,565 +4% |
| 2004 | -- | $201,429 +1.9% |
| 2003 | -- | $197,738 +2% |
| 2002 | -- | $193,861 +4% |
| 2000 | -- | $186,335 |
Find assessor info on the county website
Monthly payment
Est. payment
Payment breakdown
Explore the cost of this home by adjusting the details. Changes won't be saved.Climate risks
Neighborhood: Sawtelle
Nearby schools
GreatSchools rating
- 3/10Nora Sterry Elementary SchoolGrades: K-5Distance: 0.2 mi
- 6/10Daniel Webster Middle SchoolGrades: 6-8Distance: 1.3 mi
- 6/10University Senior High School CharterGrades: 9-12Distance: 0.6 mi
- $838,6002 bd2 ba1.2k sqft11501 Nebraska Ave, Los Angeles, CA 90025Off Market

- $771,2002 bd3 ba1.2k sqft11503 Nebraska Ave, Los Angeles, CA 90025Off Market
- $989,1002 bd2 ba1.2k sqft11505 Nebraska Ave, Los Angeles, CA 90025Off Market
- $738,3002 bd3 ba1.2k sqft11507 Nebraska Ave, Los Angeles, CA 90025Off Market
- $720,2002 bd2 ba1.2k sqft11511 Nebraska Ave, Los Angeles, CA 90025Off Market
- $931,3003 bd3 ba1.6k sqft11513 Nebraska Ave, Los Angeles, CA 90025Off Market
- $931,7003 bd3 ba1.6k sqft11515 Nebraska Ave, Los Angeles, CA 90025Off Market
- $--1 bd1 ba600 sqft1749 Butler Ave APT 6, Los Angeles, CA 90025Off Market
A local agent can set up tours, give advice and negotiate with sellers.
Similar homes
- $1,049,0002 bd3 ba1.5k sqft1944 Glendon Ave APT 209, Los Angeles, CA 90025For Sale
 MLS ID #PW26140001, Ryan Nguyen, Trimark Realty. CRMLS
 - $830,0002 bd2 ba1.3k sqft750 S Spaulding Ave APT 129, Los Angeles, CA 90036For Sale
 MLS ID #AR26087121, Gina Labellarti, JohnHart Corp.. CRMLS
 - $749,9003 bd3 ba1.3k sqft2760 Gramercy Ave, Torrance, CA 90501For Sale
 MLS ID #SB26164282, Eric Baskett, Century 21 Coastal Properties. CRMLS
 - $799,0003 bd3 ba1.4k sqft226 N Chandler Ave APT B, Monterey Park, CA 91754For Sale
 MLS ID #OC26159745, Wensi Gao, Re/Max Elite Realty. CRMLS
 - $699,9993 bd3 ba1.3k sqft11127 La Maida St Unit 9, North Hollywood, CA 91601For SaleMLS ID #SR26121144, Miri Glasser, WGRES INC.. CRMLS
- $799,9003 bd3 ba1.7k sqft10833 Kling St Unit 4, North Hollywood, CA 91602For SaleMLS ID #SR26161168, Eric Delgado, Luxury Collective. CRMLS
- $679,0003 bd3 ba1.5k sqft5115 Kester Ave Apt 7, Sherman Oaks, CA 91403For SaleMLS ID #SR26097232, Armine Oganyan, Keller Williams Beverly Hills. CRMLS
- $799,0002 bd2 ba1.2k sqft4343 Finley Ave APT 27, Los Angeles, CA 90027For SaleMLS ID #OC26149192, Kevin Akbari, Rise Realty. CRMLS
- $679,0002 bd3 ba1.3k sqft9745 Via Roma, Burbank, CA 91504For SaleMLS ID #GD26121281, Ronnie Gharibian, Gharibian Real Estate. CRMLS
- $724,9993 bd3 ba1.6k sqft645 W Regent St, Inglewood, CA 90301For SaleMLS ID #SR26125493, Robert Biggs III, Beverly and Company, Inc.. CRMLS
- $749,0002 bd2 ba1.3k sqft4327 Freedom Dr Unit 5, Calabasas, CA 91302For SaleMLS ID #SR26122017, Michale Meyers, The Agency. CRMLS
- $870,0002 bd2 ba1.5k sqft4477 Wilshire, Los Angeles, CA 90010For SaleMLS ID #PW26108510, Grace Son, XL Properties. CRMLS
- $779,0003 bd2 ba1.3k sqft1101 S Harvard Blvd Unit 506, Los Angeles, CA 90006For SaleMLS ID #SB26122347, Amanda Elias, Amanda Elias. CRMLS
- $799,0001 bd1 ba830 sqft13045 Pacific Promenade Unit 102, Playa Vista, CA 90094For SaleMLS ID #SB26131395, Larry Medler, Vista Sotheby’s International Realty. CRMLS
- $835,0002 bd2 ba1.3k sqft935 Main St, El Segundo, CA 90245For SaleMLS ID #SB26125203, Alejandro Abad, Tower-60. CRMLS
- $670,0003 bd3 ba1.2k sqft15809 Venus Pl, Gardena, CA 90249For SaleMLS ID #PW26158912, Brendan Mahoney, First Team Real Estate. CRMLS
- $849,9902 bd2 ba978 sqft432 S Hamel Rd APT 302, Los Angeles, CA 90048For SaleMLS ID #PV26143442, Michael Majid, Estate Properties. CRMLS
- $589,0003 bd3 ba1.1k sqft10757 Hortense St APT 307, North Hollywood, CA 91602For SaleMLS ID #GD26131288, Rubina Azaryan, LNS Group, INC. CRMLS
- $649,0002 bd2 ba1.3k sqft14050 Magnolia Blvd APT 201, Sherman Oaks, CA 91423For SaleMLS ID #SR26121475, Rebecca Locke, Equity Union. CRMLS
- $715,0002 bd2 ba1.7k sqft5236 Yarmouth Ave Unit 113, Encino, CA 91316For SaleMLS ID #SR26103305, Nancy Nicoloro-Tanner, Rodeo Realty. CRMLS
Local buyer's agents are ready to help
