Best value per sqft for a beautifully remodeled 2-bedroom, 2.5-bath condo in prime Westwood location*****All work was completed with permits to ensure quality and compliance*****Features include 8mm waterproof SPC vinyl flooring with 12mm underlayment, new double-pane windows and sliding door, recessed lighting with dimmers, and a marble-faced fireplace. The bathrooms showcase marble floors and backsplash, custom vanities with granite countertops, Kohler faucets, 12" rainfall showers, LED mirrors with defrost, and Kohler toilets. The modern kitchen boasts frameless cabinets, granite countertops, glass tile backsplash, and high-end appliances including a 36" American Range 6-burner (ARROB366-N), 42" ZLine range hood (619-42), GE Profile built-in microwave (PWB7030SLSS), Fisher & Paykel counter-depth French door refrigerator (RF170ADX4N), Samsung stainless-steel dishwasher (DW80BB7070), and Kohler faucet. Additional highlights include central air/heat, in-unit laundry room, balcony off the living room, optional no-stairs access from garage to the unit via elevator in the lobby, gated 2-spaces tandem parking, and community pool, spa, and clubhouse. Located in the desirable Westwood Charter school district, just minutes from UCLA, Century City, and Beverly Hills.
For sale
Listed by: Trimark Realty • Ryan Nguyen • Contact: 626-826-2823
$1,049,000
1944 Glendon Ave APT 209, Los Angeles, CA 90025
2beds
1,514sqft
:
Get pre-qualified$7,656/mo
Condominium
Built in 1974
-- sqft lot
$1,038,800 Zestimate®
$693/sqft
$747/mo HOA
What's special
- 278 days |
- 107 |
- 7 |
Zillow last checked:
Listing updated:
Listed by:
Ryan Nguyen DRE #01385475 626-826-2823,
Trimark Realty
Source: CRMLS,MLS#: PW26140001 Originating MLS: California Regional MLS
Originating MLS: California Regional MLSFacts & features
Interior
Bedrooms & bathrooms
- Bedrooms: 2
- Bathrooms: 3
- Full bathrooms: 2
- 1/2 bathrooms: 1
- Main level bathrooms: 2
- Main level bedrooms: 2
Rooms
- Room types: Bedroom, Family Room, Primary Bathroom, Primary Bedroom, Dining Room
Primary bedroom
- Features: Main Level Primary
Bedroom
- Features: All Bedrooms Down
Bedroom
- Features: Bedroom on Main Level
Bathroom
- Features: Bathtub, Remodeled, Separate Shower
Kitchen
- Features: Granite Counters, Remodeled, Self-closing Cabinet Doors, Updated Kitchen
Heating
- Central
Cooling
- Central Air
Appliances
- Included: 6 Burner Stove, Dishwasher, Free-Standing Range, Disposal, Gas Range, Refrigerator, Range Hood, Water To Refrigerator
- Laundry: Electric Dryer Hookup, Gas Dryer Hookup, Laundry Room
Features
- Balcony, Separate/Formal Dining Room, Granite Counters, Pantry, Recessed Lighting, Track Lighting, All Bedrooms Down, Bedroom on Main Level, Main Level Primary
- Doors: Sliding Doors
- Windows: Double Pane Windows, Screens
- Has fireplace: Yes
- Fireplace features: Family Room
- Common walls with other units/homes: 2+ Common Walls
Interior area
- Total interior livable area: 1,514 sqft
Property
Parking
- Total spaces: 2
- Parking features: Covered, Garage, Garage Door Opener, Tandem
- Garage spaces: 2
Features
- Levels: One
- Stories: 1
- Entry location: Ground level with elevator access
- Pool features: Association
- Has spa: Yes
- Spa features: Association
- Fencing: None
- Has view: Yes
- View description: Neighborhood
Lot
- Size: 0.62 Acres
Details
- Parcel number: 4321011068
- Special conditions: Standard
Construction
Type & style
- Home type: Condo
- Property subtype: Condominium
- Attached to another structure: Yes
Condition
- Updated/Remodeled
- New construction: No
- Year built: 1974
Utilities & green energy
- Electric: Standard
- Sewer: Public Sewer
- Water: Public
- Utilities for property: Electricity Connected, Natural Gas Connected, Sewer Connected, Water Connected
Community & HOA
Community
- Features: Sidewalks
- Security: Carbon Monoxide Detector(s), Smoke Detector(s)
HOA
- Has HOA: Yes
- Amenities included: Clubhouse, Fitness Center, Pool, Sauna, Trash
- HOA fee: $747 monthly
- HOA name: Glendon Monica
- HOA phone: 818-883-3033
Location
- Region: Los Angeles
Financial & listing details
- Price per square foot: $693/sqft
- Tax assessed value: $492,570
- Annual tax amount: $6,041
- Date on market: 6/26/2026
- Cumulative days on market: 279 days
- Listing terms: Submit
Estimated market value
$1,038,800
$987,000 - $1.09M
$4,698/mo
Price history
| Date | Event | Price |
|---|---|---|
| 6/26/2026 | Listed for sale | $1,049,000+29.5%$693/sqft |
Source:  CRMLS #PW26140001 Report a problem CRMLS #PW26140001 Report a problem | ||
| 5/21/2025 | Sold | $810,000-9%$535/sqft |
Source:  CLAW #25503725 Report a problem CLAW #25503725 Report a problem | ||
| 4/21/2025 | Contingent | $890,000$588/sqft |
Source: CLAW #25503725 Report a problem | ||
| 3/24/2025 | Price change | $890,000-10%$588/sqft |
Source: CLAW #25503725 Report a problem | ||
| 2/28/2025 | Price change | $989,000-10.1%$653/sqft |
Source: CLAW #25503725 Report a problem | ||
| 2/15/2025 | Listed for sale | $1,100,000$727/sqft |
Source: Owner Report a problem | ||
Public tax history
| Year | Property taxes | Tax assessment |
|---|---|---|
| 2025 | $6,041 +1.3% | $492,570 +2% |
| 2024 | $5,962 +1.9% | $482,913 +2% |
| 2023 | $5,851 +4.8% | $473,445 +2% |
| 2022 | $5,582 +1.4% | $464,162 -32.6% |
| 2021 | $5,505 +0.5% | $688,189 +52.8% |
| 2020 | $5,476 | $450,397 +2% |
| 2019 | $5,476 +4.6% | $441,567 +2% |
| 2018 | $5,235 | $432,910 +2% |
| 2017 | $5,235 +2.2% | $424,422 +2% |
| 2016 | $5,121 +2.5% | $416,101 +1.5% |
| 2015 | $4,994 +1.1% | $409,852 +2% |
| 2014 | $4,941 | $401,825 +2.5% |
| 2012 | -- | $392,168 +2% |
| 2011 | -- | $384,479 +0.8% |
| 2010 | -- | $381,606 -0.2% |
| 2009 | -- | $382,514 +2% |
| 2008 | -- | $375,015 +2% |
| 2007 | -- | $367,663 +2% |
| 2006 | -- | $360,455 |
| 2005 | -- | $360,455 +4% |
| 2004 | -- | $346,460 +1.9% |
| 2003 | -- | $340,111 +13.4% |
| 2002 | -- | $300,000 +15.4% |
| 2000 | -- | $260,000 |
Find assessor info on the county website
Monthly payment
Est. payment
Payment breakdown
Explore the cost of this home by adjusting the details. Changes won't be saved.Climate risks
Neighborhood: 90025
Nearby schools
GreatSchools rating
- 9/10Westwood Charter Elementary SchoolGrades: K-5Distance: 0.2 mi
- 6/10Daniel Webster Middle SchoolGrades: 6-8Distance: 1.4 mi
- 6/10University Senior High School CharterGrades: 9-12Distance: 1.5 mi
- $887,6002 bd2 ba1.4k sqft1944 Glendon Ave APT 101, Los Angeles, CA 90025Off Market
- $787,0002 bd3 ba1.5k sqft1944 Glendon Ave APT 102, Los Angeles, CA 90025Off Market
- $784,4001 bd2 ba1.3k sqft1944 Glendon Ave APT 103, Los Angeles, CA 90025Off Market
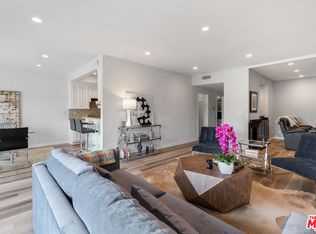
- $927,7002 bd2 ba1.6k sqft1944 Glendon Ave APT 104, Los Angeles, CA 90025Off Market
- $894,1002 bd2 ba1.4k sqft1944 Glendon Ave APT 105, Los Angeles, CA 90025Off Market
- $985,0002 bd3 ba1.4k sqft1944 Glendon Ave APT 106, Los Angeles, CA 90025Sold
- $949,7002 bd3 ba1.5k sqft1944 Glendon Ave APT 107, Los Angeles, CA 90025Off Market
- $743,6001 bd2 ba1.3k sqft1944 Glendon Ave APT 108, Los Angeles, CA 90025Off Market
- $750,4002 bd2 ba1.4k sqft1944 Glendon Ave APT 110, Los Angeles, CA 90025Off Market
A local agent can set up tours, give advice and negotiate with sellers.
Similar homes
- $989,0002 bd2 ba1.5k sqft1871 Greenfield Ave APT 102, Los Angeles, CA 90025For Sale
 MLS ID #SR26160225, Derek London, Rodeo Realty. CRMLS
 - $999,0002 bd3 ba2.1k sqft1861 Veteran Ave APT 101, Los Angeles, CA 90025For Sale
 MLS ID #SR26152930, Aaron Samson, Coldwell Banker Realty. CRMLS
 - $1,049,0002 bd2 ba1.6k sqft1315 Roxbury Dr APT 204, Los Angeles, CA 90035For Sale
 MLS ID #SR26147925, Leon Hason, Blue Flamingo Realty. CRMLS
 - $985,0002 bd2 ba1.6k sqft1277 S Beverly Glen Blvd APT 107, Los Angeles, CA 90024For Sale
 MLS ID #SB26139427, Deborah Bush, Jason Mitchell Real Estate CA. CRMLS
 - $1,139,9002 bd2 ba1.3k sqft11928 Kiowa Ave APT 105, Los Angeles, CA 90049For SaleMLS ID #OC26095486, Peyman Kordnavahsi, Balboa Real Estate, Inc. CRMLS
- $785,0002 bd3 ba1.2k sqft11509 Nebraska Ave, Los Angeles, CA 90025For SaleMLS ID #SR26136353, Juan Fukunaga, Century 21 Masters. CRMLS
- $995,0002 bd2 ba1.2k sqft1228 14th St APT 103, Santa Monica, CA 90404For SaleMLS ID #SB26159634, Gregory Eubanks Jr, Redfin Corporation. CRMLS
- $925,0003 bd3 ba1.8k sqft308 1/2 S Commonwealth Ave, Los Angeles, CA 90020For SaleMLS ID #GD26128574, Anthony Cannella, NextHome Grandview. CRMLS
- $899,0002 bd3 ba1.3k sqft11949 Goshen Ave APT 110, Los Angeles, CA 90049For SaleMLS ID #SR26082518, Dennis Chernov, Equity Union. CRMLS
- $1,099,0001 bd2 ba1.2k sqft423 N Palm Dr APT 108, Beverly Hills, CA 90210For SaleMLS ID #SR26096347, Michael Barasch, Rodeo Realty. CRMLS
- $864,8882 bd3 ba1.1k sqft3844 Wasatch Ave APT 7, Los Angeles, CA 90066For SaleMLS ID #OC26124405, Nikki Sartipi, Redfin. CRMLS
- $949,0003 bd3 ba1.8k sqft14271 Dickens St Unit 201, Sherman Oaks, CA 91423For SaleMLS ID #SR26148650, Tamar Levi, Real Brokerage Technologies, Inc.. CRMLS
- $1,395,0002 bd3 ba2.2k sqft11687 Bellagio Rd APT 12, Los Angeles, CA 90049For SaleMLS ID #OC26041181, Mahtty Najari, Coldwell Banker Realty. CRMLS
- $980,0003 bd3 ba1.7k sqft13440 Moorpark St APT 101, Sherman Oaks, CA 91423For SaleMLS ID #SR26139388, Tracey Pollack, Coldwell Banker Realty. CRMLS
- $1,275,0004 bd3 ba1.8k sqft4834 McConnell Ave, Los Angeles, CA 90066For SaleMLS ID #SB26123768, Ryan Shaw, Compass. CRMLS
- $849,9993 bd3 ba2k sqft5711 Owensmouth Ave Unit 125, Woodland Hills, CA 91367For SaleMLS ID #SR26160490, Cyrene Dellinger, Keller Williams Encino/Sherman Oaks. CRMLS
- $1,185,0003 bd3 ba1.5k sqft1433 S Beverly Dr, Los Angeles, CA 90035For SaleMLS ID #BB26058605, Bahram Irani, BERKSHIRE HATHAWAY HOMESERVICES Crest Real Estate. CRMLS
- $629,0002 bd2 ba1.1k sqft533 S Saint Andrews Pl Unit 408, Los Angeles, CA 90020For SaleMLS ID #SB26133115, Daniel Ahn, New Star Realty & Investment. CRMLS
- $635,0002 bd2 ba1k sqft7765 W 91st St Unit F2101, Playa Del Rey, CA 90293For SaleMLS ID #SB26132769, Marija Mladenovic, Estate Properties. CRMLS
- $649,0002 bd2 ba1.3k sqft14050 Magnolia Blvd APT 201, Sherman Oaks, CA 91423For SaleMLS ID #SR26121475, Rebecca Locke, Equity Union. CRMLS
Local buyer's agents are ready to help
