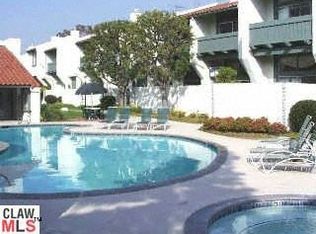
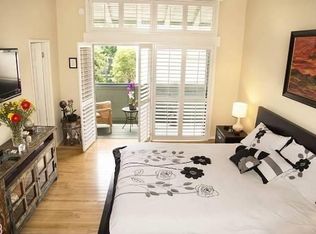
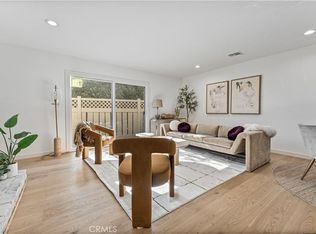
Stunningly renovated and rare 4-bedroom, 2.5-bathroom, 1,844 sq. ft. CORNER unit townhome with an oversized patio & a private direct-access 2 car garage with absolutely HUGE storage area in the heart of Silicon Beach! This modernized floor plan offers hardwood floors throughout the living areas, brand new carpet in the bedrooms, plantation shutters, spacious living room with vaulted ceilings & fireplace & an entertainer's kitchen with quartz countertops, stainless steel appliances, custom cabinets, & breakfast bar. Upstairs you will find 4 well-sized bedrooms & 2 bathrooms. Additionally, the sun-drenched primary bedroom has a soaring vaulted ceiling & a spa-like bath with dual vanity & separate shower & tub. Complex offers resort style amenities with lush landscaping, tree-lined pathway, pool, spa, sauna, & rec & fitness rooms. This unit also Includes in-unit laundry with washer/dryer included. Bike path entrance to Ballona Creek on the end of street offers ease and ability to bike to beach. Conveniently located just minutes from the 90/405 freeways, Playa Vista, Marina Shopping Center, and all that the westside has to offer!
For sale
Listed by: Compass • Ryan Shaw • Contact: 310-963-4027
$1,275,000
4834 McConnell Ave, Los Angeles, CA 90066
4beds
1,844sqft
:
Get pre-qualified$8,662/mo
Townhouse
Built in 1972
2.59 Acres Lot
$1,269,800 Zestimate®
$691/sqft
$665/mo HOA
What's special
- 57 days |
- 663 |
- 31 |
Likely to sell faster than
Zillow last checked:
Listing updated:
Listed by:
Ryan Shaw DRE #01921437 310-963-4027,
Compass
Source: CRMLS,MLS#: SB26123768 Originating MLS: California Regional MLS
Originating MLS: California Regional MLSFacts & features
Interior
Bedrooms & bathrooms
- Bedrooms: 4
- Bathrooms: 3
- Full bathrooms: 3
- Main level bathrooms: 1
Rooms
- Room types: Family Room, Great Room, Kitchen, Living Room, Primary Bathroom, Primary Bedroom
Primary bedroom
- Features: Primary Suite
Kitchen
- Features: Quartz Counters, Remodeled, Updated Kitchen
Heating
- Forced Air
Cooling
- None
Appliances
- Included: Dishwasher, Refrigerator, Dryer, Washer
- Laundry: Inside
Features
- High Ceilings, Open Floorplan, Quartz Counters, Stone Counters, Primary Suite
- Flooring: Carpet, Wood
- Has fireplace: Yes
- Fireplace features: Living Room
- Common walls with other units/homes: 1 Common Wall
Interior area
- Total interior livable area: 1,844 sqft
Property
Parking
- Total spaces: 2
- Parking features: Direct Access, Garage, Private
- Attached garage spaces: 2
Features
- Levels: Three Or More
- Stories: 3
- Entry location: 1
- Pool features: Community, In Ground, Association
- Has spa: Yes
- Spa features: Association, Community, In Ground
- Has view: Yes
- View description: Neighborhood
Lot
- Size: 2.59 Acres
Details
- Parcel number: 4221030027
- Special conditions: Standard
Construction
Type & style
- Home type: Townhouse
- Property subtype: Townhouse
- Attached to another structure: Yes
Condition
- New construction: No
- Year built: 1972
Utilities & green energy
- Sewer: Public Sewer
- Water: Public
Community & HOA
Community
- Features: Street Lights, Sidewalks, Gated, Pool
- Security: Gated Community
HOA
- Has HOA: Yes
- Amenities included: Clubhouse, Fitness Center, Maintenance Grounds, Insurance, Pool, Sauna, Spa/Hot Tub
- HOA fee: $665 monthly
- HOA name: Casa de Marina HOA
- HOA phone: 310-650-3655
Location
- Region: Los Angeles
Financial & listing details
- Price per square foot: $691/sqft
- Tax assessed value: $1,272,386
- Annual tax amount: $15,283
- Date on market: 6/9/2026
- Cumulative days on market: 57 days
- Listing terms: Conventional
- Exclusions: All staged furniture
Estimated market value
$1,269,800
$1.21M - $1.33M
$5,404/mo
Price history
| Date | Event | Price |
|---|---|---|
| 6/9/2026 | Listed for sale | $1,275,000+6.3%$691/sqft |
Source:  CRMLS #SB26123768 Report a problem CRMLS #SB26123768 Report a problem | ||
| 7/21/2021 | Sold | $1,199,000+76.1%$650/sqft |
Source: Public Record Report a problem | ||
| 6/14/2017 | Listing removed | $5,250$3/sqft |
Source: Power Brokers International #17233494 Report a problem | ||
| 5/22/2017 | Listed for rent | $5,250$3/sqft |
Source: Power Brokers International #17233494 Report a problem | ||
| 1/7/2014 | Sold | $681,000+68.1%$369/sqft |
Source:  CLAW #13708199 Report a problem CLAW #13708199 Report a problem | ||
| 10/10/2002 | Sold | $405,000$220/sqft |
Source: Public Record Report a problem | ||
Public tax history
| Year | Property taxes | Tax assessment |
|---|---|---|
| 2025 | $15,283 +1.2% | $1,272,386 +2% |
| 2024 | $15,106 +2% | $1,247,439 +2% |
| 2023 | $14,813 +4.9% | $1,222,980 +2% |
| 2022 | $14,120 +2.2% | $1,199,000 +55.5% |
| 2021 | $13,823 +48.8% | $771,230 +1% |
| 2020 | $9,291 | $763,323 +2% |
| 2019 | $9,291 +4.7% | $748,357 +2% |
| 2018 | $8,873 | $733,684 +2% |
| 2017 | $8,873 +2.2% | $719,299 +2% |
| 2016 | $8,680 +2.3% | $705,197 +1.5% |
| 2015 | $8,484 +43.3% | $694,605 +45.2% |
| 2014 | $5,920 | $478,492 +2.5% |
| 2012 | -- | $466,992 +2% |
| 2011 | -- | $457,837 +0.8% |
| 2010 | -- | $454,416 -0.2% |
| 2009 | -- | $455,496 +2% |
| 2008 | -- | $446,566 +2% |
| 2007 | -- | $437,810 +2% |
| 2006 | -- | $429,227 |
| 2005 | -- | $429,227 +4% |
| 2004 | -- | $412,561 +1.9% |
| 2003 | -- | $405,000 +64.8% |
| 2002 | -- | $245,805 +4% |
| 2000 | -- | $236,263 |
Find assessor info on the county website
Monthly payment
Est. payment
Payment breakdown
Explore the cost of this home by adjusting the details. Changes won't be saved.Climate risks
Neighborhood: Del Rey
Nearby schools
GreatSchools rating
- 7/10Braddock Drive Elementary SchoolGrades: K-5Distance: 0.8 mi
- 5/10Marina Del Rey Middle SchoolGrades: 6-8Distance: 0.3 mi
- 8/10Venice Senior High SchoolGrades: 9-12Distance: 1.5 mi
- $1,036,4003 bd2 ba1.8k sqft4826 1/2 McConnell Ave, Los Angeles, CA 90066Off Market
- $1,181,0003 bd3 ba1.8k sqft4826 McConnell Ave, Los Angeles, CA 90066Off Market
- $1,464,9003 bd3 ba1.8k sqft4824 1/2 McConnell Ave, Los Angeles, CA 90066Off Market
- $1,364,2003 bd3 ba1.8k sqft4824 McConnell Ave, Los Angeles, CA 90066Off Market
- $1,239,8004 bd3 ba1.8k sqft4822 1/2 McConnell Ave, Los Angeles, CA 90066Off Market
- $1,232,8003 bd3 ba1.6k sqft4822 McConnell Ave, Los Angeles, CA 90066Off Market
- $1,033,4003 bd2 ba1.6k sqft4820 McConnell Ave, Los Angeles, CA 90066Off Market
- $1,330,0004 bd3 ba1.8k sqft4828 McConnell Ave, Los Angeles, CA 90066Off Market
- $1,305,1003 bd3 ba1.6k sqft4828 1/2 McConnell Ave, Los Angeles, CA 90066Off Market
A local agent can set up tours, give advice and negotiate with sellers.
Similar homes
- $1,175,0004 bd3 ba1.9k sqft11260 Overland Ave APT 19A, Culver City, CA 90230For Sale
 MLS ID #SB26160780, David Caskey, eXp Realty of California Inc. CRMLS
 - $1,365,0002 bd3 ba1.8k sqft13173 Pacific Promenade Unit 203, Playa Vista, CA 90094For Sale
 MLS ID #SB26119461, Maggie Ding, Compass. CRMLS
 - $799,0002 bd3 ba1.2k sqft4365 McLaughlin Ave APT 25, Los Angeles, CA 90066For Sale
 MLS ID #DW26075084, Ixbalanque Garcia, Won Suk Kim Real Estate, Inc.. CRMLS
 - $1,250,0002 bd3 ba1.4k sqft105 N Broadway APT E, Redondo Beach, CA 90277For Sale
 MLS ID #SB26128194, Jenny Yamada-Clayton, Estate Properties. CRMLS
 - $1,185,0003 bd3 ba1.5k sqft1433 S Beverly Dr, Los Angeles, CA 90035For SaleMLS ID #BB26058605, Bahram Irani, BERKSHIRE HATHAWAY HOMESERVICES Crest Real Estate. CRMLS
- $1,295,0002 bd3 ba2.2k sqft11687 Bellagio Rd APT 12, Los Angeles, CA 90049For SaleMLS ID #OC26041181, Mahtty Najari, Coldwell Banker Realty. CRMLS
- $1,100,0003 bd3 ba1.8k sqft1710 Grant Ave Unit 20, Redondo Beach, CA 90278For SaleMLS ID #SB26137027, Lauren Forbes, Compass. CRMLS
- $1,299,0004 bd4 ba1.8k sqft5738 S Mullen Ave, Los Angeles, CA 90043For SaleMLS ID #OC26144842, Thea Hernandez, Real Estate Ebroker Inc. CRMLS
- $1,299,9003 bd3 ba2k sqft217 S Helberta Ave Unit 3, Redondo Beach, CA 90277For SaleMLS ID #SB26130801, Jesse Dougherty, Compass. CRMLS
- $679,0003 bd2 ba1.2k sqft3166 S Sepulveda Blvd Unit 6, Los Angeles, CA 90034For SaleMLS ID #SB26159235, Dinah Vilches, Guy Hocker Realtors. CRMLS
- $1,349,0003 bd3 ba2.2k sqft6221 Mammoth Ave, Van Nuys, CA 91401For SaleMLS ID #BB26169322, Ruzanna Muradyan, Elevated Living Realty. CRMLS
- $1,349,0003 bd3 ba1.9k sqft208 S Catalina Ave APT C, Redondo Beach, CA 90277For SaleMLS ID #PV26165154, Michael Majid, Estate Properties. CRMLS
- $1,199,0004 bd3 ba1.6k sqft2514 Vanderbilt Ln, Redondo Beach, CA 90278For SaleMLS ID #SB26161438, Freddy Gamboa, Realty One Group United. CRMLS
- $1,087,0003 bd3 ba1.8k sqft2825 Plaza Del Amo Unit 102, Torrance, CA 90503For SaleMLS ID #SB26130487, Tony Kim, Compass. CRMLS
- $1,049,0002 bd3 ba1.5k sqft1944 Glendon Ave APT 209, Los Angeles, CA 90025For SaleMLS ID #PW26140001, Ryan Nguyen, Trimark Realty. CRMLS
- $850,0002 bd2 ba1.8k sqft8180 Manitoba St APT 302, Playa Del Rey, CA 90293For SaleMLS ID #SB26167997, Lisa Moule, Vista Sotheby’s International Realty. CRMLS
- $729,0004 bd3 ba1.5k sqft22719 Bassett St, West Hills, CA 91307For SaleMLS ID #SR26164265, Justin Bonney, Clear Way Real Estate. CRMLS
- $1,269,0003 bd4 ba1.9k sqft18426 Mansel Ave, Redondo Beach, CA 90278For SaleMLS ID #SB26139426, Patricia Haught, Coldwell Banker Realty. CRMLS
- $1,249,0004 bd3 ba1.6k sqft5938 Simpson Ave, Valley Village, CA 91607For SaleMLS ID #SR26149538, Pascual Salazar, Broker In Trust Real Estate - Pascual Salazar. CRMLS
- $1,299,0003 bd2 ba1k sqft1729 Axenty Way, Redondo Beach, CA 90278For SaleMLS ID #PV26165055, Hannah Steed, West Shores Realty, Inc.. CRMLS
Local buyer's agents are ready to help
