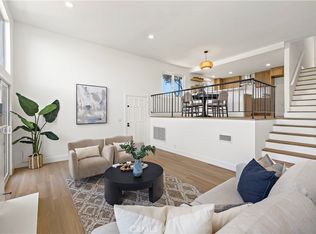
Immaculate Renovated Rear Unit Detached Townhome with fenced patio/rear yard. Built in 2007 and completely renovated in 2023, this gorgeous home features a lovely living, dining, and kitchen area with new marble floors and dual pane sliding glass doors opening to the back patio. The kitchen is entirely new and showcases all-new appliances, including a Wolf commercial double oven stove and a SubZero commercial refrigerator. It also features new cabinetry, expansive countertops, and a stunning island with ample workspace. The main level also includes a guest bath off the hallway and direct access to the garage. On the second floor, you'll find a versatile flex space—perfect for an office, computer bar, library, yoga or meditation room, or play area—tailored to your needs. This level also offers one private en-suite bedroom with a large closet, an additional south-facing bedroom, and a full bath. A spacious side-by-side laundry closet is conveniently located in the upstairs hallway. The top floor hosts the primary suite on the east side, complete with two large closets, a soaking tub with privacy glass that brings in natural light, a stone shower, dual sinks, and expansive countertops. The suite also features a private balcony with eastern views—ideal for enjoying peaceful evenings and fresh ocean breezes, a true highlight of South Bay living. Additional features include high ceilings throughout the main level, vaulted ceilings upstairs, new marble flooring downstairs, luxury vinyl flooring upstairs, ceiling fans, central HVAC, and all LED lighting throughout. The garage door motor was replaced in 2022. Inactive HOA. Ideally located near major freeways, public transit, restaurants, shopping and grocery stores, this home offers both comfort and convenience in a highly desirable South Bay setting.
Under contract
Listed by: Coldwell Banker Realty • Patricia Haught • Contact: 310 989-1177
$1,269,000
18426 Mansel Ave, Redondo Beach, CA 90278
3beds
1,970sqft
Townhouse
Built in 2007
6,002 Square Feet Lot
$1,246,100 Zestimate®
$644/sqft
$-- HOA
What's special
- 116 days
- 33
- 0
Likely to sell faster than
Zillow last checked:
Listing updated:
Listed by:
Patricia Haught DRE #00715930 310989-1177,
Coldwell Banker Realty
Source: CRMLS,MLS#: SB26139426 Originating MLS: California Regional MLS
Originating MLS: California Regional MLSFacts & features
Interior
Bedrooms & bathrooms
- Bedrooms: 3
- Bathrooms: 4
- Full bathrooms: 3
- 1/2 bathrooms: 1
- Main level bathrooms: 1
Rooms
- Room types: Bedroom, Kitchen, Laundry, Living Room, Primary Bedroom, Other
Primary bedroom
- Features: Multiple Primary Suites
Primary bedroom
- Features: Primary Suite
Bedroom
- Features: All Bedrooms Up
Bathroom
- Features: Bathroom Exhaust Fan, Bathtub, Dual Sinks, Enclosed Toilet, Granite Counters, Linen Closet, Remodeled, Soaking Tub, Separate Shower, Tub Shower
Kitchen
- Features: Built-in Trash/Recycling, Granite Counters, Kitchen Island, Kitchen/Family Room Combo, Pots & Pan Drawers, Remodeled, Self-closing Cabinet Doors, Self-closing Drawers, Updated Kitchen, Utility Sink
Other
- Features: Walk-In Closet(s)
Heating
- Central
Cooling
- Central Air
Appliances
- Included: Built-In Range, Double Oven, Dishwasher, Electric Oven, Electric Water Heater, Gas Cooktop, Disposal, Ice Maker, Microwave, Refrigerator, Range Hood, Self Cleaning Oven, Dryer, Washer
- Laundry: Gas Dryer Hookup, Laundry Closet, Upper Level
Features
- Beamed Ceilings, Breakfast Bar, Built-in Features, Balcony, Eat-in Kitchen, Granite Counters, High Ceilings, Open Floorplan, Recessed Lighting, All Bedrooms Up, Multiple Primary Suites, Primary Suite, Walk-In Closet(s)
- Doors: French Doors, Mirrored Closet Door(s), Panel Doors
- Windows: Blinds
- Has fireplace: No
- Fireplace features: None
- Common walls with other units/homes: No Common Walls
Interior area
- Total interior livable area: 1,970 sqft
Property
Parking
- Total spaces: 3
- Parking features: Door-Multi, Direct Access, Garage, Garage Door Opener
- Attached garage spaces: 2
- Uncovered spaces: 1
Accessibility
- Accessibility features: Parking
Features
- Levels: Two
- Stories: 2
- Entry location: North Side
- Patio & porch: Covered, Patio
- Pool features: None
- Spa features: None
- Fencing: Block
Lot
- Size: 6,002 Square Feet
- Features: Landscaped, Level
Details
- Parcel number: 4083006068
- Special conditions: Standard
Construction
Type & style
- Home type: Townhouse
- Architectural style: Spanish
- Property subtype: Townhouse
Materials
- Stucco
- Foundation: Slab
- Roof: Tile
Condition
- Turnkey
- New construction: No
- Year built: 2007
Utilities & green energy
- Electric: Electricity - On Property
- Sewer: Public Sewer
- Water: Public
- Utilities for property: Cable Connected, Electricity Connected, Natural Gas Connected, Sewer Connected, Water Connected
Community & HOA
Community
- Features: Street Lights, Suburban
Location
- Region: Redondo Beach
Financial & listing details
- Price per square foot: $644/sqft
- Tax assessed value: $1,193,857
- Date on market: 6/26/2026
- Cumulative days on market: 116 days
- Listing terms: Submit
- Road surface type: Paved
Estimated market value
$1,246,100
$1.18M - $1.31M
$5,175/mo
Price history
| Date | Event | Price |
|---|---|---|
| 8/23/2026 | Contingent | $1,269,000$644/sqft |
Source:  CRMLS #SB26139426 Report a problem CRMLS #SB26139426 Report a problem | ||
| 6/27/2026 | Listed for sale | $1,269,000+12.8%$644/sqft |
Source: CRMLS #SB26139426 Report a problem | ||
| 3/2/2023 | Sold | $1,125,000-2.1%$571/sqft |
Source: Public Record Report a problem | ||
| 2/3/2023 | Contingent | $1,149,000$583/sqft |
Source: CRMLS #SB23005163 Report a problem | ||
| 1/18/2023 | Listed for sale | $1,149,000+54.2%$583/sqft |
Source: CRMLS #SB23005163 Report a problem | ||
| 1/29/2016 | Sold | $745,000-0.7%$378/sqft |
Source: Public Record Report a problem | ||
| 1/18/2016 | Pending sale | $749,900$381/sqft |
Source: Engel Voelkers #E-0019AJ Report a problem | ||
| 12/13/2015 | Listed for sale | $749,900$381/sqft |
Source: Engel Voelkers #E-0019AJ Report a problem | ||
Public tax history
| Year | Property taxes | Tax assessment |
|---|---|---|
| 2026 | -- | $1,193,857 +2% |
| 2025 | $13,313 +1.7% | $1,170,449 +2% |
| 2024 | $13,097 +35.1% | $1,147,500 +35.4% |
| 2023 | $9,696 +1.4% | $847,676 +2% |
| 2022 | $9,566 +1.8% | $831,056 +2% |
| 2021 | $9,396 +1.5% | $814,762 +1% |
| 2020 | $9,253 | $806,409 +2% |
| 2019 | $9,253 +4.3% | $790,598 +2% |
| 2018 | $8,868 | $775,097 +2% |
| 2017 | $8,868 +2.2% | $759,900 +10.5% |
| 2016 | $8,680 +9.6% | $687,881 +1.5% |
| 2015 | $7,921 +5% | $677,549 +2% |
| 2014 | $7,546 | $664,277 +19.7% |
| 2012 | -- | $555,000 -1.9% |
| 2011 | -- | $566,000 +4.1% |
| 2010 | -- | $543,700 |
| 2009 | -- | $543,700 |
Find assessor info on the county website
Monthly payment
Est. payment
Payment breakdown
Explore the cost of this home by adjusting the details. Changes won't be saved.Climate risks
Neighborhood: Northwest Torrance
- $1,481,3004 bd4 ba1.9k sqft18424 Mansel Ave, Redondo Beach, CA 90278Off Market

- $1,059,7002 bd1 ba820 sqft18420 Mansel Ave, Redondo Beach, CA 90278Off Market
- $1,605,5008 bd4 ba2.6k sqft18428 Mansel Ave, Redondo Beach, CA 90278Off Market
- $1,065,4002 bd1 ba1.3k sqft18414 Mansel Ave, Redondo Beach, CA 90278Off Market

Similar homes
- $1,375,0004 bd3 ba1.7k sqft2703 Huntington Ln #A, Redondo Beach, CA 90278For Sale
 MLS ID #PV26129687, Kelly Smith, Keller Williams Realty. CRMLS
 - $1,099,0003 bd3 ba1.7k sqft2707 Vanderbilt Ln #3, Redondo Beach, CA 90278For Sale
 MLS ID #OC26184414, Brian Brooke, Mint Real Estate. CRMLS
 - $1,222,0003 bd3 ba1.8k sqft2801 Sepulveda Blvd Unit 122, Torrance, CA 90505For Sale
 MLS ID #SB26205598, Minja Joo, New Star Realty & Investment. CRMLS
 - $995,0002 bd3 ba1.4k sqft2108 Vanderbilt Ln Unit E, Redondo Beach, CA 90278For Sale
 MLS ID #SB26183259, Denise Epeneter, Silver King Brokers. CRMLS
Local buyer's agents are ready to help
