Welcome to 2346 W. 234th Street in Torrance, a beautifully updated 4-bedroom, 3-bathroom home offering 2,004 square feet of living space on a 5,724-square-foot lot. This move-in ready home features a bright, open floor plan designed for comfortable everyday living and effortless entertaining.
The remodeled kitchen showcases quartz countertops, sleek cabinetry, stainless steel appliances, a large center island with bar seating, and generous storage. The spacious living and dining areas create a seamless flow, making the home ideal for gatherings.
The primary suite offers a private retreat with an updated en-suite bathroom, while three additional bedrooms provide flexibility for guests, a home office, or growing households. Additional highlights include updated bathrooms, recessed lighting, contemporary finishes, and quality flooring throughout.
Step outside to a private backyard with space for outdoor dining, entertaining, gardening, or simply relaxing. The home also features attractive curb appeal, an extended driveway, and an attached two-car garage.
Ideally located near parks, shopping, dining, beaches, major freeways, and the highly regarded Torrance schools, this home offers an exceptional opportunity to enjoy all that the South Bay has to offer.
For sale
Listed by: Equity Smart Home Loans, Inc • Navdeep Singh • Contact: 310-308-8004
$1,299,999
2346 W 234th St, Torrance, CA 90501
4beds
2,004sqft
Single Family Residence
Built in 1960
5,724 Square Feet Lot
$1,290,600 Zestimate®
$649/sqft
$-- HOA
What's special
- 57 days
- 1,389
- 43
Likely to sell faster than
Zillow last checked:
Listing updated:
Listed by:
Navdeep Singh DRE #02047908 310-308-8004,
Equity Smart Home Loans, Inc
Source: CRMLS,MLS#: SB26153429 Originating MLS: California Regional MLS
Originating MLS: California Regional MLSFacts & features
Interior
Bedrooms & bathrooms
- Bedrooms: 4
- Bathrooms: 3
- Full bathrooms: 3
- Main level bathrooms: 3
- Main level bedrooms: 4
Rooms
- Room types: Bedroom
Bedroom
- Features: All Bedrooms Down
Heating
- Central, Fireplace(s)
Cooling
- Central Air
Appliances
- Included: Gas Cooktop, Microwave, Water Softener, Water Purifier
- Laundry: Inside
Features
- All Bedrooms Down
- Has fireplace: Yes
- Fireplace features: Family Room
- Common walls with other units/homes: No Common Walls
Interior area
- Total interior livable area: 2,004 sqft
Property
Parking
- Total spaces: 2
- Parking features: Garage - Attached
- Attached garage spaces: 2
Features
- Levels: One
- Stories: 1
- Entry location: Front
- Pool features: None
Lot
- Size: 5,724 Square Feet
- Features: Lawn
Details
- Parcel number: 7371011044
- Special conditions: Standard
Construction
Type & style
- Home type: SingleFamily
- Property subtype: Single Family Residence
Condition
- New construction: No
- Year built: 1960
Utilities & green energy
- Sewer: Public Sewer
- Water: Public
Community & HOA
Community
- Features: Curbs
- Security: Security System, Carbon Monoxide Detector(s), Smoke Detector(s)
Location
- Region: Torrance
Financial & listing details
- Price per square foot: $649/sqft
- Tax assessed value: $844,571
- Date on market: 7/15/2026
- Cumulative days on market: 57 days
- Listing terms: Cash to New Loan
- Inclusions: Alarm system, Multi room audio system,
Estimated market value
$1,290,600
$1.23M - $1.36M
$6,209/mo
Price history
| Date | Event | Price |
|---|---|---|
| 7/15/2026 | Listed for sale | $1,299,999+128.1%$649/sqft |
Source:  CRMLS #SB26153429 Report a problem CRMLS #SB26153429 Report a problem | ||
| 1/5/2011 | Sold | $570,000-4.8%$284/sqft |
Source: Public Record Report a problem | ||
| 10/28/2010 | Pending sale | $599,000$299/sqft |
Source: Prudential Calif.Realty #F1856123 Report a problem | ||
| 9/18/2010 | Listed for sale | $599,000$299/sqft |
Source: Prudential Calif.Realty #F1856123 Report a problem | ||
Public tax history
| Year | Property taxes | Tax assessment |
|---|---|---|
| 2026 | -- | $844,571 +2% |
| 2025 | $9,585 +1.6% | $828,015 +2% |
| 2024 | $9,434 +1.9% | $811,780 +2% |
| 2023 | $9,260 +1.4% | $795,864 +2% |
| 2022 | $9,136 +1.9% | $780,260 +2% |
| 2021 | $8,968 +1.5% | $764,962 +1% |
| 2020 | $8,834 | $757,119 +2% |
| 2019 | $8,834 +5.3% | $742,274 +2% |
| 2018 | $8,390 | $727,720 +2% |
| 2017 | $8,390 +2.2% | $713,452 +2% |
| 2016 | $8,212 +2.5% | $699,464 +15.1% |
| 2015 | $8,012 +17.6% | $607,619 +2% |
| 2014 | $6,813 | $595,718 +2.5% |
| 2012 | -- | $581,400 +665.7% |
| 2011 | -- | $75,930 +0.8% |
| 2010 | -- | $75,363 -0.2% |
| 2009 | -- | $75,543 +2% |
| 2008 | -- | $74,063 +2% |
| 2007 | -- | $72,612 +2% |
| 2006 | -- | $71,189 |
| 2005 | -- | $71,189 +4% |
| 2004 | -- | $68,426 +1.9% |
| 2003 | -- | $67,172 +2% |
| 2002 | -- | $65,855 +4% |
| 2000 | -- | $63,300 |
Find assessor info on the county website
Monthly payment
Est. payment
Payment breakdown
Explore the cost of this home by adjusting the details. Changes won't be saved.Climate risks
Neighborhood: Southeast Torrance
Nearby schools
Schools provided by the listing agent
- Elementary: Howard
- High: Torrance
Source: CRMLS. This data may not be complete. We recommend contacting the local school district to confirm school assignments for this home.
Similar homes
- $1,325,0003 bd2 ba2.3k sqft1532 W 221st St, Torrance, CA 90501For Sale
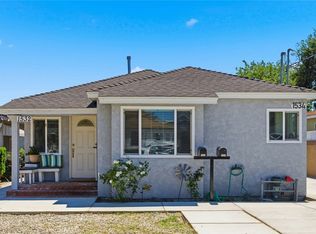 MLS ID #SB26180766, Raymond Millman, Compass. CRMLS
 - $1,440,4504 bd3 ba1.9k sqft1130 W 186th St, Gardena, CA 90248For Sale
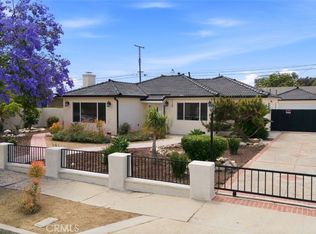 MLS ID #IV26108437, CHARLENE SANDOVAL, NEST REAL ESTATE. CRMLS
 - $830,0003 bd2 ba1.1k sqft1534 W 213th St, Torrance, CA 90501For Sale
 MLS ID #IV26165579, KENDRA HARTSELL, RE/MAX HORIZON. CRMLS
 - $1,150,0004 bd3 ba1.6k sqft211 N Western Ave, San Pedro, CA 90732For Sale
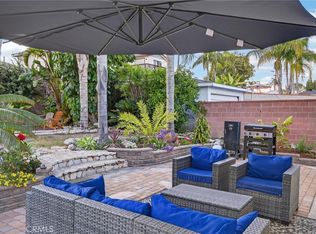 MLS ID #SB26059318, Melanie LaCroix, eXp Realty of Greater Los Angeles, Inc.. CRMLS
Local buyer's agents are ready to help
