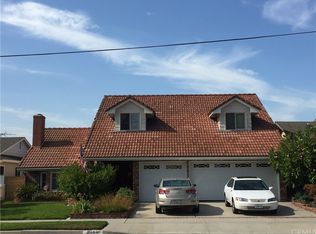
Exquisitely Updated & Designed for Southern California Living! This exceptional 4-bedroom, 3-bath residence showcases soaring vaulted ceilings, abundant natural light, and a sophisticated open-concept layout. The upgraded kitchen, appointed with premium appliances, flows effortlessly into the inviting living spaces. Step outside to your own private retreat featuring a sparkling pool, relaxing spa, and mature landscaping—creating an atmosphere of privacy and tranquility. An exceptional setting for effortless entertaining, unforgettable gatherings, and the quintessential Southern California lifestyle.
For sale
Listed by: G.O.S. & Associates Inc. • George Santamaria • Contact: 562-205-7962
$1,294,999
6157 Carpintero Ave, Lakewood, CA 90713
4beds
2,394sqft
Single Family Residence
Built in 1968
7,007 Square Feet Lot
$1,315,300 Zestimate®
$541/sqft
$-- HOA
What's special
- 372 days
- 1,406
- 96
Zillow last checked:
Listing updated:
Listed by:
George Santamaria DRE #01770087 562-205-7962,
G.O.S. & Associates Inc.
Source: CRMLS,MLS#: RS25186631 Originating MLS: California Regional MLS
Originating MLS: California Regional MLSFacts & features
Interior
Bedrooms & bathrooms
- Bedrooms: 4
- Bathrooms: 3
- Full bathrooms: 3
- Main level bathrooms: 1
- Main level bedrooms: 1
Rooms
- Room types: Bedroom, Family Room, Kitchen, Living Room, Primary Bedroom
Bedroom
- Features: All Bedrooms Down
Bedroom
- Features: All Bedrooms Up
Heating
- Central, Natural Gas
Cooling
- Central Air
Appliances
- Included: Dishwasher, Electric Range, Disposal, Microwave, Range Hood, Solar Hot Water
- Laundry: None
Features
- All Bedrooms Up, All Bedrooms Down
- Has fireplace: Yes
- Fireplace features: Family Room, Living Room
- Common walls with other units/homes: 2+ Common Walls
Interior area
- Total interior livable area: 2,394 sqft
Property
Parking
- Total spaces: 2
- Parking features: Garage - Attached
- Attached garage spaces: 2
Features
- Levels: Three Or More
- Stories: 3
- Entry location: Main Door - 1
- Has private pool: Yes
- Pool features: Private
- Has view: Yes
- View description: Pool
Lot
- Size: 7,007 Square Feet
- Features: 0-1 Unit/Acre
Details
- Parcel number: 7166002030
- Zoning: LKR1*
- Special conditions: Standard
Construction
Type & style
- Home type: SingleFamily
- Property subtype: Single Family Residence
- Attached to another structure: Yes
Materials
- Foundation: Raised, Slab
Condition
- Updated/Remodeled
- New construction: No
- Year built: 1968
Utilities & green energy
- Sewer: Public Sewer
- Water: Public
Community & HOA
Community
- Features: Curbs, Street Lights, Sidewalks
Location
- Region: Lakewood
Financial & listing details
- Price per square foot: $541/sqft
- Tax assessed value: $1,474,017
- Date on market: 9/3/2025
- Cumulative days on market: 372 days
- Listing terms: Cash,Cash to Existing Loan,Cash to New Loan,Conventional,FHA,Fannie Mae
Estimated market value
$1,315,300
$1.25M - $1.38M
$5,291/mo
Price history
| Date | Event | Price |
|---|---|---|
| 6/1/2026 | Listed for sale | $1,294,999$541/sqft |
Source:  CRMLS #RS25186631 Report a problem CRMLS #RS25186631 Report a problem | ||
| 5/6/2026 | Contingent | $1,294,999$541/sqft |
Source: CRMLS #RS25186631 Report a problem | ||
| 3/11/2026 | Price change | $1,294,999-3.2%$541/sqft |
Source: CRMLS #RS25186631 Report a problem | ||
| 2/6/2026 | Price change | $1,338,000-0.7%$559/sqft |
Source: CRMLS #RS25186631 Report a problem | ||
| 10/4/2025 | Price change | $1,348,000-3.6%$563/sqft |
Source: CRMLS #RS25186631 Report a problem | ||
| 9/24/2025 | Price change | $1,399,000-1.5%$584/sqft |
Source: CRMLS #RS25186631 Report a problem | ||
| 9/3/2025 | Listed for sale | $1,420,000+2.2%$593/sqft |
Source: CRMLS #RS25186631 Report a problem | ||
| 6/1/2023 | Sold | $1,389,000$580/sqft |
Source: Public Record Report a problem | ||
| 5/28/2023 | Contingent | $1,389,000$580/sqft |
Source: CRMLS #PW23063242 Report a problem | ||
| 4/16/2023 | Listed for sale | $1,389,000+77.8%$580/sqft |
Source: CRMLS #PW23063242 Report a problem | ||
| 10/25/2022 | Sold | $781,000$326/sqft |
Source: Public Record Report a problem | ||
Public tax history
| Year | Property taxes | Tax assessment |
|---|---|---|
| 2026 | -- | $1,474,017 +2% |
| 2025 | $17,049 +2.8% | $1,445,115 +2% |
| 2024 | $16,586 +54.7% | $1,416,780 +54.5% |
| 2023 | $10,725 +408.4% | $917,000 +566.3% |
| 2022 | $2,109 +2.9% | $137,621 +2% |
| 2021 | $2,050 +0.9% | $134,924 +1% |
| 2020 | $2,032 | $133,542 +2% |
| 2019 | $2,032 +9.2% | $130,924 +2% |
| 2018 | $1,861 | $128,358 +2% |
| 2017 | $1,861 +2% | $125,842 +2% |
| 2016 | $1,823 +3.7% | $123,376 +1.5% |
| 2015 | $1,759 +2.7% | $121,524 +2% |
| 2014 | $1,713 | $119,144 +2.5% |
| 2012 | -- | $116,282 +2% |
| 2011 | -- | $114,003 +0.8% |
| 2010 | -- | $113,152 -0.2% |
| 2009 | -- | $113,422 +2% |
| 2008 | -- | $111,199 +2% |
| 2007 | -- | $109,020 +2% |
| 2006 | -- | $106,883 |
| 2005 | -- | $106,883 +4% |
| 2004 | -- | $102,734 +1.9% |
| 2003 | -- | $100,852 +2% |
| 2002 | -- | $98,875 +4% |
| 2000 | -- | $95,037 |
Find assessor info on the county website
Monthly payment
Est. payment
Payment breakdown
Explore the cost of this home by adjusting the details. Changes won't be saved.Climate risks
Neighborhood: 90713

Similar homes
- $1,295,0005 bd2 ba2.1k sqft8101 Redford Ln, La Palma, CA 90623For Sale
 MLS ID #PW26156909, Dave Chamberlain, Team Chamberlain Realty Exe.. CRMLS
 - $1,249,9994 bd3 ba1.8k sqft19518 Thornlake Ave, Cerritos, CA 90703For Sale
 MLS ID #DW26159171, Keegan Cin, Coldwell Banker Realty. CRMLS
 - $1,249,0003 bd3 ba2.1k sqft2916 Charlemagne Ave, Long Beach, CA 90815For Sale
 MLS ID #PW26192718, Harold Betts, The RECollective. CRMLS
 - $1,299,0004 bd2 ba1.6k sqft3461 Marna Ave, Long Beach, CA 90808For Sale
 MLS ID #PW26175931, Sarah Ireland, Ignite RE Group. CRMLS
Local buyer's agents are ready to help
