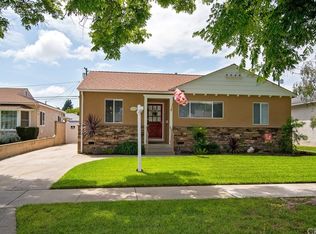
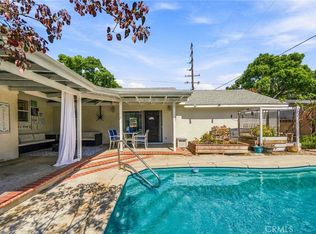
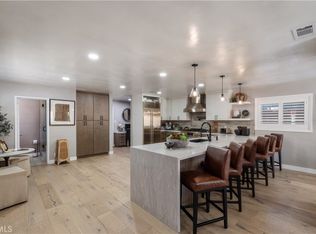
Recently updated with new paint, hardware, and a smart office addition in the front room, this home is a show stopper! A new roof, 18+ solar panels with 2 storage batteries, completely remodeled primary bath, new dual pane windows throughout, smart home features throughout, a spectacular weather resistant deck, low maintenance artificial turf, EV charging outlet and a sophisticated custom gate at the driveway have all been added within 3 years. You'll want to spend the holidays here in your new home that is conveniently located near schools, parks and all commute corridors. The incredible open concept kitchen with gorgeous white cabinets, gold tone hardware, stainless appliances, custom tile backsplashes, oversized island with stool nook, and dramatic white & black quartz counters will make any home chef weep. A large family room in the kitchen supplements the formal sitting room at the front entry. All three bedrooms have spectacular natural light. Both bathrooms are beautifully appointed - ready for you to move right in. And the front bonus room is ideal for a home office, hobby room, Pilates studio, or a quiet place to study. Sky high utility bills are not a concern here. The solar panels have a tidy $124 per month lease payment - most months have no electric bill. The hottest and coolest months have lower fees than you'd find nearly anywhere else. With no HOA, no additional property tax, low energy costs and easy access to everything Long Beach has to offer, you'll want to be the first to tour this updated home.
For sale
Listed by: Wendy Hooper Ross, Broker • Wendy Ross • 949-870-2424
$1,329,000
3716 Nipomo Ave, Long Beach, CA 90808
3beds
1,658sqft
Single Family Residence
Built in 1953
4,835 Square Feet Lot
$1,303,200 Zestimate®
$802/sqft
$-- HOA
What's special
- 37 days
- 286
- 11
Zillow last checked:
Listing updated:
Listed by:
Wendy Ross DRE #01449478 949-870-2424,
Wendy Hooper Ross, Broker
Source: CRMLS,MLS#: NP26239720 Originating MLS: California Regional MLS
Facts & features
Interior
Bedrooms & bathrooms
- Bedrooms: 3
- Bathrooms: 2
- Full bathrooms: 1
- 3/4 bathrooms: 1
- Main level bathrooms: 2
- Main level bedrooms: 3
Rooms
- Room types: Bonus Room, Bedroom, Kitchen, Living Room, Primary Bedroom
Primary bedroom
- Features: Main Level Primary
Bedroom
- Features: All Bedrooms Down
Bedroom
- Features: Bedroom on Main Level
Bathroom
- Features: Bathtub, Low Flow Plumbing Fixtures, Quartz Counters, Solid Surface Counters
Kitchen
- Features: Kitchen Island, Quartz Counters, Self-closing Cabinet Doors
Heating
- Central
Cooling
- Central Air
Appliances
- Included: Dishwasher, Disposal, Gas Oven, Gas Range, High Efficiency Water Heater, Dryer, Washer
- Laundry: Washer Hookup, Gas Dryer Hookup, Laundry Closet
Features
- Breakfast Bar, Crown Molding, Open Floorplan, Quartz Counters, Recessed Lighting, All Bedrooms Down, Bedroom on Main Level, Main Level Primary
- Flooring: Laminate
- Doors: French Doors, Panel Doors
- Has fireplace: No
- Fireplace features: None
- Common walls with other units/homes: No Common Walls
Interior area
- Total interior livable area: 1,658 sqft
Property
Parking
- Total spaces: 5
- Parking features: Driveway, Garage
- Garage spaces: 2
- Uncovered spaces: 3
Accessibility
- Accessibility features: None
Features
- Levels: One
- Stories: 1
- Entry location: 1
- Patio & porch: Open, Patio
- Pool features: None
- Has spa: Yes
- Spa features: Above Ground, Private
- Fencing: Block
- Has view: Yes
- View description: Neighborhood
Lot
- Size: 4,835 Square Feet
- Features: Sprinklers Timer
Details
- Parcel number: 7072007014
- Special conditions: Standard
Construction
Type & style
- Home type: SingleFamily
- Architectural style: Traditional
- Property subtype: Single Family Residence
Materials
- Shake Siding, Stucco, Vertical Siding
- Roof: Composition
Condition
- Updated/Remodeled
- New construction: No
- Year built: 1953
Utilities & green energy
- Electric: 220 Volts For Spa
- Sewer: Public Sewer
- Water: Public
- Utilities for property: Electricity Connected, Natural Gas Connected, Sewer Connected, Water Connected
Green energy
- Energy generation: Solar
Community & HOA
Community
- Features: Curbs, Gutter(s), Suburban, Sidewalks
- Subdivision: Carson Park/Long Beach (Clb)
Location
- Region: Long Beach
Financial & listing details
- Price per square foot: $802/sqft
- Tax assessed value: $992,228
- Date on market: 11/7/2026
- Cumulative days on market: 38 days
- Listing terms: Cash to New Loan
- Road surface type: Paved
Estimated market value
$1,303,200
$1.24M - $1.37M
$4,679/mo
Price history
| Date | Event | Price |
|---|---|---|
| 11/7/2026 | Listed for sale | $1,329,000+42.1%$802/sqft |
Source:  CRMLS #NP26239720 Report a problem | ||
| 6/12/2023 | Sold | $935,000+4.5%$564/sqft |
Source: Public Record Report a problem | ||
| 5/12/2023 | Pending sale | $895,000$540/sqft |
Source: CRMLS #RS23076505 Report a problem | ||
| 5/4/2023 | Listed for sale | $895,000+263.8%$540/sqft |
Source: CRMLS #RS23076505 Report a problem | ||
| 2/14/2001 | Sold | $246,000$148/sqft |
Source: Public Record Report a problem | ||
Public tax history
| Year | Property taxes | Tax assessment |
|---|---|---|
| 2026 | -- | $992,228 +2% |
| 2025 | $12,820 +4.3% | $972,773 +2% |
| 2024 | $12,287 +125% | $953,700 +132.8% |
| 2023 | $5,460 +6.5% | $409,680 +2% |
| 2022 | $5,127 +2.1% | $401,648 +2% |
| 2021 | $5,020 +0.3% | $393,774 +1% |
| 2020 | $5,004 | $389,737 +2% |
| 2019 | $5,004 +5.3% | $382,096 +2% |
| 2018 | $4,754 | $374,605 +2% |
| 2017 | $4,754 +1.2% | $367,261 +2% |
| 2016 | $4,699 +7.7% | $360,061 +1.5% |
| 2015 | $4,364 +4.9% | $354,654 +2% |
| 2014 | $4,160 | $347,708 +2.5% |
| 2012 | -- | $339,352 +2% |
| 2011 | -- | $332,699 +0.8% |
| 2010 | -- | $330,214 -0.2% |
| 2009 | -- | $330,999 +2% |
| 2008 | -- | $324,510 +2% |
| 2007 | -- | $318,148 +2% |
| 2006 | -- | $311,911 |
| 2005 | -- | $311,911 +19.6% |
| 2004 | -- | $260,714 +1.9% |
| 2003 | -- | $255,937 +2% |
| 2002 | -- | $250,920 +363% |
| 2000 | -- | $54,195 |
Find assessor info on the county website
Monthly payment
Est. payment
Payment breakdown
Explore the cost of this home by adjusting the details. Changes won't be saved.Climate risks
Neighborhood: The Plaza

Similar homes
- $1,150,0003 bd2 ba1.2k sqft3440 Canehill Ave, Long Beach, CA 90808For Sale
 MLS ID #SB26227857, Victoria Boddy, Vista Sotheby’s International Realty. CRMLS
- $1,249,0003 bd3 ba1.7k sqft4492 Patricia Dr, Cypress, CA 90630For Sale
 MLS ID #PW26238034, Jungsub Lee, Redpoint Realty. CRMLS
- $1,050,0003 bd3 ba1.6k sqft2956 Ladoga Ave, Long Beach, CA 90815For Sale
 MLS ID #SB26210254, Adela Randazzo, Keller Williams Realty. CRMLS
- $1,437,0003 bd2 ba1.5k sqft1611 N Greenbrier Rd, Long Beach, CA 90815For Sale
 MLS ID #PW26207892, Donica Zaid, eXp Realty of California Inc. CRMLS
