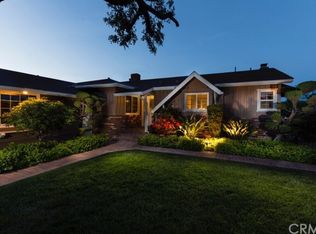
Proudly introducing this stunning 4-bedroom, 3-bath Rancho Palos Verdes single-family residence offering 2,726 sq. ft. of beautifully updated living space. Enter inside to a welcoming formal living room featuring modern lighting, a sleek fireplace, and luxury vinyl plank flooring that flows seamlessly throughout the home. The open-concept kitchen impresses with quartz countertops, stainless steel appliances, and a stylish tile backsplash, perfectly blending into the dining area and expansive family room — ideal for entertaining, a home office, or a cozy den. Two bedrooms are conveniently located on the lower level, including the spacious primary suite complete with a walk-in closet and an appealing en suite bathroom featuring a freestanding soaking tub and glass enclosed separate shower. Upstairs, you’ll find two additional bedrooms and a 3/4 bathroom, providing great separation of space. Enjoy outdoor living on the large PEX deck, perfect for relaxing or hosting gatherings, and take advantage of the additional storage offered by the TUFF shed. Located within the highly rated Palos Verdes School District and just moments from The Terraces Shopping Center — home to Trader Joe’s, Starlight Cinemas, and a variety of shops and restaurants — this home offers the perfect combination of comfort, style, and convenience.
For sale
Listed by: Redfin Corporation • Gregory Eubanks Jr • Contact: 3106637896
$1,700,000
2120 Ronsard Rd, Rancho Palos Verdes, CA 90275
4beds
2,726sqft
Single Family Residence
Built in 1957
6,991 Square Feet Lot
$1,655,900 Zestimate®
$624/sqft
$-- HOA
What's special
- 87 days
- 632
- 37
Zillow last checked:
Listing updated:
Listed by:
Gregory Eubanks Jr DRE #01949808 3106637896,
Redfin Corporation
Source: CRMLS,MLS#: SB26141907 Originating MLS: California Regional MLS
Originating MLS: California Regional MLSFacts & features
Interior
Bedrooms & bathrooms
- Bedrooms: 4
- Bathrooms: 3
- Full bathrooms: 2
- 3/4 bathrooms: 1
- Main level bathrooms: 2
- Main level bedrooms: 2
Rooms
- Room types: Kitchen, Living Room, Primary Bedroom, Office, Other
Primary bedroom
- Features: Main Level Primary
Kitchen
- Features: Kitchen/Family Room Combo
Other
- Features: Walk-In Closet(s)
Heating
- Central
Cooling
- Wall/Window Unit(s)
Appliances
- Included: Dishwasher, Gas Range, Refrigerator, Range Hood
- Laundry: Laundry Closet, In Kitchen
Features
- Main Level Primary, Walk-In Closet(s)
- Has fireplace: Yes
- Fireplace features: Family Room, Library
- Common walls with other units/homes: No Common Walls
Interior area
- Total interior livable area: 2,726 sqft
Property
Parking
- Total spaces: 2
- Parking features: Garage - Attached
- Attached garage spaces: 2
Features
- Levels: Two
- Stories: 2
- Entry location: 1
- Pool features: None
- Spa features: None
- Has view: Yes
- View description: Neighborhood
Lot
- Size: 6,991 Square Feet
- Features: Yard
Details
- Parcel number: 7550012012
- Special conditions: Standard
Construction
Type & style
- Home type: SingleFamily
- Property subtype: Single Family Residence
Condition
- New construction: No
- Year built: 1957
Utilities & green energy
- Sewer: Public Sewer
- Water: Public
Community & HOA
Community
- Features: Suburban
Location
- Region: Rancho Palos Verdes
Financial & listing details
- Price per square foot: $624/sqft
- Tax assessed value: $1,380,100
- Date on market: 6/30/2026
- Cumulative days on market: 87 days
- Listing terms: Cash,Conventional,Submit
Estimated market value
$1,655,900
$1.57M - $1.74M
$5,827/mo
Price history
| Date | Event | Price |
|---|---|---|
| 7/1/2026 | Listed for sale | $1,700,000+36%$624/sqft |
Source:  CRMLS #SB26141907 Report a problem CRMLS #SB26141907 Report a problem | ||
| 6/30/2021 | Sold | $1,250,000-4.5%$459/sqft |
Source: Public Record Report a problem | ||
| 6/29/2021 | Contingent | $1,309,000$480/sqft |
Source: CRMLS #PW21027785 Report a problem | ||
| 6/15/2021 | Pending sale | $1,309,000+19%$480/sqft |
Source: CRMLS #PW21027785 Report a problem | ||
| 7/25/2019 | Listing removed | $4,500$2/sqft |
Source: RE/MAX Estate Properties #PV19162308 Report a problem | ||
| 7/23/2019 | Listing removed | $1,099,800$403/sqft |
Source: RE/MAX Estate Properties #PV19037296 Report a problem | ||
| 7/10/2019 | Listed for rent | $4,500$2/sqft |
Source: RE/MAX Estate Properties #PV19162308 Report a problem | ||
| 6/7/2019 | Price change | $1,099,800-5.1%$403/sqft |
Source: RE/MAX Estate Properties #PV19037296 Report a problem | ||
| 2/19/2019 | Listed for sale | $1,159,000+22.1%$425/sqft |
Source: RE/MAX Estate Properties #PV19037296 Report a problem | ||
| 10/22/2014 | Listing removed | $949,000$348/sqft |
Source: RE/MAX Estate Properties #PV14149096 Report a problem | ||
| 9/28/2014 | Price change | $949,000-3.2%$348/sqft |
Source: RE/MAX ESTATE PROPERTIES #PV14149096 Report a problem | ||
| 8/7/2014 | Price change | $980,000-4.8%$360/sqft |
Source: RE/MAX ESTATE PROPERTIES #PV14149096 Report a problem | ||
| 7/15/2014 | Listed for sale | $1,029,000+29%$377/sqft |
Source: RE/MAX Estate Properties #PV14149096_MRMLS Report a problem | ||
| 7/26/2013 | Sold | $797,500-0.2%$293/sqft |
Source: Public Record Report a problem | ||
| 6/19/2013 | Pending sale | $799,000$293/sqft |
Source: Keller Williams Palos Verdes Realty #PV13076266 Report a problem | ||
| 5/17/2013 | Price change | $799,000-3.6%$293/sqft |
Source: Keller Williams Palos Verdes Realty #PV13076266 Report a problem | ||
| 4/27/2013 | Listed for sale | $829,000+21.9%$304/sqft |
Source: Keller Williams Palos Verdes Realty #PV13076266 Report a problem | ||
| 3/12/2013 | Sold | $680,000$249/sqft |
Source: Public Record Report a problem | ||
Public tax history
| Year | Property taxes | Tax assessment |
|---|---|---|
| 2026 | -- | $1,380,100 +2% |
| 2025 | $16,967 +2.9% | $1,353,040 +2% |
| 2024 | $16,493 +2.4% | $1,326,510 +2% |
| 2023 | $16,103 +5.2% | $1,300,500 +2% |
| 2022 | $15,302 +0.6% | $1,275,000 +41.2% |
| 2021 | $15,212 +36.8% | $903,168 +1% |
| 2020 | $11,119 | $893,908 +2% |
| 2019 | $11,119 +5.9% | $876,381 +2% |
| 2018 | $10,504 | $859,198 +2% |
| 2017 | $10,504 +2.1% | $842,352 +2% |
| 2016 | $10,291 +2.3% | $825,837 +1.5% |
| 2015 | $10,057 +0.4% | $813,433 +2% |
| 2014 | $10,015 | $797,500 +340.7% |
| 2012 | -- | $180,982 +2% |
| 2011 | -- | $177,434 +0.8% |
| 2010 | -- | $176,109 -0.2% |
| 2009 | -- | $176,528 +2% |
| 2008 | -- | $173,067 +2% |
| 2007 | -- | $169,675 +2% |
| 2006 | -- | $166,349 |
| 2005 | -- | $166,349 +4% |
| 2004 | -- | $159,891 +1.9% |
| 2003 | -- | $156,961 +2% |
| 2002 | -- | $153,884 +4% |
| 2000 | -- | $147,911 |
Find assessor info on the county website
Monthly payment
Est. payment
Payment breakdown
Explore the cost of this home by adjusting the details. Changes won't be saved.Climate risks
Neighborhood: 90275
- $1,258,2003 bd2 ba1.8k sqft2128 Ronsard Rd, Rancho Palos Verdes, CA 90275Off Market
- $1,114,9003 bd2 ba1.4k sqft2112 Ronsard Rd, Rancho Palos Verdes, CA 90275Off Market
- $1,284,2003 bd2 ba1.4k sqft2138 Ronsard Rd, Rancho Palos Verdes, CA 90275Off Market
- $1,568,5003 bd3 ba1.8k sqft2163 Mendon Dr, Rancho Palos Verdes, CA 90275Off Market
Similar homes
- $1,899,0004 bd3 ba2.5k sqft29411 N Enrose Ave, Rancho Palos Verdes, CA 90275For Sale
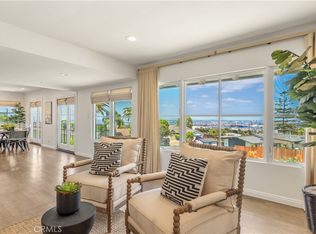 MLS ID #SB26135045, Jacqueline Donell, Bayside. CRMLS
 - $2,299,9004 bd3 ba2.7k sqft29603 Highpoint Rd, Rancho Palos Verdes, CA 90275For Sale
 MLS ID #IV26128429, RYAN MCKEE, ELEVATE REAL ESTATE AGENCY. CRMLS
 - $2,295,0004 bd3 ba2.5k sqft6954 Verde Ridge Rd, Rancho Palos Verdes, CA 90275For Sale
 MLS ID #SB26191242, Edward Kaminsky, eXp Realty of California, Inc. CRMLS
 - $1,349,0005 bd3 ba3.1k sqft731 N Leland Ave, San Pedro, CA 90732For Sale
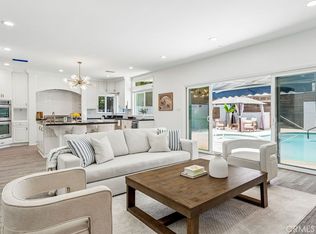 MLS ID #SB26122624, Sahmon Zoughi, Compass. CRMLS
