This beautifully remodeled 4-bedroom, 3-bathroom home offers 1,932 sq ft of contemporary living space with mid-century modern influences. Extensively remodeled approximately four years ago, the home has recently been refreshed with new flooring and fresh interior and exterior paint.
An open layout connects the spacious living space and dining areas to a kitchen featuring quartz countertops, wood cabinetry and an oversized island with an induction cooktop and pop-up electrical outlet. Designer lighting, floor-to-ceiling fireplace surround and a wet bar with a wine cooler add character and sophistication. The family room features an electric fireplace and overlooks the backyard and wooden deck. A main-level bedroom and adjacent three-quarter bathroom offer flexibility for guests or use as a home office. Upstairs, the primary suite features a walk-in closet, dual vanities and a spacious shower with dual shower heads. Two additional bedrooms complete the upper level.
Additional features include vinyl windows, a composition roof, central air conditioning and heating, a tankless water heater, an EV charger, an attached two-car garage and a paver driveway. Located in a quiet Lomita neighborhood near parks, dining, and shopping with convenient access to South Bay destinations.
For sale
Listed by: Century 21 Coastal Properties • Wendy Lee • c21wendyk@gmail.com
$1,375,000
2037 245th St, Lomita, CA 90717
4beds
1,932sqft
Single Family Residence
Built in 1965
5,147 Square Feet Lot
$1,343,900 Zestimate®
$712/sqft
$-- HOA
What's special
- 21 days
- 1,170
- 134
Zillow last checked:
Listing updated:
Listed by:
Wendy Lee DRE #01014460 c21wendyk@gmail.com,
Century 21 Coastal Properties
Source: CRMLS,MLS#: SB26223972 Originating MLS: California Regional MLS
Facts & features
Interior
Bedrooms & bathrooms
- Bedrooms: 4
- Bathrooms: 3
- Full bathrooms: 3
- Main level bathrooms: 1
- Main level bedrooms: 1
Rooms
- Room types: Bedroom, Living Room, Primary Bedroom, Other, Dining Room
Bedroom
- Features: Bedroom on Main Level
Bedroom
- Features: Bedroom on Main Level
Bathroom
- Features: Dual Sinks, Multiple Shower Heads, Quartz Counters, Remodeled, Walk-In Shower
Kitchen
- Features: Kitchen Island, Kitchen/Family Room Combo, Quartz Counters, Remodeled, Self-closing Cabinet Doors, Self-closing Drawers, Updated Kitchen, Walk-In Pantry
Other
- Features: Walk-In Closet(s)
Heating
- Central
Cooling
- Central Air
Appliances
- Included: Dishwasher, Electric Cooktop, Disposal, Gas Oven, Gas Range, Refrigerator
- Laundry: In Garage
Features
- Wet Bar, Breakfast Bar, Separate/Formal Dining Room, Open Floorplan, Recessed Lighting, Bedroom on Main Level, Walk-In Closet(s)
- Flooring: Vinyl
- Windows: Blinds, Screens
- Has fireplace: Yes
- Fireplace features: Family Room, Living Room
- Common walls with other units/homes: No Common Walls
Interior area
- Total interior livable area: 1,932 sqft
Property
Parking
- Total spaces: 2
- Parking features: Direct Access, Door-Single, Driveway, Garage, On Street
- Attached garage spaces: 2
Features
- Levels: Two
- Stories: 2
- Entry location: Living Room
- Patio & porch: Rear Porch, Deck
- Pool features: None
- Spa features: None
Lot
- Size: 5,147 Square Feet
- Features: 0-1 Unit/Acre
Details
- Parcel number: 7374002046
- Zoning: LOR1*
- Special conditions: Standard
Construction
Type & style
- Home type: SingleFamily
- Property subtype: Single Family Residence
Condition
- Turnkey
- New construction: No
- Year built: 1965
Utilities & green energy
- Sewer: Public Sewer
- Water: Public
Community & HOA
Community
- Features: Street Lights
- Security: Carbon Monoxide Detector(s), Smoke Detector(s)
Location
- Region: Lomita
Financial & listing details
- Price per square foot: $712/sqft
- Tax assessed value: $756,290
- Date on market: 10/20/2026
- Cumulative days on market: 21 days
- Listing terms: Cash,Cash to New Loan,Conventional
- Inclusions: Refrigerator, washer & Dryer, Wine cooler, Tesla charger, Dining table with 8 chairs set, 4 stools are included in sale.
Estimated market value
$1,343,900
$1.28M - $1.41M
$4,658/mo
Price history
| Date | Event | Price |
|---|---|---|
| 10/20/2026 | Listed for sale | $1,375,000+100.7%$712/sqft |
Source:  CRMLS #SB26223972 Report a problem | ||
| 7/1/2020 | Sold | $685,000$355/sqft |
Source: Public Record Report a problem | ||
Public tax history
| Year | Property taxes | Tax assessment |
|---|---|---|
| 2026 | -- | $756,290 +2% |
| 2025 | $9,484 +2.5% | $741,462 +2% |
| 2024 | $9,256 +1.8% | $726,925 +2% |
| 2023 | $9,095 +5.1% | $712,673 +2% |
| 2022 | $8,653 +1.1% | $698,700 +2% |
| 2021 | $8,557 +479.2% | $685,000 +692.1% |
| 2020 | $1,477 | $86,478 +2% |
| 2019 | $1,477 +11% | $84,783 +2% |
| 2018 | $1,332 | $83,122 +2% |
| 2017 | $1,332 +1.9% | $81,493 +2% |
| 2016 | $1,307 +4.3% | $79,897 +1.5% |
| 2015 | $1,253 +1% | $78,698 +2% |
| 2014 | $1,241 | $77,158 +2.5% |
| 2012 | -- | $75,304 +2% |
| 2011 | -- | $73,829 +0.8% |
| 2010 | -- | $73,279 -0.2% |
| 2009 | -- | $73,454 +2% |
| 2008 | -- | $72,015 +2% |
| 2007 | -- | $70,604 +2% |
| 2006 | -- | $69,221 |
| 2005 | -- | $69,221 +4% |
| 2004 | -- | $66,536 +1.9% |
| 2003 | -- | $65,317 +2% |
| 2002 | -- | $64,037 +4% |
| 2000 | -- | $61,552 |
Find assessor info on the county website
Monthly payment
Est. payment
Payment breakdown
Explore the cost of this home by adjusting the details. Changes won't be saved.Climate risks
Neighborhood: 90717

Similar homes
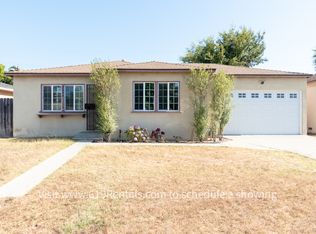
- $1,399,9994 bd2 ba1.3k sqft25710 Crest Rd, Torrance, CA 90505For Sale
 MLS ID #PW26215518, Mary Gallegos, Realty One Group West. CRMLS
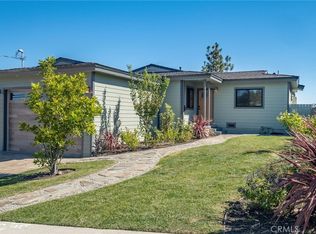
- $1,389,0004 bd3 ba1.6k sqft2922 Radnor Ave, Long Beach, CA 90815For Sale
 MLS ID #CV26226609, Joseph Boshra, REALTY ONE GROUP WEST. CRMLS
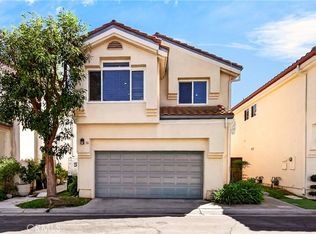
- $918,0004 bd3 ba2.3k sqft22330 Meyler St APT 36, Torrance, CA 90502For Sale
 MLS ID #PW26202562, Jin Hong, Premier Realty. CRMLS
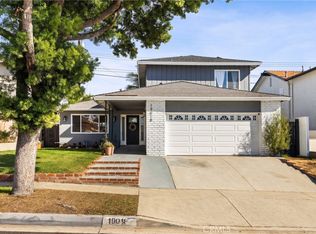
- $999,0004 bd3 ba1.7k sqft19018 Nestor Ave, Carson, CA 90746For Sale
 MLS ID #OC26236334, Wilson Ho, Real Estate Source, Inc. CRMLS
