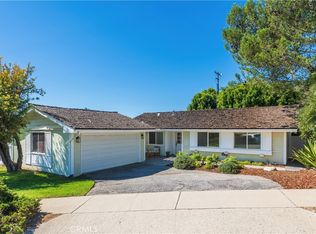
Extensively updated and truly move-in ready. This single-story home sits on a quiet, tree-lined street in Rollingwood, one of the most centrally located and sought-after neighborhoods in Rolling Hills Estates. 4 bedrooms, 2 baths, 1,804 square feet of single-level living on a 7,264 square foot lot, all within the Palos Verdes Peninsula Unified School District.
The updates were just completed and go well past the cosmetics: new LVP flooring, fresh interior paint and LED recessed lighting throughout, custom plantation shutters and new fabric roller shades, and newly lit bedrooms complete with new carpet and generous closet space add to the charm of this gorgeous home. The kitchen has new quartz countertops, plus a new sink, dishwasher, faucet, hardware, stovetop, and hood. Both bathrooms are remodeled with new vanities and new waterproof LVP flooring. New central heat and air conditioning were installed in September 2025, the exterior was freshly painted, and the roof was installed in January 2016.
The kitchen opens to the family room and keeps its own eat-in space, wide enough for banquette-style seating, under a vaulted ceiling allowing ample light through two large skylights. A fireplace and built-in media center are already in place, and a second fireplace anchors the expansive living room for that elegant feel.
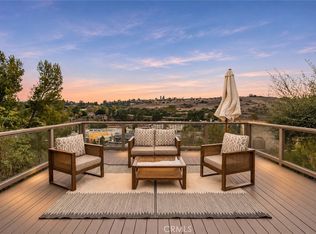
Outside, a flat grassy lawn and a beautifully landscaped patio deliver real usable yard space, which is hard to come by on the Palos Verdes Peninsula, with a partial valley view beyond and landscape lighting for the evenings. A drainage system at the front, back, and sides, and a two-car attached garage with laundry round out the numerous updates.
Peninsula Center shopping and dining are minutes away, Silver Spur Elementary and Peninsula High are just blocks from the front door, and golf courses, parks, hiking, equestrian trails, and the nearby beach cities are all close at hand.
For sale
Listed by: Estate Properties • Michael Majid • 3105921243
$1,750,000
5228 Bluemound Rd, Rolling Hills, CA 90274
4beds
1,804sqft
Single Family Residence
Built in 1956
7,264 Square Feet Lot
$1,723,600 Zestimate®
$970/sqft
$-- HOA
What's special
- 22 days
- 2,477
- 145
Zillow last checked:
Listing updated:
Listed by:
Michael Majid DRE #01123908 3105921243,
Estate Properties
Source: CRMLS,MLS#: PV26212567 Originating MLS: California Regional MLS
Facts & features
Interior
Bedrooms & bathrooms
- Bedrooms: 4
- Bathrooms: 2
- Full bathrooms: 1
- 3/4 bathrooms: 1
- Main level bathrooms: 2
- Main level bedrooms: 4
Rooms
- Room types: Bedroom, Entry/Foyer, Family Room, Kitchen, Living Room, Primary Bedroom, Dining Room
Primary bedroom
- Features: Primary Suite
Primary bedroom
- Features: Main Level Primary
Bedroom
- Features: All Bedrooms Down
Bedroom
- Features: Bedroom on Main Level
Bathroom
- Features: Bathtub, Full Bath on Main Level, Quartz Counters, Remodeled, Tub Shower, Upgraded
Family room
- Features: Separate Family Room
Kitchen
- Features: Quartz Counters, Remodeled, Updated Kitchen
Cooling
- Central Air
Appliances
- Included: Dishwasher, Gas Cooktop, Disposal, Gas Oven, Refrigerator, Range Hood, Water Heater
- Laundry: Washer Hookup, Gas Dryer Hookup, In Garage
Features
- Breakfast Bar, Breakfast Area, Ceiling Fan(s), Cathedral Ceiling(s), Separate/Formal Dining Room, High Ceilings, Laminate Counters, Open Floorplan, Pantry, Quartz Counters, Recessed Lighting, All Bedrooms Down, Bedroom on Main Level, Main Level Primary, Primary Suite
- Flooring: See Remarks, Vinyl
- Windows: Blinds, Custom Covering(s), Plantation Shutters
- Has fireplace: Yes
- Fireplace features: Family Room, Gas, Living Room, See Remarks
- Common walls with other units/homes: No Common Walls
Interior area
- Total interior livable area: 1,804 sqft
Video & virtual tour
Property
Parking
- Total spaces: 2
- Parking features: Door-Single, Driveway, Garage, Garage Door Opener, Garage Faces Side
- Attached garage spaces: 2
Accessibility
- Accessibility features: None
Features
- Levels: One
- Stories: 1
- Entry location: 1
- Patio & porch: Concrete, Open, Patio
- Exterior features: Lighting
- Pool features: None
- Spa features: None
- Fencing: Vinyl
- Has view: Yes
- View description: Hills, Neighborhood, Valley
Lot
- Size: 7,264 Square Feet
- Features: 0-1 Unit/Acre, Back Yard, Front Yard, Sprinklers In Rear, Sprinklers In Front, Lawn, Landscaped, Level, Sprinkler System, Trees
Details
- Parcel number: 7576012019
- Special conditions: Standard
Construction
Type & style
- Home type: SingleFamily
- Architectural style: Cottage
- Property subtype: Single Family Residence
Materials
- Foundation: Slab
- Roof: Shingle
Condition
- Updated/Remodeled,Turnkey
- New construction: No
- Year built: 1956
Utilities & green energy
- Electric: Standard
- Sewer: Public Sewer
- Water: Public
- Utilities for property: Cable Available, Cable Connected, Electricity Available, Electricity Connected, Natural Gas Available, Natural Gas Connected, Sewer Connected, Water Available, Water Connected
Community & HOA
Community
- Features: Curbs, Storm Drain(s), Street Lights, Suburban, Sidewalks
- Security: Carbon Monoxide Detector(s), Smoke Detector(s)
Location
- Region: Rolling Hills
Financial & listing details
- Price per square foot: $970/sqft
- Tax assessed value: $1,329,358
- Date on market: 10/1/2026
- Cumulative days on market: 23 days
- Listing terms: Cash,Conventional,VA Loan
- Exclusions: Staged Furniture
- Road surface type: Paved
Estimated market value
$1,723,600
$1.64M - $1.81M
$6,402/mo
Price history
| Date | Event | Price |
|---|---|---|
| 10/21/2026 | Listed for sale | $1,750,000+4.5%$970/sqft |
Source:  CRMLS #PV26212567 Report a problem | ||
| 10/12/2026 | Listing removed | $1,675,000$928/sqft |
Source: CRMLS #PV26212567 Report a problem | ||
| 10/3/2026 | Pending sale | $1,675,000$928/sqft |
Source: CRMLS #PV26212567 Report a problem | ||
| 10/3/2026 | Listing removed | $1,675,000$928/sqft |
Source: CRMLS #PV26212567 Report a problem | ||
| 10/2/2026 | Listed for sale | $1,675,000+79.1%$928/sqft |
Source: CRMLS #PV26212567 Report a problem | ||
| 5/6/2005 | Sold | $935,000$518/sqft |
Source: Public Record Report a problem | ||
Public tax history
| Year | Property taxes | Tax assessment |
|---|---|---|
| 2026 | -- | $1,329,358 +2% |
| 2025 | $15,573 +4.3% | $1,303,293 +2% |
| 2024 | $14,932 +2.1% | $1,277,740 +2% |
| 2023 | $14,623 +5.3% | $1,252,687 +2% |
| 2022 | $13,884 +0.4% | $1,228,125 +2% |
| 2021 | $13,831 +7.9% | $1,204,045 +8% |
| 2020 | $12,819 | $1,115,000 |
| 2019 | $12,819 +0.3% | $1,115,000 |
| 2018 | $12,784 | $1,115,000 |
| 2017 | $12,784 +0.3% | $1,115,000 +13.2% |
| 2016 | $12,749 +13.7% | $985,000 +7.1% |
| 2015 | $11,210 +5.7% | $920,000 |
| 2014 | $10,604 | $920,000 +18.4% |
| 2012 | -- | $777,000 -7.6% |
| 2011 | -- | $841,000 |
| 2010 | -- | $841,000 -16.9% |
| 2009 | -- | $1,012,071 +2% |
| 2008 | -- | $992,228 +2% |
| 2007 | -- | $972,773 +2% |
| 2006 | -- | $953,700 |
| 2005 | -- | $953,700 +121.2% |
| 2004 | -- | $431,200 +1.9% |
| 2003 | -- | $423,298 +2% |
| 2002 | -- | $414,999 +4% |
| 2000 | -- | $398,886 |
Find assessor info on the county website
Monthly payment
Est. payment
Payment breakdown
Explore the cost of this home by adjusting the details. Changes won't be saved.Climate risks
Neighborhood: 90274
Nearby schools
Schools provided by the listing agent
- Elementary: Silver Spur
- High: Peninsula
Source: CRMLS. This data may not be complete. We recommend contacting the local school district to confirm school assignments for this home.
- $1,945,5004 bd3 ba2.5k sqft5206 Bluemound Rd, Rolling Hills, CA 90274Off Market
- $2,312,0004 bd3 ba3k sqft5176 Bluemound Rd, Rolling Hills, CA 90274Off Market
- $1,742,9004 bd2 ba1.7k sqft5185 Bluemound Rd, Rolling Hills, CA 90274Off Market
- $2,074,2004 bd3 ba1.9k sqft5203 Bluemound Rd, Rolling Hills, CA 90274Off Market
Similar homes
- $1,780,0004 bd2 ba2k sqft27641 Longhill Dr, Rancho Palos Verdes, CA 90275For Sale
 MLS ID #DW26236617, Kevin Messiha, Keller Williams SELA. CRMLS
- $1,850,0004 bd3 ba2.4k sqft2888 Via De La Guerra, Palos Verdes Estates, CA 90274For Sale
 MLS ID #SB26202511, Cari Corbalis, Vista Sotheby’s International Realty. CRMLS
- $1,957,0005 bd3 ba2k sqft605 Susana Ave, Redondo Beach, CA 90277For Sale
 MLS ID #PV26171648, Heidi Brown, Coldwell Banker Realty. CRMLS
- $1,499,0003 bd2 ba1.4k sqft27945 Alvarez Dr, Rancho Palos Verdes, CA 90275For Sale
 MLS ID #PV26219810, Edward Barrios, Vista Sotheby's International Realty. CRMLS
