Bright, spacious, and thoughtfully designed, 1245 8th Street pairs open living with effortless indoor-outdoor flow on a quiet cul-de-sac street. Beyond double entry doors, a dramatic double-height foyer introduces the home and leads upstairs to the main living level. High ceilings, oversized windows, and abundant natural light define the open living space, anchored by a floor-to-ceiling fireplace, front-facing reading nook, and balcony. The kitchen and dining areas flow naturally together, featuring generous waterfall quartz countertops, breakfast bar, newer stainless steel appliances, a marble backsplash, freshly painted cabinetry, smart dimming light switches, and clear sightlines throughout the main living spaces. Privately positioned at the rear, the primary suite features custom oversized sliding doors opening to a private terrace overlooking the backyard, with direct stair access outside. The primary bath is appointed with dual sinks and an oversized glass-enclosed rainfall shower with multiple showerheads and customizable temperature and pressure controls. The lower level includes two generously sized bedrooms, abundant built-in storage, a laundry area, and a full bath with tub. Newly installed central A/C throughout, along with a spacious two-car garage offering additional storage and an EV charging outlet, adds everyday convenience. Outside, the low-maintenance backyard is designed for dining and entertaining with site-tailored black concrete patio framed by mature palm trees, surround sound speaker system, and built-in bench seating with a gas fire pit. A standout feature of the home is its seamless coastal accessibility. 8th Street serves as an uninterrupted corridor leading directly west toward the Pacific Ocean. From the elevated setting, head west from the driveway across PCH, past the scenic Hermosa Valley Greenbelt, and continue directly to the world-famous Strand and sandy shoreline. Blending light-filled interiors, inviting outdoor spaces, and exceptional access to the coast, 1245 8th Street offers an effortless setting for the Hermosa Beach lifestyle.
For sale
Listed by: Compass • Lauren Forbes • Contact: 310-901-8512
$2,095,000
1245 8th St, Hermosa Beach, CA 90254
3beds
1,888sqft
Single Family Residence
Built in 1984
2,510 Square Feet Lot
$2,077,100 Zestimate®
$1,110/sqft
$-- HOA
What's special
- 13 days
- 1,725
- 167
Likely to sell faster than
Zillow last checked:
Listing updated:
Listed by:
Lauren Forbes DRE #01295248 310-901-8512,
Compass,
Jagger Kroener DRE #01984562 310-993-6044,
Compass
Source: CRMLS,MLS#: SB26217555 Originating MLS: California Regional MLS
Facts & features
Interior
Bedrooms & bathrooms
- Bedrooms: 3
- Bathrooms: 2
- Full bathrooms: 2
- Main level bathrooms: 1
- Main level bedrooms: 2
Rooms
- Room types: Bedroom, Entry/Foyer, Kitchen, Living Room, Primary Bathroom, Primary Bedroom, Dining Room
Bedroom
- Features: Bedroom on Main Level
Bathroom
- Features: Bathroom Exhaust Fan, Bathtub, Dual Sinks, Full Bath on Main Level, Multiple Shower Heads, Remodeled, Separate Shower, Tub Shower, Upgraded
Kitchen
- Features: Kitchen/Family Room Combo, Pots & Pan Drawers, Quartz Counters
Heating
- Central, Forced Air, Natural Gas
Cooling
- Central Air, Electric, Heat Pump
Appliances
- Included: Convection Oven, Double Oven, Dishwasher, ENERGY STAR Qualified Appliances, Exhaust Fan, Free-Standing Range, Freezer, Disposal, Gas Oven, Gas Range, Gas Water Heater, Ice Maker, Microwave, Refrigerator, Self Cleaning Oven, Water To Refrigerator, Water Heater, Dryer, Washer
- Laundry: Washer Hookup, Gas Dryer Hookup, Inside, Stacked
Features
- Beamed Ceilings, Breakfast Bar, Balcony, Ceiling Fan(s), Separate/Formal Dining Room, High Ceilings, Open Floorplan, Quartz Counters, Recessed Lighting, Sunken Living Room, Unfurnished, Bedroom on Main Level
- Flooring: Vinyl
- Doors: Double Door Entry, Sliding Doors
- Windows: Blinds, Double Pane Windows, ENERGY STAR Qualified Windows, Insulated Windows, Low-Emissivity Windows, Screens
- Has fireplace: Yes
- Fireplace features: Electric, Living Room
- Common walls with other units/homes: No Common Walls
Interior area
- Total interior livable area: 1,888 sqft
Property
Parking
- Total spaces: 4
- Parking features: Concrete, Door-Single, Driveway, Electric Vehicle Charging Station(s), Garage Faces Front, Garage, Garage Door Opener, Off Street, Side By Side
- Attached garage spaces: 2
- Uncovered spaces: 2
Features
- Levels: Two
- Stories: 2
- Entry location: Front
- Patio & porch: Concrete, Open, Patio
- Exterior features: Lighting, Rain Gutters
- Pool features: None
- Fencing: Wood
- Has view: Yes
- View description: City Lights, Hills, Mountain(s), Neighborhood
Lot
- Size: 2,510 Square Feet
- Features: Back Yard, Cul-De-Sac, Drip Irrigation/Bubblers, Near Park, Sprinklers Timer
Details
- Parcel number: 4161030027
- Special conditions: Standard
Construction
Type & style
- Home type: SingleFamily
- Architectural style: Modern
- Property subtype: Single Family Residence
Materials
- Drywall, Frame, Stucco
- Roof: Bitumen,Elastomeric,Flat,Membrane,Reflective,Rolled/Hot Mop
Condition
- Updated/Remodeled,Turnkey
- New construction: No
- Year built: 1984
Utilities & green energy
- Electric: Electricity - On Property, 220 Volts in Garage, Standard
- Sewer: Public Sewer
- Water: Public
- Utilities for property: Cable Connected, Electricity Connected, Natural Gas Connected, Phone Available, Sewer Connected, Water Connected, Overhead Utilities
Green energy
- Energy efficient items: Appliances
Community & HOA
Community
- Features: Biking, Curbs, Fishing, Street Lights, Suburban, Sidewalks, Water Sports, Park
- Security: Carbon Monoxide Detector(s), Fire Detection System, Smoke Detector(s), Security Lights
Location
- Region: Hermosa Beach
Financial & listing details
- Price per square foot: $1,110/sqft
- Tax assessed value: $1,544,606
- Date on market: 10/8/2026
- Cumulative days on market: 14 days
- Listing terms: Conventional
- Road surface type: Paved
Estimated market value
$2,077,100
$1.97M - $2.18M
$7,568/mo
Price history
| Date | Event | Price |
|---|---|---|
| 10/8/2026 | Listed for sale | $2,095,000+49.7%$1,110/sqft |
Source:  CRMLS #SB26217555 Report a problem | ||
| 7/9/2020 | Sold | $1,399,000$741/sqft |
Source:  CRMLS #SB20102042 Report a problem | ||
| 6/10/2020 | Pending sale | $1,399,000$741/sqft |
Source: NW Real Estate Brokers #SB20102042 Report a problem | ||
| 5/28/2020 | Listed for sale | $1,399,000+19.1%$741/sqft |
Source: NW Real Estate Brokers #SB20102042 Report a problem | ||
| 3/13/2017 | Listing removed | $4,500$2/sqft |
Source: Zillow Rental Manager Report a problem | ||
| 2/27/2017 | Listed for rent | $4,500$2/sqft |
Source: Zillow Rental Manager Report a problem | ||
| 8/7/2015 | Sold | $1,175,000-3.8%$622/sqft |
Source: Public Record Report a problem | ||
| 7/14/2015 | Pending sale | $1,222,000$647/sqft |
Source: HomeQuest Real Estate #SB15101172 Report a problem | ||
| 6/23/2015 | Price change | $1,222,000+8.6%$647/sqft |
Source: HomeQuest Real Estate #SB15101172 Report a problem | ||
| 5/28/2015 | Pending sale | $1,125,000$596/sqft |
Source: HomeQuest Real Estate #SB15101172 Report a problem | ||
| 5/12/2015 | Listed for sale | $1,125,000+14.8%$596/sqft |
Source: HomeQuest Real Estate #SB15101172 Report a problem | ||
| 11/9/2005 | Sold | $980,000+54.3%$519/sqft |
Source: Public Record Report a problem | ||
| 4/1/2003 | Sold | $635,000+94.2%$336/sqft |
Source: Public Record Report a problem | ||
| 5/7/1997 | Sold | $327,000+13%$173/sqft |
Source: Public Record Report a problem | ||
| 5/5/1994 | Sold | $289,500$153/sqft |
Source: Public Record Report a problem | ||
Public tax history
| Year | Property taxes | Tax assessment |
|---|---|---|
| 2026 | -- | $1,544,606 +2% |
| 2025 | $16,641 +3% | $1,514,320 +2% |
| 2024 | $16,154 +2.1% | $1,484,628 +2% |
| 2023 | $15,822 +1.8% | $1,455,518 +2% |
| 2022 | $15,537 +1.6% | $1,426,980 +2% |
| 2021 | $15,287 -0.2% | $1,399,000 +10% |
| 2020 | $15,318 +8.9% | $1,271,855 +2% |
| 2019 | $14,070 +5.7% | $1,246,918 +2% |
| 2018 | $13,311 | $1,222,470 +2% |
| 2017 | $13,311 +0.7% | $1,198,500 +2% |
| 2016 | $13,214 +4.4% | $1,175,000 +53.1% |
| 2015 | $12,654 +56.2% | $767,520 +2% |
| 2014 | $8,102 | $752,487 +2.5% |
| 2012 | -- | $734,400 +2% |
| 2011 | -- | $720,000 -13.5% |
| 2010 | -- | $832,600 |
| 2009 | -- | $832,600 -18.3% |
| 2008 | -- | $1,019,591 +2% |
| 2007 | -- | $999,600 +2% |
| 2006 | -- | $980,000 +45.6% |
| 2005 | -- | $672,985 +4% |
| 2004 | -- | $646,854 +75.9% |
| 2003 | -- | $367,720 +2% |
| 2002 | -- | $360,511 +4% |
| 2000 | -- | $346,513 |
Find assessor info on the county website
Monthly payment
Est. payment
Payment breakdown
Explore the cost of this home by adjusting the details. Changes won't be saved.Climate risks
Neighborhood: 90254


Similar homes
- $1,899,0003 bd2 ba1.6k sqft732 Hermosa Ave, Hermosa Beach, CA 90254For Sale
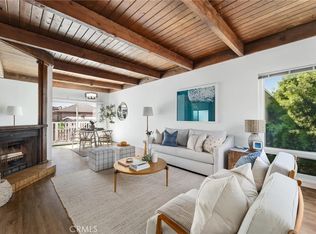 MLS ID #SB26201307, Lauren Forbes, Compass. CRMLS
- $2,299,9003 bd3 ba2.1k sqft647 1st Pl, Hermosa Beach, CA 90254For Sale
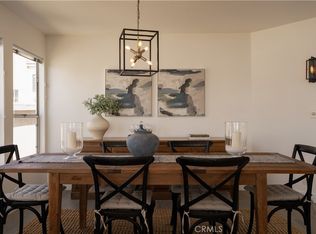 MLS ID #SB26180236, Amanda Jacobellis, Bayside. CRMLS
- $2,196,5002 bd1 ba1.5k sqft2011 Springfield Ave, Hermosa Beach, CA 90254For Sale
 MLS ID #SB26182159, Joseph Nuzzolo, Thompson Team Real Estate, Inc.. CRMLS
- $2,275,0003 bd3 ba1.9k sqft802 Bard St, Hermosa Beach, CA 90254For Sale
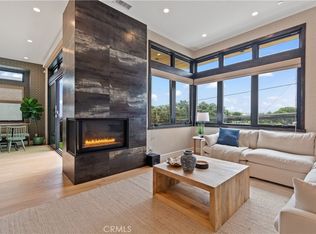 MLS ID #SB26222031, Gary Nettleingham, Coldwell Banker Realty. CRMLS
