Perched above the city in the coveted Hollywood Riviera, this beautifully reimagined residence is thoughtfully positioned to capture some of the South Bay's most spectacular panoramic views. Expansive walls of glass flood the home with natural light while framing a remarkable panorama that stretches from the Pacific Ocean across the Downtown Los Angeles skyline and surrounding mountains to the Port of Long Beach, transforming daily life into something truly exceptional. Designed for both relaxed living and effortless entertaining, the open-concept floor plan seamlessly connects the living room, dining area, gourmet kitchen, and outdoor living spaces into one cohesive environment. The beautifully appointed kitchen serves as the centerpiece of the home, featuring custom cabinetry, premium stainless steel appliances, quartz countertops, an oversized waterfall island, designer lighting, and a built-in wine refrigerator. Adjacent to the main kitchen, a thoughtfully designed butler's kitchen with integrated laundry provides additional prep space, generous storage, and everyday convenience, enhancing both the home's functionality and its ability to entertain with ease. Warm natural finishes and contemporary design create an atmosphere that is both sophisticated and inviting. The home's outdoor spaces offer two distinct experiences. While the expansive terrace showcases extraordinary panoramic views, the beautifully landscaped private courtyard provides a secluded retreat for outdoor dining, quiet mornings, or relaxing with family and friends. The private primary suite offers a peaceful escape, complete with a spa-inspired bathroom featuring an oversized walk-in shower, dual vanities, elegant designer finishes, and a freestanding soaking tub perfectly positioned to take in the spectacular views. Wide-plank hardwood flooring, custom lighting, and exceptional craftsmanship continue throughout the home, creating a cohesive blend of warmth, comfort, and modern luxury. Ideally located just minutes from Riviera Village, award-winning schools, shopping, dining, and the beach, this exceptional Hollywood Riviera residence offers a rare opportunity to enjoy sophisticated coastal living with some of the South Bay's most spectacular panoramic views.
For sale
Listed by: Innovate Realty • Tammy Faecher • Contact: tammy.faecher@gmail.com
$2,475,000
4201 Mesa St, Torrance, CA 90505
3beds
2,404sqft
:
Get pre-qualified$15,199/mo
Single Family Residence
Built in 1969
8,046 Square Feet Lot
$2,392,100 Zestimate®
$1,030/sqft
$-- HOA
What's special
- 14 days |
- 1,172 |
- 65 |
Likely to sell faster than
Zillow last checked:
Listing updated:
Listed by:
Tammy Faecher DRE #01215776 tammy.faecher@gmail.com,
Innovate Realty,
Branden Lowder DRE #01873287 424-251-4688,
Innovate Realty
Source: CRMLS,MLS#: SB26151875 Originating MLS: California Regional MLS
Originating MLS: California Regional MLSFacts & features
Interior
Bedrooms & bathrooms
- Bedrooms: 3
- Bathrooms: 3
- Full bathrooms: 2
- 1/2 bathrooms: 1
- Main level bathrooms: 1
Rooms
- Room types: Den, Family Room, Great Room, Laundry, Living Room, Primary Bathroom, Primary Bedroom, Other, Dining Room
Primary bedroom
- Features: Primary Suite
Bathroom
- Features: Bathroom Exhaust Fan, Bathtub, Dual Sinks, Full Bath on Main Level, Low Flow Plumbing Fixtures, Linen Closet, Quartz Counters, Remodeled, Soaking Tub, Separate Shower
Kitchen
- Features: Butler's Pantry, Kitchen Island, Kitchen/Family Room Combo, Quartz Counters, Remodeled, Self-closing Cabinet Doors, Self-closing Drawers, Updated Kitchen, Utility Sink
Other
- Features: Walk-In Closet(s)
Heating
- Central
Cooling
- Central Air
Appliances
- Included: Dishwasher, Free-Standing Range, Disposal, Gas Range, Microwave, Refrigerator, Tankless Water Heater, Water To Refrigerator, Water Heater
- Laundry: Laundry Room, Stacked
Features
- Breakfast Bar, Balcony, Separate/Formal Dining Room, Open Floorplan, Pantry, Quartz Counters, Recessed Lighting, Primary Suite, Walk-In Closet(s)
- Flooring: Tile, Wood
- Windows: Double Pane Windows, Screens
- Has fireplace: Yes
- Fireplace features: Gas, Living Room, Primary Bedroom
- Common walls with other units/homes: No Common Walls
Interior area
- Total interior livable area: 2,404 sqft
Property
Parking
- Total spaces: 2
- Parking features: Direct Access, Garage Faces Front, Garage, Garage Door Opener
- Attached garage spaces: 2
Features
- Levels: Two
- Stories: 2
- Entry location: Street
- Patio & porch: Deck, Open, Patio
- Exterior features: Rain Gutters
- Pool features: None
- Spa features: None
- Has view: Yes
- View description: City Lights, Hills, Mountain(s), Ocean, Panoramic
- Has water view: Yes
- Water view: Ocean
Lot
- Size: 8,046 Square Feet
- Features: Bluff, Sprinklers Timer, Sprinkler System
Details
- Parcel number: 7532032036
- Special conditions: Standard
Construction
Type & style
- Home type: SingleFamily
- Architectural style: Contemporary
- Property subtype: Single Family Residence
Materials
- Frame, Stucco
- Foundation: Pillar/Post/Pier
Condition
- Building Permit,Updated/Remodeled,Turnkey
- New construction: No
- Year built: 1969
Utilities & green energy
- Electric: Electricity - On Property, 220 Volts in Garage
- Sewer: Public Sewer
- Water: Public
- Utilities for property: Cable Available, Electricity Connected, Natural Gas Connected, Phone Available, Sewer Connected, Underground Utilities, Water Connected
Community & HOA
Community
- Features: Curbs, Street Lights, Suburban, Sidewalks
- Security: Carbon Monoxide Detector(s), Smoke Detector(s)
Location
- Region: Torrance
Financial & listing details
- Price per square foot: $1,030/sqft
- Tax assessed value: $158,073
- Annual tax amount: $2,150
- Date on market: 7/14/2026
- Cumulative days on market: 14 days
- Listing terms: Cash,Cash to Existing Loan,Conventional,Submit
- Inclusions: Washer and dryer, refrigerator, range, dishwasher, wine refrigerator.
- Exclusions: Staging and accessories
Estimated market value
$2,392,100
$2.27M - $2.51M
$6,808/mo
Price history
| Date | Event | Price |
|---|---|---|
| 7/15/2026 | Listed for sale | $2,475,000+66.9%$1,030/sqft |
Source:  CRMLS #SB26151875 Report a problem CRMLS #SB26151875 Report a problem | ||
| 10/27/2025 | Sold | $1,482,500-1.1%$617/sqft |
Source: CRMLS #PV25223224 Report a problem | ||
| 10/3/2025 | Pending sale | $1,499,000$624/sqft |
Source: CRMLS #PV25223224 Report a problem | ||
| 9/25/2025 | Listed for sale | $1,499,000$624/sqft |
Source: CRMLS #PV25223224 Report a problem | ||
Public tax history
| Year | Property taxes | Tax assessment |
|---|---|---|
| 2025 | $2,150 +2.7% | $158,073 +2% |
| 2024 | $2,094 +1.6% | $154,974 +2% |
| 2023 | $2,061 +1.4% | $151,936 +2% |
| 2022 | $2,032 +2.6% | $148,958 +2% |
| 2021 | $1,982 +1.4% | $146,038 +1% |
| 2020 | $1,954 | $144,542 +2% |
| 2019 | $1,954 +6.5% | $141,709 +2% |
| 2018 | $1,835 | $138,931 +2% |
| 2017 | $1,835 +2.1% | $136,208 +2% |
| 2016 | $1,798 +3.8% | $133,538 +1.5% |
| 2015 | $1,731 +4.1% | $131,533 +2% |
| 2014 | $1,663 | $128,957 +2.5% |
| 2012 | -- | $125,859 +2% |
| 2011 | -- | $123,392 +0.8% |
| 2010 | -- | $122,470 -0.2% |
| 2009 | -- | $122,762 +2% |
| 2008 | -- | $120,356 +2% |
| 2007 | -- | $117,997 +2% |
| 2006 | -- | $115,684 |
| 2005 | -- | $115,684 +4% |
| 2004 | -- | $111,194 +1.9% |
| 2003 | -- | $109,157 +2% |
| 2002 | -- | $107,017 +4% |
| 2000 | -- | $102,863 |
Find assessor info on the county website
Monthly payment
Est. payment
Payment breakdown
Explore the cost of this home by adjusting the details. Changes won't be saved.Climate risks
Neighborhood: 90505
Nearby schools
GreatSchools rating
- 8/10Riviera Elementary SchoolGrades: K-5Distance: 0.9 mi
- 8/10Edward J. Richardson Middle SchoolGrades: 6-8Distance: 0.7 mi
- 10/10South High SchoolGrades: 9-12Distance: 0.6 mi
- $2,452,1003 bd3 ba2.9k sqft4205 Mesa St, Torrance, CA 90505Off Market

- $1,980,6004 bd3 ba2.8k sqft4145 Mesa St, Torrance, CA 90505Off Market

- $2,104,3004 bd3 ba2.8k sqft4141 Mesa St, Torrance, CA 90505Off Market
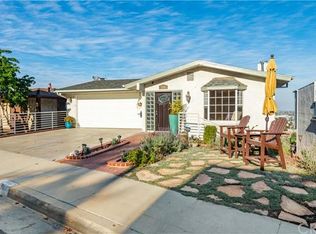
- $1,427,4003 bd2 ba1.6k sqft4209 Mesa St, Torrance, CA 90505Off Market
- $1,863,8003 bd3 ba2k sqft4078 Bluff St, Torrance, CA 90505Off Market
- $1,766,9004 bd2 ba1.6k sqft4076 Bluff St, Torrance, CA 90505Off Market
- $1,884,6003 bd3 ba1.8k sqft4074 Bluff St, Torrance, CA 90505Off Market
- $2,057,7004 bd3 ba2.8k sqft4213 Mesa St, Torrance, CA 90505Off Market
A local agent can set up tours, give advice and negotiate with sellers.
Similar homes
- $2,299,9004 bd3 ba2.7k sqft29603 Highpoint Rd, Rancho Palos Verdes, CA 90275For Sale
 MLS ID #IV26128429, RYAN MCKEE, ELEVATE REAL ESTATE AGENCY. CRMLS
 - $1,759,5005 bd3 ba2.5k sqft23103 Cerise Ave, Torrance, CA 90505For Sale
 MLS ID #SB26103557, Raymond Millman, Compass. CRMLS
 - $2,250,0005 bd3 ba2.3k sqft4784 Browndeer Ln, Rancho Palos Verdes, CA 90275For Sale
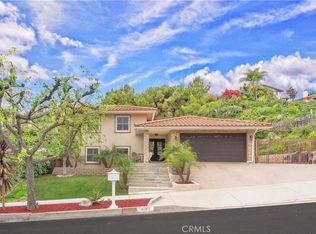 MLS ID #PV26048604, Stephen Haw, Keller Williams Palos Verdes. CRMLS
 - $2,099,0003 bd3 ba2.3k sqft41 Hitching Post Dr, Rolling Hills, CA 90274For Sale
 MLS ID #PV26151871, George Fotion, Call Realty. CRMLS
 - $2,350,0005 bd3 ba2.8k sqft27402 Larchbluff Dr, Rancho Palos Verdes, CA 90275For SaleMLS ID #SB26077169, Janney Chou, Home Team Realty. CRMLS
- $2,600,0003 bd3 ba3.2k sqft30538 Rhone Dr, Rancho Palos Verdes, CA 90275For SaleMLS ID #SB24238352, Kenji Yoshioka, Starts Pacific, Inc.. CRMLS
- $2,145,0003 bd4 ba2.3k sqft807 El Redondo Ave, Redondo Beach, CA 90277For SaleMLS ID #SB26098544, Tamar Boujikian-De Arman, Century 21 Coastal Properties. CRMLS
- $2,299,0004 bd4 ba3.4k sqft6309 Via Colinita, Rancho Palos Verdes, CA 90275For SaleMLS ID #PV26108234, Leticia Rivera, Estate Properties. CRMLS
- $2,400,0002 bd2 ba1.5k sqft575 Esplanade APT 207, Redondo Beach, CA 90277For SaleMLS ID #SB26148525, Gabrielle Herendeen, Estate Properties. CRMLS
- $3,295,0005 bd3 ba3k sqft5427 Elmbank Rd, Rancho Palos Verdes, CA 90275For SaleMLS ID #PV26130144, Gustavo Cardenas, Berkshire Hathaway HomeService. CRMLS
- $2,595,0005 bd5 ba3.4k sqft2520 Via Sanchez, Palos Verdes Estates, CA 90274For SaleMLS ID #PV26069951, Cheryl Rau, Estate Properties. CRMLS
- $1,945,0005 bd3 ba2.4k sqft29512 Whitley Collins Dr, Rancho Palos Verdes, CA 90275For SaleMLS ID #PV26102116, Gustavo Cardenas, Berkshire Hathaway HomeService. CRMLS
- $2,399,0003 bd4 ba2.7k sqft867 Aubrey Ct APT 1, Hermosa Beach, CA 90254For SaleMLS ID #PV26032510, Justin Miller, Beach City Brokers. CRMLS
- $1,938,0004 bd3 ba2.4k sqft2888 Via De La Guerra, Palos Verdes Estates, CA 90274For SaleMLS ID #PV26122033, John Duston, Duston Real Estate Services. CRMLS
- $3,600,0006 bd3 ba3.4k sqft2896 Via Victoria, Palos Verdes Estates, CA 90274For SaleMLS ID #SB26130418, Stephen Day, Day & Associates. CRMLS
- $1,799,0004 bd3 ba2k sqft2722 185th St, Redondo Beach, CA 90278For SaleMLS ID #SB26126296, Clarke Ashton, Century 21 Coastal Properties. CRMLS
- $2,999,0005 bd3 ba3.1k sqft2941 Via Pacheco, Palos Verdes Estates, CA 90274For SaleMLS ID #PV26066847, Chris Adlam, Vista Sotheby's International Realty. CRMLS
- $3,250,0003 bd2 ba2.4k sqft1605 Via Lazo, Palos Verdes Estates, CA 90274For SaleMLS ID #PV26090954, Jason Buck, Estate Properties. CRMLS
- $1,700,0004 bd3 ba2k sqft29422 Indian Valley Rd, Rancho Palos Verdes, CA 90275For SaleMLS ID #PV26076579, Marta Jackson, Estate Properties. CRMLS
- $2,950,0003 bd3 ba1.9k sqft229 25th Pl, Manhattan Beach, CA 90266For SaleMLS ID #SB26155838, Ray Joseph, Radius Agent Realty. CRMLS
Local buyer's agents are ready to help
