PRESENTING ~ 5427 Elmbank Road — Experience breathtaking, all-encompassing immaculate ULTRA PANORAMIC VIEWS spanning approximately 225 degrees from Malibu to Newport Beach. This custom-built estate showcases the iconic Queen's Necklace, white-water coastline, the Los Angeles Basin, snow-capped mountains, the Hollywood Sign, SoFi Stadium, Downtown Los Angeles, Downtown Long Beach, Port of Long Beach, & spectacular city lights. Overlooking the lush fairways of Palos Verdes Country Club, the ever-changing scenery includes LAX arrivals, weekend sailboat races, dramatic SpaceX launches overhead, & dazzling fireworks displays throughout the year. Designed to maximize its extraordinary setting, approximately 85% of the home features expansive sliding glass doors that flood the interiors with natural light while seamlessly blending indoor & outdoor living. The thoughtfully designed open floor plan flows effortlessly between the living, dining, family, & kitchen areas before opening to an incredible approximately 850-square-foot view deck—creating the ultimate Southern California lifestyle for entertaining or simply enjoying the spectacular sunsets. Generously proportioned rooms easily accommodate king-sized furnishings. The flexible floor plan includes a downstairs bedroom ideal as a den, secondary primary suite, or private in-law quarters, while a 5th bedroom near the entry is perfect for guests, home office, gym, nanny quarters, or in-home assistance. Soaring ceilings, beautiful flooring, fresh paint, updated landscaping, & meticulous maintenance further enhance the home's timeless appeal. Outdoor spaces are equally inviting, featuring a spacious gated front courtyard ideal for entertaining, children, & pets, along with the expansive rear view deck designed to capture the home's incredible coastal & city vistas. Located on a peaceful, family-friendly street on the front side of the Hill, this exceptional property offers outstanding convenience with Peninsula Center's shopping, restaurants, medical offices, & everyday amenities just minutes away. Hawthorne Boulevard & Palos Verdes Drive North provide quick access to Torrance, San Pedro, the South Bay, & nearby beaches. Enjoy a quiet, walkable neighborhood & the convenience of walking to award-winning Silver Spur Elementary & Peninsula High School. A rare opportunity to own one of Palos Verdes' premier view properties, offering an unmatched combination of luxury, comfort, convenience, & truly unforgettable views.
For sale
Listed by: Berkshire Hathaway HomeService • Gustavo Cardenas • Contact: 310-447-4771
$3,295,000
5427 Elmbank Rd, Rancho Palos Verdes, CA 90275
5beds
3,063sqft
Single Family Residence
Built in 1956
0.29 Acres Lot
$3,143,400 Zestimate®
$1,076/sqft
$-- HOA
What's special
- 99 days
- 762
- 40
Zillow last checked:
Listing updated:
Listed by:
Gustavo Cardenas DRE #01409315 310-447-4771,
Berkshire Hathaway HomeService
Source: CRMLS,MLS#: PV26130144 Originating MLS: California Regional MLS
Originating MLS: California Regional MLSFacts & features
Interior
Bedrooms & bathrooms
- Bedrooms: 5
- Bathrooms: 3
- Full bathrooms: 1
- 3/4 bathrooms: 1
- 1/2 bathrooms: 1
- Main level bathrooms: 2
- Main level bedrooms: 1
Rooms
- Room types: Entry/Foyer, Family Room, Great Room, Kitchen, Laundry, Library, Living Room, Dining Room
Bathroom
- Features: Separate Shower, Tub Shower, Upgraded, Vanity
Family room
- Features: Separate Family Room
Kitchen
- Features: Remodeled, Updated Kitchen
Heating
- Central
Cooling
- None
Appliances
- Included: Dishwasher, Microwave, Refrigerator
- Laundry: Inside, Laundry Room
Features
- Separate/Formal Dining Room, Eat-in Kitchen, High Ceilings
- Has fireplace: No
- Fireplace features: None
- Common walls with other units/homes: No Common Walls
Interior area
- Total interior livable area: 3,063 sqft
Video & virtual tour
Property
Parking
- Total spaces: 2
- Parking features: Driveway, Garage
- Attached garage spaces: 2
Features
- Levels: Two
- Stories: 2
- Entry location: Front door
- Pool features: None
- Spa features: None
- Has view: Yes
- View description: City Lights, Coastline, Courtyard, Park/Greenbelt, Hills, Mountain(s), Neighborhood, Ocean, Panoramic
- Has water view: Yes
- Water view: Coastline,Ocean
Lot
- Size: 0.29 Acres
- Features: Back Yard, Yard
Details
- Parcel number: 7546016019
- Special conditions: Standard
Construction
Type & style
- Home type: SingleFamily
- Property subtype: Single Family Residence
Condition
- Updated/Remodeled,Turnkey
- New construction: No
- Year built: 1956
Utilities & green energy
- Sewer: Public Sewer
- Water: Public
Community & HOA
Community
- Features: Street Lights, Sidewalks
- Security: Carbon Monoxide Detector(s), Smoke Detector(s)
Location
- Region: Rancho Palos Verdes
Financial & listing details
- Price per square foot: $1,076/sqft
- Tax assessed value: $200,994
- Date on market: 6/15/2026
- Cumulative days on market: 99 days
- Listing terms: Cash to New Loan
Estimated market value
$3,143,400
$2.99M - $3.30M
Not available
Price history
| Date | Event | Price |
|---|---|---|
| 6/15/2026 | Listed for sale | $3,295,000$1,076/sqft |
Source:  CRMLS #PV26130144 Report a problem CRMLS #PV26130144 Report a problem | ||
Public tax history
| Year | Property taxes | Tax assessment |
|---|---|---|
| 2026 | -- | $200,994 +2% |
| 2025 | $3,701 +13.1% | $197,054 +2% |
| 2024 | $3,274 +4.6% | $193,191 +2% |
| 2023 | $3,130 +4.3% | $189,403 +2% |
| 2022 | $3,000 -0.4% | $185,690 +2% |
| 2021 | $3,013 -1% | $182,050 +1% |
| 2020 | $3,043 | $180,185 +2% |
| 2019 | $3,043 +10.9% | $176,653 +2% |
| 2018 | $2,745 | $173,190 +2% |
| 2017 | $2,745 +2.3% | $169,795 +2% |
| 2016 | $2,683 +3.9% | $166,467 +1.5% |
| 2015 | $2,583 -2% | $163,967 +2% |
| 2014 | $2,637 | $160,756 +2.5% |
| 2012 | -- | $156,894 +2% |
| 2011 | -- | $153,819 +0.8% |
| 2010 | -- | $152,671 -0.2% |
| 2009 | -- | $153,035 +2% |
| 2008 | -- | $150,035 +2% |
| 2007 | -- | $147,094 +2% |
| 2006 | -- | $144,211 |
| 2005 | -- | $144,211 +4% |
| 2004 | -- | $138,612 +1.9% |
| 2003 | -- | $136,073 +2% |
| 2002 | -- | $133,406 +4% |
| 2000 | -- | $128,228 |
Find assessor info on the county website
Monthly payment
Est. payment
Payment breakdown
Explore the cost of this home by adjusting the details. Changes won't be saved.Climate risks
Neighborhood: 90275
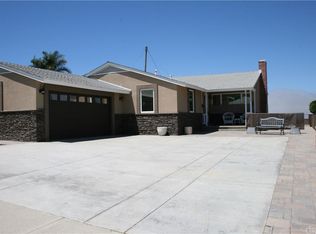
- $1,338,8003 bd2 ba1.2k sqft5433 Elmbank Rd, Rancho Palos Verdes, CA 90275Off Market
- $1,673,6003 bd3 ba1.5k sqft5421 Elmbank Rd, Rancho Palos Verdes, CA 90275Off Market
- $1,409,9003 bd2 ba1.2k sqft5441 Elmbank Rd, Rancho Palos Verdes, CA 90275Off Market
- $1,597,0003 bd2 ba1.6k sqft5456 Bayridge Rd, Rancho Palos Verdes, CA 90275Off Market
Similar homes
- $3,458,0004 bd4 ba3.4k sqft6085 Woodfern Dr, Rancho Palos Verdes, CA 90275For Sale
 MLS ID #PV26131820, Nancy Duan, Shengxin Duan, Broker. CRMLS
 - $2,695,0005 bd4 ba3k sqft30645 Ganado Dr, Rancho Palos Verdes, CA 90275For Sale
 MLS ID #SR26204865, Simon Mills, Mills Realty of California. CRMLS
 - $3,299,0003 bd3 ba2.9k sqft1 Park Pl, Rancho Palos Verdes, CA 90275For Sale
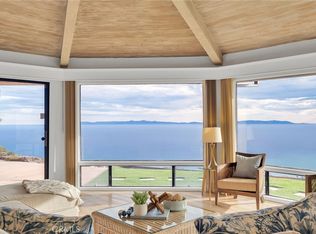 MLS ID #PV26156102, Joe Alessi, Estate Properties. CRMLS
 - $3,395,0004 bd5 ba3.4k sqft30131 Matisse Dr, Rancho Palos Verdes, CA 90275For Sale
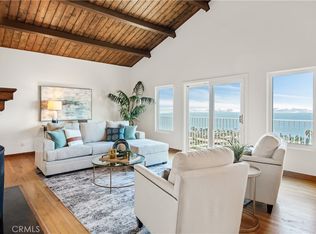 MLS ID #PV26139269, Chris Adlam, Vista Sotheby's International Realty. CRMLS
