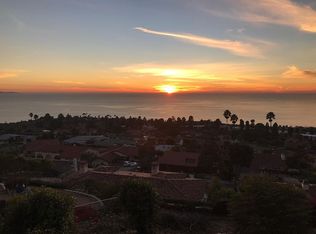
Panoramic ocean views span from Catalina to Malibu from this remarkable home, where soaring ceilings, large windows, and multiple balconies take full advantage of the setting. The entry level features a living room with vaulted ceiling and fireplace, an updated kitchen with center island, and the primary suite, all beautifully positioned to capture the spectacular views. A formal dining room and inviting family room located just off the kitchen add comfort and functionality. Downstairs, three guest bedrooms, two bathrooms, a spacious family room with fireplace, and a separate game or rumpus room provide incredible flexibility and a sense of privacy. Outside, two expansive entertaining balconies extend across the west side of the home, while the generous yard features numerous fruit trees. Additional highlights include an oversized driveway and an attached three-car garage with direct interior access. With completely unobstructable ocean views, a remarkable setting, and tremendous potential, this is a rare opportunity to create something truly special.
For sale
Listed by: Vista Sotheby's International Realty • Chris Adlam • Contact: 310-493-7216
Price cut: $105K (8/6)
$3,395,000
30131 Matisse Dr, Rancho Palos Verdes, CA 90275
4beds
3,406sqft
Single Family Residence
Built in 1978
0.35 Acres Lot
$3,244,000 Zestimate®
$997/sqft
$-- HOA
What's special
- 113 days
- 532
- 18
Zillow last checked:
Listing updated:
Listed by:
Chris Adlam DRE #00967574 310-493-7216,
Vista Sotheby's International Realty
Source: CRMLS,MLS#: PV26139269 Originating MLS: California Regional MLS
Originating MLS: California Regional MLSFacts & features
Interior
Bedrooms & bathrooms
- Bedrooms: 4
- Bathrooms: 5
- Full bathrooms: 2
- 3/4 bathrooms: 2
- 1/2 bathrooms: 1
- Main level bathrooms: 2
- Main level bedrooms: 1
Rooms
- Room types: Exercise Room, Family Room, Great Room, Living Room, Primary Bedroom, Dining Room
Primary bedroom
- Features: Main Level Primary
Heating
- Central
Cooling
- None
Appliances
- Laundry: Laundry Room
Features
- Breakfast Area, Separate/Formal Dining Room, Eat-in Kitchen, High Ceilings, Main Level Primary
- Flooring: Wood
- Doors: Sliding Doors
- Has fireplace: Yes
- Fireplace features: Family Room, Living Room
- Common walls with other units/homes: No Common Walls
Interior area
- Total interior livable area: 3,406 sqft
Property
Parking
- Total spaces: 3
- Parking features: Direct Access, Driveway, Garage
- Attached garage spaces: 3
Features
- Levels: Two
- Stories: 2
- Entry location: 1
- Pool features: None
- Spa features: None
- Has view: Yes
- View description: Catalina, Coastline, Ocean, Panoramic
- Has water view: Yes
- Water view: Coastline,Ocean
Lot
- Size: 0.35 Acres
- Features: Sloped Down
Details
- Parcel number: 7581006011
- Special conditions: Standard
Construction
Type & style
- Home type: SingleFamily
- Architectural style: Spanish
- Property subtype: Single Family Residence
Materials
- Roof: Spanish Tile
Condition
- New construction: No
- Year built: 1978
Utilities & green energy
- Sewer: Public Sewer
- Water: Public
- Utilities for property: Sewer Connected
Community & HOA
Community
- Features: Biking, Golf, Hiking, Stable(s)
Location
- Region: Rancho Palos Verdes
Financial & listing details
- Price per square foot: $997/sqft
- Tax assessed value: $1,992,058
- Date on market: 6/25/2026
- Cumulative days on market: 113 days
- Listing terms: Cash to New Loan
Estimated market value
$3,244,000
$3.08M - $3.41M
Not available
Price history
| Date | Event | Price |
|---|---|---|
| 8/6/2026 | Price change | $3,395,000-3%$997/sqft |
Source:  CRMLS #PV26139269 Report a problem CRMLS #PV26139269 Report a problem | ||
| 6/26/2026 | Listed for sale | $3,500,000+61303.5%$1,028/sqft |
Source: CRMLS #PV26139269 Report a problem | ||
| 3/27/2016 | Sold | $5,700-99.6%$2/sqft |
Source: Agent Provided Report a problem | ||
| 3/8/2016 | Listing removed | $6,000$2/sqft |
Source: RE/MAX Estate Properties #PV15221264 Report a problem | ||
| 10/9/2015 | Listed for rent | $6,000$2/sqft |
Source: RE/MAX ESTATE PROPERTIES #PV15221264 Report a problem | ||
| 9/12/2014 | Sold | $1,625,000-4.4%$477/sqft |
Source: Public Record Report a problem | ||
| 8/1/2014 | Pending sale | $1,699,000$499/sqft |
Source: Shorewood Realtors, Inc. #SB14102102 Report a problem | ||
| 6/12/2014 | Listed for sale | $1,699,000$499/sqft |
Source: Shorewood Realtors, Inc. #SB14102102 Report a problem | ||
| 6/7/2014 | Pending sale | $1,699,000$499/sqft |
Source: Shorewood Realtors, Inc. #SB14102102 Report a problem | ||
| 5/16/2014 | Listed for sale | $1,699,000$499/sqft |
Source: Shorewood Realtors Report a problem | ||
Public tax history
| Year | Property taxes | Tax assessment |
|---|---|---|
| 2026 | -- | $1,992,058 +2% |
| 2025 | $23,031 +4.2% | $1,952,999 +2% |
| 2024 | $22,097 +1.9% | $1,914,706 +2% |
| 2023 | $21,693 +5.3% | $1,877,164 +2% |
| 2022 | $20,594 +0.3% | $1,840,358 +2% |
| 2021 | $20,525 +1.4% | $1,804,273 +1% |
| 2020 | $20,242 | $1,785,773 +2% |
| 2019 | $20,242 +4.1% | $1,750,758 +2% |
| 2018 | $19,439 | $1,716,431 +2% |
| 2017 | $19,439 +2.1% | $1,682,776 +2% |
| 2016 | $19,038 +3.1% | $1,649,781 +1.5% |
| 2015 | $18,465 -6.2% | $1,625,000 -6.5% |
| 2014 | $19,691 | $1,737,854 +181.7% |
| 2012 | -- | $616,958 +2% |
| 2011 | -- | $604,862 +0.8% |
| 2010 | -- | $600,343 -0.2% |
| 2009 | -- | $601,770 +2% |
| 2008 | -- | $589,972 +2% |
| 2007 | -- | $578,405 +2% |
| 2006 | -- | $567,064 |
| 2005 | -- | $567,064 +4% |
| 2004 | -- | $545,046 +1.9% |
| 2003 | -- | $535,057 +2% |
| 2002 | -- | $524,567 +4% |
| 2000 | -- | $504,199 |
Find assessor info on the county website
Monthly payment
Est. payment
Payment breakdown
Explore the cost of this home by adjusting the details. Changes won't be saved.Climate risks
Neighborhood: 90275
- $2,987,2005 bd6 ba3.9k sqft30143 Matisse Dr, Rancho Palos Verdes, CA 90275Off Market
- $2,918,0005 bd5 ba4.2k sqft30121 Matisse Dr, Rancho Palos Verdes, CA 90275Off Market
- $3,001,6005 bd5 ba3.7k sqft30148 Cartier Dr, Rancho Palos Verdes, CA 90275Off Market
- $3,234,7005 bd5 ba4k sqft30130 Cartier Dr, Rancho Palos Verdes, CA 90275Off Market

Similar homes
- $3,695,0006 bd5 ba3.8k sqft30216 Matisse Dr, Rancho Palos Verdes, CA 90275For Sale
 MLS ID #PV26098524, Keith Kelley, Strand Hill Properties. CRMLS
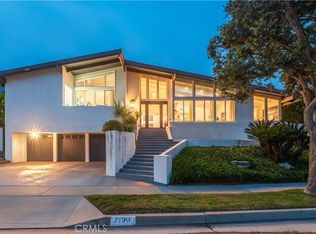
 - $2,999,0004 bd4 ba3.2k sqft7190 Crest Rd, Rancho Palos Verdes, CA 90275For Sale
 MLS ID #PV26211994, Chris Adlam, Vista Sotheby's International Realty. CRMLS
 - $2,999,0004 bd4 ba3.4k sqft33 Nuvola Ct, Rancho Palos Verdes, CA 90275For Sale
 MLS ID #PV26166114, Lynn Kim, Vista Sotheby's International Realty. CRMLS
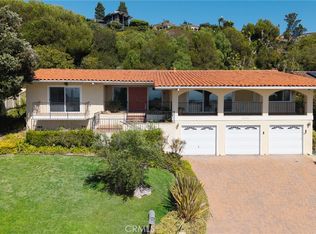
 - $2,580,0004 bd3 ba2.9k sqft30104 Avenida Tranquila, Rancho Palos Verdes, CA 90275For Sale
 MLS ID #PV26200445, DeDe Hsu, Estate Properties. CRMLS
