Fantastic View home features with Ocean view ,City ,Harbor , Coastline and Catalina Island. This former Model home located in a prestigious 24 -hour security gate community at Rancho Palos Verdes.
This property features 4 bedrooms and 3.5 bathrooms, with approximately 4,153 Sqft of living space and lot 10,218 Sqft .The home offers Perfect comfort floor plan ,luxury and breathtaking panoramic views.
The main level includes a convenient bedroom with full bath. perfect for visitors or multi-generational living. A large bonus room offers flexibility as a home office, gym, or entertainment space. The fully new remodel kitchen include new cabinet , countertop ,flooring and all new appliances. built in refrigerator and so on.There is a large bonus room on the second floor for family entertainment The expansive primary suite features a sitting area and spectacular views, along with a luxurious new remodel bathroom complete with a soaking tub. All bathrooms and all wallpaper are new remodel .This home also be installed new AC ,New Exterior Stucco, New lights ,New garage flooring .
Additional highlights include a three -car attached garage ,extra basement storage ,just minutes away from top rated Palos Verdes Unified Public schools. easily go to freeways, scenic hiking trails and stunning coastline . MUST SEE!!!
For sale
Listed by: Pinnacle Real Estate Group • HUILING LI • Contact: 949-383-6558
$2,690,000
10 Avenue De Azalea, Rancho Palos Verdes, CA 90275
4beds
4,153sqft
Single Family Residence
Built in 1988
10,218 Square Feet Lot
$2,610,900 Zestimate®
$648/sqft
$785/mo HOA
What's special
- 174 days
- 462
- 29
Zillow last checked:
Listing updated:
Listed by:
HUILING LI DRE #02053406 949-383-6558,
Pinnacle Real Estate Group
Source: CRMLS,MLS#: WS26168888 Originating MLS: California Regional MLS
Originating MLS: California Regional MLSFacts & features
Interior
Bedrooms & bathrooms
- Bedrooms: 4
- Bathrooms: 4
- Full bathrooms: 3
- 1/2 bathrooms: 1
- Main level bathrooms: 2
- Main level bedrooms: 1
Rooms
- Room types: Bedroom, Entry/Foyer, Kitchen, Laundry, Loft, Living Room, Office, Other
Bedroom
- Features: Bedroom on Main Level
Other
- Features: Walk-In Closet(s)
Heating
- Central
Cooling
- Central Air
Appliances
- Included: Gas Oven
- Laundry: Laundry Room
Features
- Balcony, Bedroom on Main Level, Loft, Walk-In Closet(s)
- Flooring: Carpet, Wood
- Doors: Sliding Doors
- Windows: Double Pane Windows, Screens
- Has fireplace: Yes
- Fireplace features: Living Room, Primary Bedroom, Recreation Room
- Common walls with other units/homes: No Common Walls
Interior area
- Total interior livable area: 4,153 sqft
Video & virtual tour
Property
Parking
- Total spaces: 3
- Parking features: Direct Access, Driveway, Garage
- Attached garage spaces: 3
Features
- Levels: Two
- Stories: 2
- Entry location: Front door
- Patio & porch: Rear Porch, Deck, Wood
- Exterior features: Lighting, Rain Gutters
- Pool features: None
- Spa features: None
- Fencing: Wrought Iron
- Has view: Yes
- View description: Catalina, City Lights, Coastline, Harbor, Mountain(s), Ocean, Panoramic, Pier
- Has water view: Yes
- Water view: Coastline,Harbor,Ocean,Pier
Lot
- Size: 10,218 Square Feet
- Features: 0-1 Unit/Acre, Back Yard, Front Yard, Sprinklers In Rear, Sprinklers In Front
Details
- Parcel number: 7558001028
- Zoning: RPRS1-RS20000
- Special conditions: Standard
Construction
Type & style
- Home type: SingleFamily
- Property subtype: Single Family Residence
Materials
- Drywall
- Roof: Tile
Condition
- New construction: No
- Year built: 1988
Utilities & green energy
- Electric: Standard
- Sewer: Public Sewer
- Water: Public
- Utilities for property: Cable Available, Electricity Available, Natural Gas Available, Phone Available, Sewer Available, Water Available
Community & HOA
Community
- Features: Curbs, Street Lights, Gated
- Security: Gated with Guard, Gated Community, 24 Hour Security
HOA
- Has HOA: Yes
- Amenities included: Maintenance Grounds, Other, Guard, Security
- HOA fee: $785 monthly
- HOA name: Rancho Palos Verdes Estates
- HOA phone: 714-285-2626
Location
- Region: Rancho Palos Verdes
Financial & listing details
- Price per square foot: $648/sqft
- Date on market: 8/3/2026
- Cumulative days on market: 174 days
- Listing terms: Cash,Cash to New Loan,Conventional
Estimated market value
$2,610,900
$2.48M - $2.74M
$8,599/mo
Price history
| Date | Event | Price |
|---|---|---|
| 9/21/2026 | Price change | $9,900-16.1%$2/sqft |
Source: CRMLS #WS26198561 Report a problem | ||
| 9/10/2026 | Listed for rent | $11,800$3/sqft |
Source: CRMLS #WS26198561 Report a problem | ||
| 8/3/2026 | Listed for sale | $2,690,000$648/sqft |
Source:  CRMLS #WS26168888 Report a problem CRMLS #WS26168888 Report a problem | ||
Public tax history
Tax history is unavailable.
Monthly payment
Est. payment
Payment breakdown
Explore the cost of this home by adjusting the details. Changes won't be saved.Climate risks
Neighborhood: 90275
- $2,259,0004 bd4 ba4.1k sqft10 Avenida De Azalea, Rancho Palos Verdes, CA 90275Sold
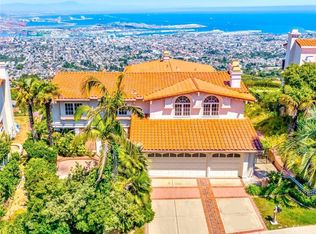
- $2,503,2005 bd4 ba3.9k sqft8 Avenida De Azalea, Rancho Palos Verdes, CA 90275Off Market
- $2,805,7004 bd5 ba4.7k sqft12 Avenida De Azalea, Rancho Palos Verdes, CA 90275Off Market
- $2,180,7004 bd4 ba3.9k sqft6 Avenida De Azalea, Rancho Palos Verdes, CA 90275Off Market
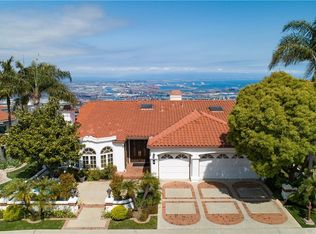
Similar homes
- $2,699,0004 bd4 ba4.9k sqft42 Paseo De Castana, Rancho Palos Verdes, CA 90275For Sale
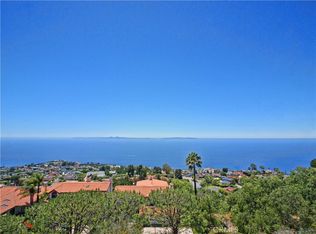 MLS ID #PV26149095, Lily Liang, Strand Hill Properties. CRMLS
 - $2,695,0005 bd4 ba3k sqft30645 Ganado Dr, Rancho Palos Verdes, CA 90275For Sale
 MLS ID #SR26204865, Simon Mills, Mills Realty of California. CRMLS
 - $2,725,0004 bd3 ba2.9k sqft3663 Vigilance Dr, Rancho Palos Verdes, CA 90275For Sale
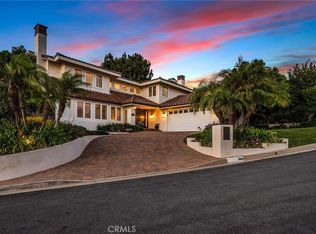 MLS ID #PV26179860, Wyatt Stucker, Compass. CRMLS
 - $2,800,0005 bd4 ba4.5k sqft43 Avenida Corona, Rancho Palos Verdes, CA 90275For Sale
 MLS ID #PV25235652, Jerry Yutronich, Estate Properties. CRMLS
