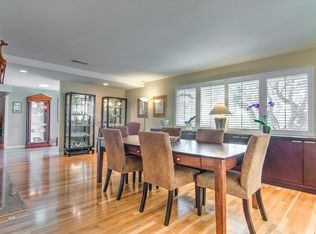
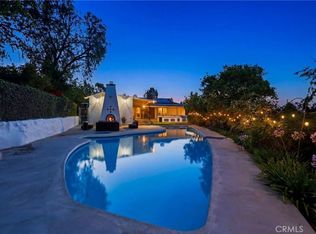
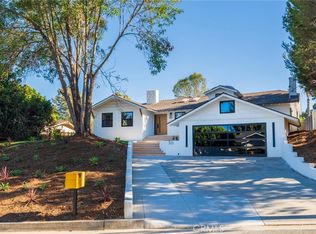
Spacious and inviting, this expansive two-story residence is ideally situated on a quiet cul-de-sac in the highly desirable Montecillo neighborhood of Rolling Hills Estates. Boasting spectacular, unobstructed panoramic views spanning the South Bay, downtown Los Angeles, Long Beach, and the surrounding mountains, this home offers an exceptional combination of privacy, space, and convenience. The approximately 3,400+ sq. ft. floor plan features four bedrooms and three bathrooms, including three bedrooms on the main level. One main-level bedroom is a primary suite with its own separate enclosed patio. Upstairs, a second spacious primary suite provides a peaceful retreat with a walk-in closet, dual-sink bathroom vanity, and private access to an outdoor deck where you can enjoy breathtaking views. The main level features hardwood and bamboo flooring throughout. Multiple skylights fill the home with abundant natural light, while strategically placed windows along the east side showcase the panoramic scenery from many of the home's common living areas. Two air-conditioning units with dual control provides independent climate control for each level. The formal living room flows into the formal dining room, complete with a bar area, while the adjacent family room features a cozy fireplace. The generous living spaces are designed to take full advantage of the home's spectacular setting. Outdoor living is equally impressive. A large deck overlooks the view and includes planter boxes, a partially covered patio, a jacuzzi, and a lap-sized pool—creating an ideal setting for entertaining, relaxing, or enjoying Southern California's year-round outdoor lifestyle. Mature kumquat, lime, and lemon trees add to the property's charm. Additional features include a spacious two-car garage with washer and dryer hookups and built-in storage cabinets. A long, decorative brick-paved driveway provides additional off-street parking. Conveniently located within approximately 10 minutes of major freeway access, this remarkable residence offers generous living space, sweeping views, and an exceptional Rolling Hills Estates location.
For sale
Listed by: Russ Property Management Corp. • Janette Roberts • Contact: janette@russproperty.com
$2,735,000
28 Montecillo Dr, Rolling Hills, CA 90274
4beds
3,613sqft
Single Family Residence
Built in 1962
0.48 Acres Lot
$2,665,400 Zestimate®
$757/sqft
$4/mo HOA
What's special
- 49 days
- 916
- 34
Likely to sell faster than
Zillow last checked:
Listing updated:
Listed by:
Janette Roberts DRE #01334917 janette@russproperty.com,
Russ Property Management Corp.,
Michelle Hemingway DRE #02193418 310-515-7538,
Russ Property Management Corp.
Source: CRMLS,MLS#: SB26185551 Originating MLS: California Regional MLS
Originating MLS: California Regional MLSFacts & features
Interior
Bedrooms & bathrooms
- Bedrooms: 4
- Bathrooms: 3
- Full bathrooms: 1
- 3/4 bathrooms: 2
- Main level bathrooms: 2
- Main level bedrooms: 3
Rooms
- Room types: Bedroom, Entry/Foyer, Family Room, Primary Bedroom, Other, Dining Room
Primary bedroom
- Features: Main Level Primary
Primary bedroom
- Features: Multiple Primary Suites
Bedroom
- Features: Bedroom on Main Level
Bathroom
- Features: Dual Sinks, Jetted Tub, Walk-In Shower
Other
- Features: Walk-In Closet(s)
Heating
- Central
Cooling
- Central Air
Appliances
- Included: Dishwasher, Gas Oven, Gas Range, Microwave, Refrigerator, Range Hood
- Laundry: Laundry Chute, Washer Hookup, Gas Dryer Hookup, In Garage
Features
- Balcony, Ceiling Fan(s), Central Vacuum, Dry Bar, Separate/Formal Dining Room, Open Floorplan, Pantry, Wired for Sound, Bedroom on Main Level, Main Level Primary, Multiple Primary Suites, Walk-In Closet(s)
- Flooring: Bamboo, Carpet, Wood
- Has fireplace: Yes
- Fireplace features: Family Room
- Common walls with other units/homes: No Common Walls
Interior area
- Total interior livable area: 3,613 sqft
Video & virtual tour
Property
Parking
- Total spaces: 2
- Parking features: Direct Access, Door-Single, Garage, Storage
- Attached garage spaces: 2
Accessibility
- Accessibility features: Grab Bars, See Remarks
Features
- Levels: Two
- Stories: 2
- Entry location: main
- Patio & porch: Deck, Patio
- Exterior features: Rain Gutters, Brick Driveway
- Has private pool: Yes
- Pool features: Gas Heat, Heated, In Ground, Lap, Private
- Has spa: Yes
- Spa features: Heated, In Ground
- Has view: Yes
- View description: Bridge(s), City Lights, Harbor, Hills, Mountain(s), Panoramic
- Has water view: Yes
- Water view: Harbor
Lot
- Size: 0.48 Acres
- Features: Cul-De-Sac, Sprinkler System
Details
- Parcel number: 7551028024
- Special conditions: Trust
- Horse amenities: Riding Trail
Construction
Type & style
- Home type: SingleFamily
- Property subtype: Single Family Residence
Materials
- Roof: Spanish Tile
Condition
- New construction: No
- Year built: 1962
Utilities & green energy
- Sewer: Public Sewer
- Water: Public
Community & HOA
Community
- Features: Biking, Fishing, Golf, Hiking, Horse Trails, Stable(s), Park
- Security: Security System
HOA
- Has HOA: Yes
- Amenities included: Maintenance Grounds
- HOA fee: $50 annually
- HOA name: Montecillo Homeowners Association
- HOA phone: 310-325-0509
Location
- Region: Rolling Hills
Financial & listing details
- Price per square foot: $757/sqft
- Tax assessed value: $1,394,730
- Date on market: 8/27/2026
- Cumulative days on market: 50 days
- Listing terms: Cash,Cash to New Loan,Conventional,FHA,VA Loan
- Inclusions: Refrigerators (2), stove, dishwasher, microwave, stair lift, TV cabinet & window coverings
- Exclusions: Ring Cameras (2)
Estimated market value
$2,665,400
$2.53M - $2.80M
$8,217/mo
Price history
| Date | Event | Price |
|---|---|---|
| 8/27/2026 | Listed for sale | $2,735,000$757/sqft |
Source:  CRMLS #SB26185551 Report a problem CRMLS #SB26185551 Report a problem | ||
Public tax history
| Year | Property taxes | Tax assessment |
|---|---|---|
| 2026 | -- | $1,394,730 +2% |
| 2025 | $16,053 +5% | $1,367,420 +2% |
| 2024 | $15,282 +2% | $1,340,609 +2% |
| 2023 | $14,981 +5.3% | $1,314,324 +2% |
| 2022 | $14,226 +0.3% | $1,288,554 +2% |
| 2021 | $14,187 +1.4% | $1,263,289 +1% |
| 2020 | $13,997 | $1,250,337 +2% |
| 2019 | $13,997 +4.4% | $1,225,822 +2% |
| 2018 | $13,408 | $1,201,788 +2% |
| 2017 | $13,408 +2% | $1,178,224 +2% |
| 2016 | $13,140 +3.3% | $1,155,123 +1.5% |
| 2015 | $12,721 +2.4% | $1,137,773 +2% |
| 2014 | $12,423 | $1,115,487 +2.5% |
| 2012 | -- | $1,088,675 +2% |
| 2011 | -- | $1,067,329 +0.8% |
| 2010 | -- | $1,059,353 -0.2% |
| 2009 | -- | $1,061,870 +2% |
| 2008 | -- | $1,041,050 +2.5% |
| 2007 | -- | $1,015,638 +6.7% |
| 2006 | -- | $951,607 |
| 2005 | -- | $951,607 +4% |
| 2004 | -- | $914,657 +1.9% |
| 2003 | -- | $897,894 +2% |
| 2002 | -- | $880,289 +4% |
| 2000 | -- | $846,108 |
Find assessor info on the county website
Monthly payment
Est. payment
Payment breakdown
Explore the cost of this home by adjusting the details. Changes won't be saved.Climate risks
Neighborhood: 90274
- $2,784,5004 bd5 ba4.6k sqft26 Montecillo Dr, Rolling Hills, CA 90274Off Market
- $1,857,7003 bd3 ba1.9k sqft30 Montecillo Dr, Rolling Hills, CA 90274Off Market
- $3,024,7005 bd4 ba3.8k sqft3 Lantana Pl, Rolling Hills, CA 90274Off Market
- $1,379,0005 bd3 ba2k sqft5 Lantana Pl, Rolling Hills, CA 90274Off Market
Similar homes
- $2,899,0004 bd3 ba3.1k sqft2 Hitching Post Dr, Rolling Hills, CA 90274For Sale
 MLS ID #SB26135030, Jaqueline Steib, Vista Sotheby’s International Realty. CRMLS
 - $2,799,8885 bd3 ba2.6k sqft30 Santa Bella Rd, Rolling Hills, CA 90274For Sale
 MLS ID #RS26194187, In U Hwang, Elevate Real Estate Agency. CRMLS
 - $2,795,0004 bd5 ba3.1k sqft28701 Highridge Rd, Rolling Hills, CA 90274For Sale
 MLS ID #OC26154321, Charlie Gillies, Arbor Real Estate. CRMLS
 - $2,295,0004 bd3 ba2.9k sqft10 Palos Verdes Ln, Rolling Hills, CA 90274For Sale
 MLS ID #SB26206655, Jay Deai, Estate Properties. CRMLS
