Nestled in the highly sought-after Blackhorse neighborhood, this beautifully maintained home offers outstanding curb appeal with an elegant Old World stone wall, lush professional landscaping, and a welcoming presence that sets the tone from the moment you arrive.
Step through the front door into a bright, inviting interior featuring soaring vaulted ceilings, rich hardwood floors, and abundant natural light. The step-down formal living room showcases an impressive fireplace, elegant travertine flooring, and updated lighting, creating a warm yet sophisticated space for entertaining.
The remodeled kitchen is both functional and stylish, featuring newly resurfaced cabinetry, granite countertops, a four-burner cooktop, and premium Gaggenau appliances. The adjacent formal dining room and breakfast area overlook the beautifully landscaped backyard, providing a picturesque setting for everyday living and special gatherings.
The spacious step-down family room is highlighted by a striking stone-faced fireplace, travertine flooring, and a granite wet bar. French doors open seamlessly to the backyard, creating the perfect indoor-outdoor lifestyle. Completing the main level are a bedroom, full bathroom, and convenient laundry room—ideal for guests or multigenerational living.
Upstairs, the luxurious primary suite serves as a private retreat with a dramatic vaulted ceiling and a cozy two-sided fireplace. The spa-inspired primary bath features a soaking tub, separate shower, dual vanities, and a generous walk-in closet. Two additional upstairs bedrooms are generously sized and share an updated bathroom appointed with elegant Bordeaux granite countertops.
The resort-style backyard is designed for year-round enjoyment, offering mature landscaping, a spacious brick patio, a relaxing spa with waterfall feature, outdoor television, grassy play area, and a fully equipped outdoor kitchen complete with a Viking barbecue, refrigerator, and sink—perfect for entertaining family and friends.
Additional highlights include dual-pane windows, an upgraded 240-amp electrical panel, and an updated air conditioning system, providing comfort, efficiency, and peace of mind.
This exceptional Blackhorse residence combines timeless elegance, quality upgrades, and outstanding indoor-outdoor living in one of the area's most desirable neighborhoods.
For sale
Listed by: Keller Williams Palos Verdes • John D'Amico • Contact: 310-293-9906
Price cut: $50K (8/13)
$2,249,000
26736 Hawkhurst Dr, Rancho Palos Verdes, CA 90275
4beds
2,695sqft
Single Family Residence
Built in 1967
0.25 Acres Lot
$2,192,900 Zestimate®
$835/sqft
$-- HOA
What's special
- 86 days
- 1,253
- 46
Zillow last checked:
Listing updated:
Listed by:
John D'Amico DRE #01908359 310-293-9906,
Keller Williams Palos Verdes,
Al D'Amico DRE #00638870 310-544-7511,
Keller Williams Palos Verdes
Source: CRMLS,MLS#: PV26148147 Originating MLS: California Regional MLS
Originating MLS: California Regional MLSFacts & features
Interior
Bedrooms & bathrooms
- Bedrooms: 4
- Bathrooms: 3
- Full bathrooms: 2
- 3/4 bathrooms: 1
- Main level bathrooms: 1
- Main level bedrooms: 1
Rooms
- Room types: Family Room, Living Room, Primary Bedroom
Primary bedroom
- Features: Primary Suite
Kitchen
- Features: Granite Counters
Heating
- Central
Cooling
- Central Air
Appliances
- Laundry: Laundry Room
Features
- Primary Suite
- Has fireplace: Yes
- Fireplace features: Bath, Family Room, Living Room, Primary Bedroom, Multi-Sided
- Common walls with other units/homes: No Common Walls
Interior area
- Total interior livable area: 2,695 sqft
Property
Parking
- Total spaces: 2
- Parking features: Driveway, Garage
- Attached garage spaces: 2
Features
- Levels: Two
- Stories: 2
- Entry location: Front porch
- Patio & porch: Patio
- Pool features: None
- Has spa: Yes
- Spa features: In Ground, Private
Lot
- Size: 0.25 Acres
- Features: 0-1 Unit/Acre
Details
- Parcel number: 7575002012
- Special conditions: Standard
Construction
Type & style
- Home type: SingleFamily
- Property subtype: Single Family Residence
Condition
- New construction: No
- Year built: 1967
Utilities & green energy
- Sewer: Public Sewer
- Water: Public
Community & HOA
Community
- Features: Curbs, Street Lights, Sidewalks
Location
- Region: Rancho Palos Verdes
Financial & listing details
- Price per square foot: $835/sqft
- Tax assessed value: $660,382
- Date on market: 7/10/2026
- Cumulative days on market: 86 days
- Listing terms: Cash,Cash to New Loan
Estimated market value
$2,192,900
$2.08M - $2.30M
$7,041/mo
Price history
| Date | Event | Price |
|---|---|---|
| 8/13/2026 | Price change | $2,249,000-2.2%$835/sqft |
Source:  CRMLS #PV26148147 Report a problem CRMLS #PV26148147 Report a problem | ||
| 7/10/2026 | Listed for sale | $2,299,000$853/sqft |
Source: CRMLS #PV26148147 Report a problem | ||
Public tax history
| Year | Property taxes | Tax assessment |
|---|---|---|
| 2026 | -- | $660,382 +2% |
| 2025 | $8,549 +6.1% | $647,435 +2% |
| 2024 | $8,056 +2.7% | $634,741 +2% |
| 2023 | $7,842 +5.1% | $622,296 +2% |
| 2022 | $7,462 +0.7% | $610,095 +2% |
| 2021 | $7,409 +1.4% | $598,133 +1% |
| 2020 | $7,305 | $592,001 +2% |
| 2019 | $7,305 +4.6% | $580,394 +2% |
| 2018 | $6,984 | $569,015 +2% |
| 2017 | $6,984 +2.2% | $557,859 +2% |
| 2016 | $6,834 +3.2% | $546,921 +1.5% |
| 2015 | $6,620 +2.4% | $538,707 +2% |
| 2014 | $6,468 | $528,155 +2.5% |
| 2012 | -- | $515,461 +2% |
| 2011 | -- | $505,355 +0.8% |
| 2010 | -- | $501,579 -0.2% |
| 2009 | -- | $502,771 +2% |
| 2008 | -- | $492,914 +2% |
| 2007 | -- | $483,250 +2% |
| 2006 | -- | $473,775 |
| 2005 | -- | $473,775 +4% |
| 2004 | -- | $455,380 +1.9% |
| 2003 | -- | $447,034 +2% |
| 2002 | -- | $438,270 +4% |
| 2000 | -- | $421,254 |
Find assessor info on the county website
Monthly payment
Est. payment
Payment breakdown
Explore the cost of this home by adjusting the details. Changes won't be saved.Climate risks
Neighborhood: 90275
- $2,223,6004 bd3 ba2.4k sqft26802 Hawkhurst Dr, Rancho Palos Verdes, CA 90275Off Market

- $2,170,3005 bd3 ba2.7k sqft26730 Hawkhurst Dr, Rancho Palos Verdes, CA 90275Off Market

- $2,467,0754 bd3 ba2.4k sqft26540 Hawkhurst Dr, Rancho Palos Verdes, CA 90275Sold
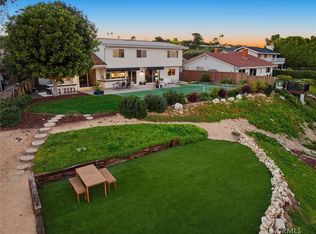
- $2,172,8005 bd4 ba2.7k sqft4965 Blackhorse Rd, Rancho Palos Verdes, CA 90275Off Market
Similar homes
- $2,295,0004 bd3 ba2.5k sqft6954 Verde Ridge Rd, Rancho Palos Verdes, CA 90275For Sale
 MLS ID #SB26191242, Edward Kaminsky, eXp Realty of California, Inc. CRMLS
 - $2,350,0005 bd3 ba2.8k sqft27402 Larchbluff Dr, Rancho Palos Verdes, CA 90275For Sale
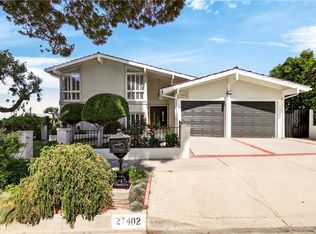 MLS ID #SB26077169, Janney Chou, Home Team Realty. CRMLS
 - $2,299,9004 bd3 ba2.7k sqft29603 Highpoint Rd, Rancho Palos Verdes, CA 90275For Sale
 MLS ID #IV26128429, RYAN MCKEE, ELEVATE REAL ESTATE AGENCY. CRMLS
 - $2,300,0004 bd3 ba2.4k sqft6532 Via Siena, Rancho Palos Verdes, CA 90275For Sale
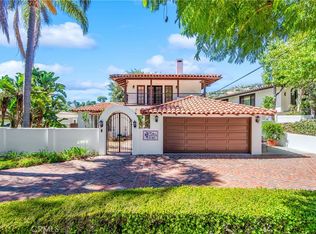 MLS ID #OC26195545, Richard Valance, Seven Gables Real Estate. CRMLS
