Skip main navigation
Sold for $2,467,075
  • Listing Provided by: Vista Sotheby’s International Realty
    Bought with: Vista Sotheby's International Realty
    $2,467,075

    26540 Hawkhurst Dr, Rancho Palos Verdes, CA 90275

    4beds
    2,490sqft
    Single Family Residence
    Built in 1966
    0.32 Acres Lot
    $2,488,700 Zestimate®
    $991/sqft
    $6,855 Estimated rent

    Home value

    $2,488,700

    $2.26M - $2.74M

    $6,855/mo

    Zestimate® history
    Loading
    Loading...

    Owner options

    List your home for rent

    $6,855/mo

    Rent Zestimate®

    Find your next renter with Zillow Rental Manager. Plus, with online applications, you can quickly screen prospective tenants – for free.

    Learn more

    $6,855/mo

    Rent Zestimate®

    Refinance and save

    $15,492/mo

    Est. payment

    Refinancing to a lower rate could help reduce your monthly payments and save thousands over the life of the loan.

    See today's rates

    $15,492/mo

    Est. payment

    Explore your selling options

    Work with a Zillow partner agent

    Leverage their expertise and Zillow's premium Showcase listings to get your home seen by more buyers.

    Get started

    List with your own agent

    Get your home in front of millions of buyers by listing it on Zillow.

    Learn how to do it

    Sell it yourself

    Take full control of how buyers see your home on Zillow by listing For Sale by Owner (FSBO).

    List your home

    What's special

    Updated stair railingsRegulation-sized pickleball courtNew garage doorNew carpetArtisan stone tile backsplashDesigner fixturesDramatic statement light fixture
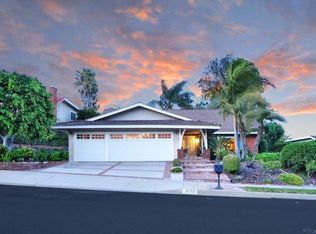
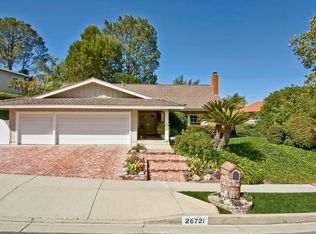
    Sweeping city, downtown and mountain views set the tone at this beautifully refreshed Peninsula Center home where every upgrade was chosen with style and function in mind. French white oak hardwood flooring pairs with new carpet, updated stair railings, a skylight and all-new solid core wood doors with new hardware. Throughout, enjoy all-new LED recessed lighting and designer fixtures that bring a polished, current feel to every space. The spacious living room is anchored by a fireplace finished with marble tile for a clean, high-end focal point. A few steps down, entertain with ease in the formal dining room featuring custom moldings, a dramatic statement light fixture and sliders that open outdoors for effortless indoor-outdoor flow. The kitchen has been fully updated with all-new appliances and elevated finishes including Vadara quartz counters, natural stone granite with a leather finish and an Artisan Stone Tile backsplash that adds depth and texture. A dedicated wine room offers beverage refrigeration and racks for your collection. Just off the kitchen is a casual family room with easy outdoor access to enjoy the regulation-sized pickleball court with a removable net that easily converts to a sport court or expanded patio space. The lower yard is finished with artificial turf, ideal for a putting green or play area. Host weekend gatherings around the built-in BBQ island complete with grill, storage and seating for six, all surrounded by drought-resistant native landscaping accented by citrus trees. Upstairs bedrooms feature vaulted ceilings and new windows for volume, light and comfort. The primary suite is a true retreat highlighted by a spa-inspired bath with dual sinks, an onyx backsplash and a custom closet designed for organization. Practical upgrades continue in the garage with new drywall, insulation and a large attic with a pull-down ladder, plus a 220V 50-amp EV charging plug. Additional features include a Nest thermostat and a new garage door.

    Zillow last checked:

    Listing updated:

    Listing Provided by:

    Cari Corbalis DRE #00850678 310-704-4014,

    Vista Sotheby’s International Realty,

    Brittney Austin DRE #01799654 310-938-9167,

    Vista Sotheby’s International Realty

    Bought with:

    Forrest Graham, DRE #02066801

    Vista Sotheby's International Realty

    Source: CRMLS,MLS#: SB26004561MLS LogoOriginating MLS: California Regional MLS

    Facts & features

    Interior

    Bedrooms & bathrooms
    • Bedrooms: 4
    • Bathrooms: 3
    • Full bathrooms: 2
    • 3/4 bathrooms: 1
    • Main level bathrooms: 1
    • Main level bedrooms: 1
    Bathroom
    • Features: Bathtub, Dual Sinks
    Heating
    • Forced Air
    Cooling
    • Central Air
    Appliances
    • Laundry: In Garage
    Features
    • Breakfast Bar, Breakfast Area, Separate/Formal Dining Room, High Ceilings, Stone Counters
    • Flooring: Wood
    • Has fireplace: Yes
    • Fireplace features: Living Room
    • Common walls with other units/homes: No Common Walls
    Interior area
    • Total interior livable area: 2,490 sqft

    Property

    Parking
    • Total spaces: 2
    • Parking features: Door-Multi, Garage
    • Attached garage spaces: 2
    Features
    • Levels: Two
    • Stories: 2
    • Entry location: 1
    • Patio & porch: Concrete
    • Exterior features: Sport Court
    • Pool features: None
    • Spa features: None
    • Has view: Yes
    • View description: Canyon, Harbor, Ocean, Panoramic
    • Has water view: Yes
    • Water view: Harbor,Ocean
    Lot
    • Size: 0.32 Acres
    • Features: Sprinkler System
    Details
    • Parcel number: 7575012021
    • Special conditions: Standard

    Construction

    Type & style
    • Home type: SingleFamily
    • Architectural style: Contemporary
    • Property subtype: Single Family Residence
    Materials
    • Foundation: Raised
    • Roof: Tile
    Condition
    • Updated/Remodeled
    • New construction: No
    • Year built: 1966

    Utilities & green energy

    • Sewer: Public Sewer
    • Water: Public
    • Utilities for property: Electricity Connected, Natural Gas Connected, Sewer Connected

    Community & neighborhood

    Community
    • Community features: Biking, Golf, Hiking
    Location
    • Region: Rancho Palos Verdes

    Other

    Other facts
    • Listing terms: Conventional

    Price history

    DateEventPrice
    3/2/2026Sold$2,467,075-1.2%$991/sqft
    Source: CRMLS #SB26004561 Report a problem
    1/30/2026Pending sale$2,498,000$1,003/sqft
    Source: CRMLS #SB26004561 Report a problem
    1/20/2026Listed for sale$2,498,000$1,003/sqft
    Source: CRMLS #SB26004561 Report a problem

    Public tax history

    YearProperty taxesTax assessment
    2025$3,692 +11.3%$199,997 +2%
    2024$3,317 +4.7%$196,076 +2%
    2023$3,169 +4.4%$192,232 +2%
    2022$3,034 +1.6%$188,464 +2%
    2021$2,986 +1.5%$184,770 +1%
    2020$2,942 $182,876 +2%
    2019$2,942 +6.1%$179,292 +2%
    2018$2,773 $175,777 +2%
    2017$2,773 +2.4%$172,331 +2%
    2016$2,709 +3.6%$168,953 +1.5%
    2015$2,615 +1.9%$166,416 +2%
    2014$2,565 $163,157 +2.5%
    2012-- $159,237 +2%
    2011-- $156,115 +0.8%
    2010-- $154,949 -0.2%
    2009-- $155,318 +2%
    2008-- $152,273 +2%
    2007-- $149,288 +2%
    2006-- $146,362
    2005-- $146,362 +4%
    2004-- $140,681 +1.9%
    2003-- $138,103 +2%
    2002-- $135,396 +4%
    2000-- $130,140

    Find assessor info on the county website

    Neighborhood: 90275

    Nearby schools

    GreatSchools rating
    Get a cash offer in 3 minutes
    Find out how much your home could sell for in as little as 3 minutes with a no-obligation cash offer.
    Estimated market value
    $2,488,700
    Get a cash offer in 3 minutes
    Find out how much your home could sell for in as little as 3 minutes with a no-obligation cash offer.
    Estimated market value
    $2,488,700