Skip main navigation
Off market
  • $2,423,900

    26735 Hawkhurst Dr, Rancho Palos Verdes, CA 90275

    4beds
    2,784sqft
    SingleFamily
    Built in 1967
    9,801 Square Feet Lot
    $2,423,900 Zestimate®
    $871/sqft
    $7,307 Estimated rent

    Home value

    $2,423,900

    $2.21M - $2.67M

    $7,307/mo

    Zestimate® history
    Loading
    Loading...

    Owner options

    List your home for rent

    $7,307/mo

    Rent Zestimate®

    Find your next renter with Zillow Rental Manager. Plus, with online applications, you can quickly screen prospective tenants – for free.

    Learn more

    $7,307/mo

    Rent Zestimate®

    Refinance and save

    $15,712/mo

    Est. payment

    Refinancing to a lower rate could help reduce your monthly payments and save thousands over the life of the loan.

    See today's rates

    $15,712/mo

    Est. payment

    Explore your selling options

    Work with a Zillow partner agent

    Leverage their expertise and Zillow's premium Showcase listings to get your home seen by more buyers.

    Get started

    List with your own agent

    Get your home in front of millions of buyers by listing it on Zillow.

    Learn how to do it

    Sell it yourself

    Take full control of how buyers see your home on Zillow by listing For Sale by Owner (FSBO).

    List your home

    What's special

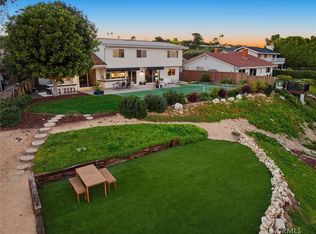
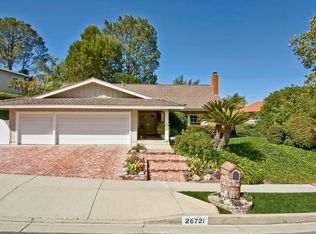
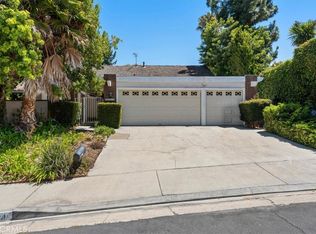
    Prepare To Be Impressed with this beautifully updated, turn-key home, located in the much sought after Peninsula Center/Blackhorse Neighborhood in Rancho Palos Verdes. Featuring a spacious family-friendly two story floor plan with the large Master-Suite & 2 Bedrooms upstairs and 1 additional Bedroom downstairs that are perfect for guests, home office or additional family bedrooms. Featuring a soaring 2 story grand entry; step down living room with an elegant fireplace and bay window, and adjacent formal dining room with views of the lovely private backyard. The kitchen has gorgeous wood cabinets, granite counters & a 6 burner Jenn-Air stove. It has tons of storage, including two pantries! The adjacent dining area & spacious family room, with ledger stone fireplace, have sliding doors opening to the private, lushly landscaped backyard featuring a built-in BBQ and fridge, plus a waterfall and coy pond with 6 koi fish! The master bedroom suite has a large walk-in closet plus access to a storage area above the 3 car garage!! The updated master bathroom has a steam shower. Other updates include a tankless water heater, air conditioning, dual paned windows and 200 AMP electrical panel. This is an impeccable home rarely available that also features a tranquil and convenient location with a large 9800 SF lot and is in extraordinary condition! What more could anyone ask for?

    This property is off market, which means it's not currently listed for sale or rent on Zillow. This may be different from what's available on other websites or public sources.
    Facts & features

    Interior

    Bedrooms & bathrooms
    • Bedrooms: 4
    • Bathrooms: 3
    • Full bathrooms: 1
    • 3/4 bathrooms: 2
    Heating
    • Forced air
    Cooling
    • Central
    Appliances
    • Included: Dishwasher
    • Laundry: Individual Room, Gas Dryer Hookup, Washer Hookup
    Features
    • Granite Counters, Two Story Ceilings
    • Flooring: Tile, Carpet, Hardwood
    • Doors: French Doors, Double Door Entry
    • Windows: Bay Window
    • Has fireplace: Yes
    • Common walls with other units/homes: No Common Walls
    Interior area
    • Total interior livable area: 2,784 sqft

    Property

    Parking
    • Total spaces: 1
    • Parking features: Garage - Attached
    Features
    • Levels: Two
    • Fencing: Wood
    • Has view: Yes
    • View description: City, Mountain
    Lot
    • Size: 9,801 sqft
    • Features: Back Yard, Front Yard, Landscaped, Yard, Lot 6500-9999, 0-1 Unit/Acre
    Details
    • Parcel number: 7575001031
    • Special conditions: Standard

    Construction

    Type & style
    • Home type: SingleFamily
    • Architectural style: Contemporary
    Condition
    • Turnkey, Updated/Remodeled
    • Year built: 1967

    Utilities & green energy

    • Electric: Standard
    • Sewer: Public Sewer
    • Water: Public

    Community & neighborhood

    Location
    • Region: Rancho Palos Verdes

    Other

    Other facts
    • CommonWalls: No Common Walls
    • ConstructionMaterials: Stucco, Concrete, Drywall Walls
    • CountyOrParish: Los Angeles
    • PropertyType: Residential
    • StateOrProvince: CA
    • YearBuiltSource: Assessor
    • LaundryFeatures: Individual Room, Gas Dryer Hookup, Washer Hookup
    • PreviousStandardStatus: Active
    • StandardStatus: Pending
    • ArchitecturalStyle: Traditional
    • CommunityFeatures: Sidewalks, Horse Trails, Curbs, Golf Course
    • EatingArea: Area, In Kitchen
    • LotFeatures: Back Yard, Front Yard, Landscaped, Yard, Lot 6500-9999, 0-1 Unit/Acre
    • SpecialListingConditions: Standard
    • ParkingFeatures: Direct Garage Access, Driveway, Garage - Front Entry, Private
    • RoomType: Main Floor Bedroom, Master Suite, Master Bedroom, Formal Entry, Laundry
    • DoorFeatures: French Doors, Double Door Entry
    • PropertyCondition: Turnkey, Updated/Remodeled
    • StreetSuffix: Drive
    • Appliances: Double Oven, Water Purifier, Gas Stove, 6 Burner Stove
    • WindowFeatures: Bay Window
    • InteriorFeatures: Granite Counters, Two Story Ceilings
    • InteriorFeatures: Pantry
    • Fencing: Wood
    • HighSchoolDistrict: Palos Verdes Peninsula Unified
    • City: Rancho Palos Verdes
    • ExteriorFeatures: Koi Pond
    • MLSAreaMajor: 175 - Peninsula Center
    • Electric: Standard
    • Levels: Two
    • RoadSurfaceType: Paved
    • ElevationUnits: Feet
    • LivingAreaUnits: Square Feet
    • WaterSource: Public
    • LotSizeSource: Assessor
    • FoundationDetails: Slab
    • RoadFrontageType: City Street
    • Country: US
    • RoomKitchenFeatures: Kitchen Island, Granite Counters, Pots & Pan Drawers, Built-in Trash/Recycling
    • RoomBathroomFeatures: Shower in Tub, Bathtub, Double Sinks In Master Bath, Remodeled, Upgraded, Walk-in shower, Double sinks in bath(s), Granite Counters, Exhaust fan(s), Linen Closet/Storage
    • TaxTractNumber: 19691
    • Sewer: Public Sewer
    • ParcelNumber: 7575001031
    • Road surface type: Paved

    Price history

    DateEventPrice
    3/6/2019Sold$1,570,000-1.9%$564/sqft
    Source: Public Record Report a problem
    2/15/2019Pending sale$1,600,000$575/sqft
    Source: RE/MAX Estate Properties #PV19021860 Report a problem
    2/5/2019Listed for sale$1,600,000$575/sqft
    Source: RE/MAX Estate Properties #PV19021860 Report a problem

    Public tax history

    YearProperty taxesTax assessment
    2025$20,693 +4.3%$1,751,360 +2%
    2024$19,841 +1.9%$1,717,021 +2%
    2023$19,467 +5.3%$1,683,355 +2%
    2022$18,479 +0.3%$1,650,349 +2%
    2021$18,417 +1.4%$1,617,990 +1%
    2020$18,161 $1,601,400 +49.6%
    2019$18,161 +49.5%$1,070,363 +2%
    2018$12,147 $1,049,377 +2%
    2017$12,147 +2.1%$1,028,802 +2%
    2016$11,892 +3.1%$1,008,631 +1.5%
    2015$11,530 +2.5%$993,481 +2%
    2014$11,254 $974,021 +2.5%
    2012-- $950,609 +2%
    2011-- $931,971 +0.8%
    2010-- $925,007 -0.2%
    2009-- $927,206 +2%
    2008-- $909,026 +2%
    2007-- $891,203 +2%
    2006-- $873,729
    2005-- $873,729 +4%
    2004-- $839,803 +5.1%
    2003-- $799,000 +6.7%
    2002-- $748,900 +21.8%
    2000-- $615,000

    Find assessor info on the county website

    Neighborhood: 90275

    Nearby schools

    GreatSchools rating
    Schools provided by the listing agent
    • High: Palos Verdes
    • District: Palos Verdes Peninsula Unified

    Source: The MLS. This data may not be complete. We recommend contacting the local school district to confirm school assignments for this home.

    Get a cash offer in 3 minutes
    Find out how much your home could sell for in as little as 3 minutes with a no-obligation cash offer.
    Estimated market value
    $2,423,900
    Get a cash offer in 3 minutes
    Find out how much your home could sell for in as little as 3 minutes with a no-obligation cash offer.
    Estimated market value
    $2,423,900