Perched high above the coastline on a peaceful cul-de-sac, 33 Nuvola Court offers breathtaking ocean views, refined luxury, and the ultimate Southern California lifestyle. This newer-construction 4-bedroom, 4-bathroom residence spans approximately 3,470 square feet, showcasing high ceilings, abundant natural light, and an open floor plan designed for effortless living and entertaining. The chef's kitchen features premium Viking appliances and flows seamlessly into spacious living areas where panoramic ocean views create a spectacular backdrop. Oversized bedrooms, a dedicated game room, and move-in-ready finishes provide exceptional comfort, while thoughtful upgrades—including dual-zone air conditioning, updated plumbing, a newer water heater, and a whole-home water purification system—offer modern convenience and peace of mind. The resort-style backyard is an entertainer's dream. Beautifully finished with custom stonework and expansive paving, the tiered outdoor retreat features two fire pits, a custom 10-seat built-in BBQ dining table with smoker, a covered lounge pre-wired for TV, a designated dog run, and a private spa overlooking the Pacific—perfect for enjoying unforgettable sunsets. Ideally located just moments from scenic coastal trails, Terranea Resort, championship golf, and the charming Yellow Vase café, this exceptional property blends privacy, elegance, and convenience in one of Rancho Palos Verdes' most desirable neighborhoods. Offering spectacular views, luxury amenities, and impeccable indoor-outdoor living, 33 Nuvola Court is a rare opportunity to own a truly move-in-ready coastal retreat within the coveted Palos Verdes Peninsula Unified School District.
For sale
Listed by: Vista Sotheby's International Realty • Lynn Kim • Contact: 310-741-2642
Price cut: $100K (9/9)
$2,999,000
33 Nuvola Ct, Rancho Palos Verdes, CA 90275
4beds
3,470sqft
Single Family Residence
Built in 1998
0.4 Acres Lot
$2,916,500 Zestimate®
$864/sqft
$200/mo HOA
What's special
- 77 days
- 1,158
- 72
Zillow last checked:
Listing updated:
Listed by:
Lynn Kim DRE #01476216 310-741-2642,
Vista Sotheby's International Realty
Source: CRMLS,MLS#: PV26166114 Originating MLS: California Regional MLS
Originating MLS: California Regional MLSFacts & features
Interior
Bedrooms & bathrooms
- Bedrooms: 4
- Bathrooms: 4
- Full bathrooms: 3
- 1/2 bathrooms: 1
- Main level bathrooms: 1
- Main level bedrooms: 1
Rooms
- Room types: Bathroom, Bonus Room, Den, Entry/Foyer, Family Room, Foyer, Kitchen, Laundry, Living Room, Primary Bedroom, Other, Dining Room
Primary bedroom
- Features: Main Level Primary
Bathroom
- Features: Bathtub, Dual Sinks, Separate Shower
Bathroom
- Features: Jack and Jill Bath
Kitchen
- Features: Kitchen Island
Other
- Features: Walk-In Closet(s)
Heating
- Central
Cooling
- Central Air
Appliances
- Included: 6 Burner Stove, Built-In Range, Barbecue, Double Oven, Dishwasher, Disposal, Gas Range, Refrigerator, Tankless Water Heater, Water Purifier, Dryer, Washer
- Laundry: Inside
Features
- Balcony, Separate/Formal Dining Room, Eat-in Kitchen, Open Floorplan, Recessed Lighting, Entrance Foyer, Jack and Jill Bath, Main Level Primary, Walk-In Closet(s)
- Windows: Double Pane Windows
- Has fireplace: Yes
- Fireplace features: Family Room
- Common walls with other units/homes: No Common Walls
Interior area
- Total interior livable area: 3,470 sqft
Property
Parking
- Total spaces: 2
- Parking features: Garage - Attached
- Attached garage spaces: 2
Features
- Levels: Two
- Stories: 2
- Entry location: 2
- Pool features: None
- Has spa: Yes
- Spa features: Above Ground
- Has view: Yes
- View description: Catalina, Ocean
- Has water view: Yes
- Water view: Ocean
Lot
- Size: 0.4 Acres
- Features: 0-1 Unit/Acre
Details
- Additional structures: Gazebo
- Parcel number: 7573020019
- Special conditions: Standard
- Horse amenities: Riding Trail
Construction
Type & style
- Home type: SingleFamily
- Property subtype: Single Family Residence
Condition
- Updated/Remodeled,Turnkey
- New construction: No
- Year built: 1998
Utilities & green energy
- Sewer: Public Sewer
- Water: Public
Community & HOA
Community
- Features: Biking, Curbs, Dog Park, Golf, Gutter(s), Hiking, Horse Trails, Park, Street Lights, Sidewalks
- Security: Security System
HOA
- Has HOA: Yes
- Amenities included: Maintenance Grounds, Management, Security
- HOA fee: $200 monthly
- HOA name: Peninsula Pointe
- HOA phone: 310-999-4209
Location
- Region: Rancho Palos Verdes
Financial & listing details
- Price per square foot: $864/sqft
- Tax assessed value: $2,324,377
- Date on market: 7/30/2026
- Cumulative days on market: 77 days
- Listing terms: Submit
Estimated market value
$2,916,500
$2.77M - $3.06M
$9,122/mo
Price history
| Date | Event | Price |
|---|---|---|
| 9/9/2026 | Price change | $2,999,000-3.2%$864/sqft |
Source:  CRMLS #PV26166114 Report a problem CRMLS #PV26166114 Report a problem | ||
| 8/10/2026 | Price change | $3,099,000-1.6%$893/sqft |
Source: CRMLS #PV26166114 Report a problem | ||
| 7/30/2026 | Listed for sale | $3,150,000+63.6%$908/sqft |
Source: CRMLS #PV26166114 Report a problem | ||
| 1/22/2016 | Sold | $1,925,000-2.8%$555/sqft |
Source: Public Record Report a problem | ||
| 12/4/2015 | Pending sale | $1,980,000$571/sqft |
Source: Rockyfield #PV15244989 Report a problem | ||
| 11/12/2015 | Listed for sale | $1,980,000+129.3%$571/sqft |
Source: Rockyfield #PV15244989 Report a problem | ||
| 11/6/1998 | Sold | $863,500$249/sqft |
Source: Public Record Report a problem | ||
Public tax history
| Year | Property taxes | Tax assessment |
|---|---|---|
| 2026 | -- | $2,324,377 +2% |
| 2025 | $26,584 +4.5% | $2,278,802 +2% |
| 2024 | $25,450 +1.8% | $2,234,120 +2% |
| 2023 | $24,999 +5.4% | $2,190,315 +2% |
| 2022 | $23,724 +0.3% | $2,147,369 +2% |
| 2021 | $23,650 +1.4% | $2,105,264 +1% |
| 2020 | $23,322 | $2,083,678 +2% |
| 2019 | $23,322 +3.8% | $2,042,823 +2% |
| 2018 | $22,463 | $2,002,769 +2% |
| 2017 | $22,463 +2.1% | $1,963,500 +71.7% |
| 2016 | $21,999 +68.8% | $1,143,249 +1.5% |
| 2015 | $13,032 +1.2% | $1,126,078 +2% |
| 2014 | $12,880 | $1,104,021 +2.5% |
| 2012 | -- | $1,077,483 +2% |
| 2011 | -- | $1,056,357 +0.8% |
| 2010 | -- | $1,048,463 -0.2% |
| 2009 | -- | $1,050,954 +2% |
| 2008 | -- | $1,030,348 +2% |
| 2007 | -- | $1,010,146 +2% |
| 2006 | -- | $990,340 |
| 2005 | -- | $990,340 +4% |
| 2004 | -- | $951,885 +1.9% |
| 2003 | -- | $934,440 +2% |
| 2002 | -- | $916,118 +4% |
| 2000 | -- | $880,546 |
Find assessor info on the county website
Monthly payment
Est. payment
Payment breakdown
Explore the cost of this home by adjusting the details. Changes won't be saved.Climate risks
Neighborhood: 90275
- $2,726,8004 bd4 ba3.4k sqft29 Nuvola Ct, Rancho Palos Verdes, CA 90275Off Market
- $2,743,8004 bd4 ba3.4k sqft39 Nuvola Ct, Rancho Palos Verdes, CA 90275Off Market
- $2,990,8004 bd3 ba3.8k sqft23 Nuvola Ct, Rancho Palos Verdes, CA 90275Off Market
- $2,585,8004 bd4 ba3.6k sqft43 Nuvola Ct, Rancho Palos Verdes, CA 90275Off Market
Similar homes
- $2,600,0003 bd4 ba3.1k sqft31311 Marne Dr, Rancho Palos Verdes, CA 90275For Sale
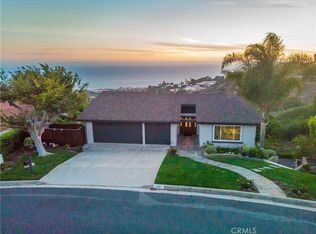 MLS ID #IG26169301, Aaron Olivares, Keller Williams Realty. CRMLS
 - $2,999,0004 bd4 ba3.2k sqft7190 Crest Rd, Rancho Palos Verdes, CA 90275For Sale
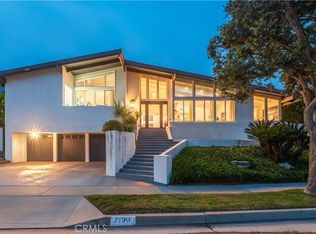 MLS ID #PV26211994, Chris Adlam, Vista Sotheby's International Realty. CRMLS
 - $2,999,0004 bd3 ba3.2k sqft30419 Miraleste Dr, Rancho Palos Verdes, CA 90275For Sale
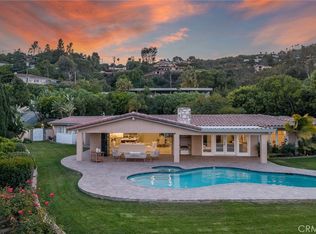 MLS ID #PV26191063, Chris Adlam, Vista Sotheby's International Realty. CRMLS
 - $3,395,0004 bd5 ba3.4k sqft30131 Matisse Dr, Rancho Palos Verdes, CA 90275For Sale
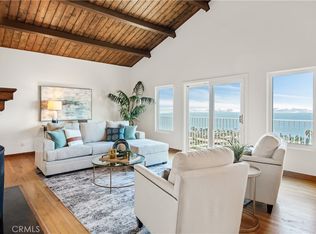 MLS ID #PV26139269, Chris Adlam, Vista Sotheby's International Realty. CRMLS
