
Luxury Coastal Living with Spectacular Catalina Island & Ocean Views
Experience Southern California coastal living at its finest in this beautifully updated home, ideally situated on the largest lot on the block and showcasing breathtaking Catalina Island and Pacific Ocean views. Located within a highly sought-after, award-winning school district, this exceptional property offers an ideal blend of luxury, comfort, privacy, and versatility.
Designed for both everyday living and entertaining, the spacious floor plan features three en-suite bedrooms, providing comfort and privacy for family and guests. A generous bonus room offers endless possibilities as a home office, gym, media room, children’s playroom, or additional living space.
At the heart of the home is a chef’s kitchen, thoughtfully designed with premium finishes, an oversized island, abundant workspace, and a convenient built-in ice maker—creating the perfect setting for everything from casual family meals to effortless entertaining.
Step outside to your own private coastal retreat where indoor and outdoor living blend seamlessly. Relax in the 15-foot swim spa, entertain family and friends, or simply unwind while enjoying unforgettable Catalina sunsets and sweeping Pacific Ocean views.
Additional highlights include:
Largest lot on the block
Panoramic Catalina Island and Pacific Ocean views
Three en-suite bedrooms
Versatile bonus room ideal for a home office, gym, media room, playroom, or additional living area
Highly sought-after, award-winning school district
Shatter-resistant windows in all accessible ground-level areas for added security and peace of mind
Mature fruit trees
Built-in ice maker
Beautifully updated interiors with quality finishes throughout
Light-filled living spaces designed to maximize the spectacular coastal views
More than just a home, this is a true Southern California lifestyle. Whether entertaining family and friends, working from home, or simply enjoying peaceful evenings overlooking the Pacific, this remarkable property presents a rare opportunity to own one of Rancho Palos Verdes’ most desirable homes.
For sale
Listed by: Keller Williams Realty • Aaron Olivares • 951-271-3000
Price cut: $150K (10/7)
$2,600,000
31311 Marne Dr, Rancho Palos Verdes, CA 90275
3beds
3,191sqft
Single Family Residence
Built in 1976
0.5 Acres Lot
$2,524,000 Zestimate®
$815/sqft
$150/mo HOA
What's special
- 76 days
- 1,242
- 73
Zillow last checked:
Listing updated:
Listed by:
Aaron Olivares DRE #02347880 951-271-3000,
Keller Williams Realty,
Dustin Sweeter DRE #01948482,
Keller Williams Realty
Source: CRMLS,MLS#: IG26169301 Originating MLS: California Regional MLS
Originating MLS: California Regional MLSFacts & features
Interior
Bedrooms & bathrooms
- Bedrooms: 3
- Bathrooms: 4
- Full bathrooms: 3
- 3/4 bathrooms: 1
- Main level bathrooms: 1
- Main level bedrooms: 1
Rooms
- Room types: Entry/Foyer, Family Room, Living Room, Primary Bedroom, Other, Dining Room
Primary bedroom
- Features: Primary Suite
Kitchen
- Features: Kitchen Island, Quartz Counters, Remodeled, Updated Kitchen
Other
- Features: Walk-In Closet(s)
Heating
- Central
Cooling
- Central Air
Appliances
- Included: Double Oven, Dishwasher, Gas Cooktop, Microwave
- Laundry: Inside
Features
- Separate/Formal Dining Room, Eat-in Kitchen, Recessed Lighting, Primary Suite, Walk-In Closet(s)
- Flooring: Tile, Wood
- Windows: Blinds
- Has fireplace: Yes
- Fireplace features: Family Room
- Common walls with other units/homes: No Common Walls
Interior area
- Total interior livable area: 3,191 sqft
Video & virtual tour
Property
Parking
- Total spaces: 3
- Parking features: Driveway, Garage
- Attached garage spaces: 3
Features
- Levels: Two
- Stories: 2
- Entry location: 1
- Patio & porch: Porch
- Exterior features: Rain Gutters
- Pool features: None
- Has spa: Yes
- Spa features: Private
- Fencing: Wood
- Has view: Yes
- View description: Catalina, Coastline, Ocean
- Has water view: Yes
- Water view: Coastline,Ocean
Lot
- Size: 0.5 Acres
- Features: Back Yard, Sloped Down, Front Yard, Lawn
Details
- Parcel number: 7581015002
- Special conditions: Standard
Construction
Type & style
- Home type: SingleFamily
- Architectural style: Traditional
- Property subtype: Single Family Residence
Materials
- Foundation: Slab
- Roof: Asphalt,Shingle
Condition
- Turnkey
- New construction: No
- Year built: 1976
Utilities & green energy
- Sewer: Public Sewer
- Water: Public
- Utilities for property: Electricity Connected, Natural Gas Connected, Sewer Connected, Water Connected
Community & HOA
Community
- Features: Biking, Street Lights, Sidewalks
- Security: Security System, Carbon Monoxide Detector(s), Smoke Detector(s)
HOA
- Has HOA: Yes
- Amenities included: Trail(s)
- HOA fee: $150 monthly
- HOA name: Palos Verde Monaco
- HOA phone: 310-748-1829
Location
- Region: Rancho Palos Verdes
Financial & listing details
- Price per square foot: $815/sqft
- Tax assessed value: $1,499,252
- Date on market: 8/6/2026
- Cumulative days on market: 77 days
- Listing terms: Cash to New Loan
- Road surface type: Paved
Estimated market value
$2,524,000
$2.40M - $2.65M
$9,008/mo
Price history
| Date | Event | Price |
|---|---|---|
| 10/7/2026 | Price change | $2,600,000-5.5%$815/sqft |
Source:  CRMLS #IG26169301 Report a problem CRMLS #IG26169301 Report a problem | ||
| 8/24/2026 | Price change | $2,750,000-3.5%$862/sqft |
Source: CRMLS #IG26169301 Report a problem | ||
| 8/6/2026 | Listed for sale | $2,850,000-12.3%$893/sqft |
Source: CRMLS #IG26169301 Report a problem | ||
| 1/26/2025 | Price change | $3,250,000-3%$1,018/sqft |
Source: CRMLS #IG24250948 Report a problem | ||
| 1/15/2025 | Price change | $3,350,000-2.9%$1,050/sqft |
Source: CRMLS #IG24250948 Report a problem | ||
| 12/19/2024 | Listed for sale | $3,450,000+156.7%$1,081/sqft |
Source: CRMLS #IG24250948 Report a problem | ||
| 11/19/2019 | Sold | $1,344,000+3.4%$421/sqft |
Source: Public Record Report a problem | ||
| 8/25/2019 | Pending sale | $1,300,000$407/sqft |
Source: West Shores Realty, Inc. #SB19203250 Report a problem | ||
| 8/25/2019 | Listed for sale | $1,300,000+32811.4%$407/sqft |
Source: West Shores Realty, Inc. #SB19203250 Report a problem | ||
| 9/16/2017 | Listing removed | $4,975$2/sqft |
Source: Zillow Rental Manager Report a problem | ||
| 9/15/2017 | Price change | $4,975+2.8%$2/sqft |
Source: Zillow Rental Manager Report a problem | ||
| 9/13/2017 | Listed for rent | $4,840$2/sqft |
Source: Zillow Rental Manager Report a problem | ||
| 7/19/2009 | Listing removed | $3,950$1/sqft |
Source: Listhub #V09031405 Report a problem | ||
| 3/26/2009 | Listed for sale | $3,950$1/sqft |
Source: Listhub #V09031405 Report a problem | ||
Public tax history
| Year | Property taxes | Tax assessment |
|---|---|---|
| 2026 | -- | $1,499,252 +2% |
| 2025 | $17,527 +4.6% | $1,469,856 +2% |
| 2024 | $16,763 +1.4% | $1,441,037 +2% |
| 2023 | $16,529 +6% | $1,412,782 +2% |
| 2022 | $15,599 +0.4% | $1,385,081 +2% |
| 2021 | $15,541 +1.4% | $1,357,923 +1% |
| 2020 | $15,325 | $1,344,000 +334.1% |
| 2019 | $15,325 +263.8% | $309,591 +2% |
| 2018 | $4,212 | $303,521 +2% |
| 2017 | $4,212 +2.2% | $297,571 +2% |
| 2016 | $4,120 +3.3% | $291,737 +1.5% |
| 2015 | $3,990 -2.2% | $287,356 +2% |
| 2014 | $4,080 | $281,728 +2.5% |
| 2012 | -- | $274,958 +2% |
| 2011 | -- | $269,567 +0.8% |
| 2010 | -- | $267,553 -0.2% |
| 2009 | -- | $268,190 +2% |
| 2008 | -- | $262,932 +2% |
| 2007 | -- | $257,777 +2% |
| 2006 | -- | $252,724 |
| 2005 | -- | $252,724 +4% |
| 2004 | -- | $242,913 +1.9% |
| 2003 | -- | $238,462 +2% |
| 2002 | -- | $233,787 +4% |
| 2000 | -- | $224,710 |
Find assessor info on the county website
Monthly payment
Est. payment
Payment breakdown
Explore the cost of this home by adjusting the details. Changes won't be saved.Climate risks
Neighborhood: 90275
- $2,088,9004 bd3 ba2.6k sqft31303 Marne Dr, Rancho Palos Verdes, CA 90275Off Market

- $4,657,1005 bd6 ba5.3k sqft31319 Marne Dr, Rancho Palos Verdes, CA 90275Off Market
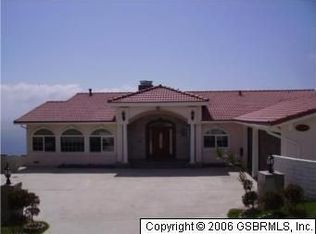
- $1,889,9004 bd3 ba2.4k sqft31300 Marne Dr, Rancho Palos Verdes, CA 90275Off Market
- $2,735,9004 bd4 ba3.1k sqft31326 Marne Dr, Rancho Palos Verdes, CA 90275Off Market
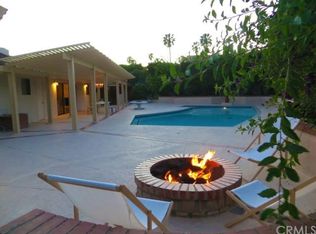
Similar homes
- $2,580,0004 bd3 ba2.9k sqft30104 Avenida Tranquila, Rancho Palos Verdes, CA 90275For Sale
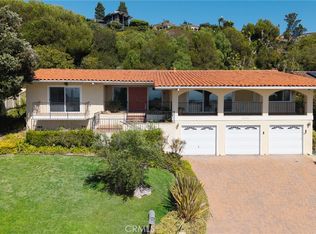 MLS ID #PV26200445, DeDe Hsu, Estate Properties. CRMLS
 - $2,999,0004 bd4 ba3.4k sqft33 Nuvola Ct, Rancho Palos Verdes, CA 90275For Sale
 MLS ID #PV26166114, Lynn Kim, Vista Sotheby's International Realty. CRMLS
 - $2,995,0004 bd5 ba3.4k sqft30131 Matisse Dr, Rancho Palos Verdes, CA 90275For Sale
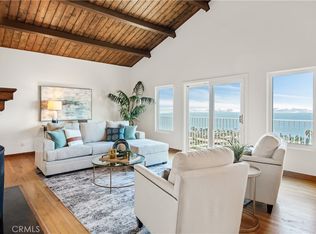 MLS ID #PV26139269, Chris Adlam, Vista Sotheby's International Realty. CRMLS
 - $2,798,0003 bd3 ba2.4k sqft7404 Via Lorado, Rancho Palos Verdes, CA 90275For Sale
 MLS ID #PV26190434, Jason Buck, Estate Properties. CRMLS
