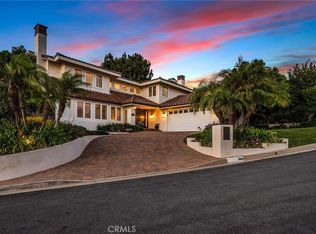
This beautifully updated, single-level residence combines the ease of California ranch-style living with a fresh, contemporary aesthetic. Actually located on Rich Lane - a private road off of Miraleste Drive, this gated estate includes a pool, spa and tremendous grassy yard! The bright, open floor plan is anchored by a spacious kitchen and flows effortlessly through the main living areas. Hardwood floors and expansive walls of glass enhance the interiors, while breathtaking ocean, city and harbor views provide a dramatic backdrop. Outside, a sparkling pool, broad covered patio and generous lawn create an inviting setting for entertaining and a wonderful sense of openness. Additional highlights include a gated entry leading to a circular motor court, a three-car garage, newer roof, central air, and updated electrical and plumbing systems.
For sale
Listed by: Vista Sotheby's International Realty • Chris Adlam • Contact: 310-493-7216
$2,999,000
30419 Miraleste Dr, Rancho Palos Verdes, CA 90275
4beds
3,221sqft
Single Family Residence
Built in 1956
1.23 Acres Lot
$2,910,200 Zestimate®
$931/sqft
$-- HOA
What's special
- 149 days
- 982
- 96
Zillow last checked:
Listing updated:
Listed by:
Chris Adlam DRE #00967574 310-493-7216,
Vista Sotheby's International Realty
Source: CRMLS,MLS#: PV26191063 Originating MLS: California Regional MLS
Originating MLS: California Regional MLSFacts & features
Interior
Bedrooms & bathrooms
- Bedrooms: 4
- Bathrooms: 3
- Full bathrooms: 3
- Main level bathrooms: 3
- Main level bedrooms: 4
Rooms
- Room types: Bedroom, Family Room, Great Room, Kitchen, Living Room, Primary Bedroom, Other, Dining Room
Primary bedroom
- Features: Main Level Primary
Bedroom
- Features: Bedroom on Main Level
Other
- Features: Walk-In Closet(s)
Heating
- Central
Cooling
- Central Air
Appliances
- Laundry: Laundry Room
Features
- Separate/Formal Dining Room, High Ceilings, Bedroom on Main Level, Main Level Primary, Walk-In Closet(s)
- Flooring: Wood
- Doors: Sliding Doors
- Has fireplace: Yes
- Fireplace features: Family Room, Living Room
- Common walls with other units/homes: No Common Walls
Interior area
- Total interior livable area: 3,221 sqft
Property
Parking
- Total spaces: 3
- Parking features: Garage - Attached
- Attached garage spaces: 3
Features
- Levels: One
- Stories: 1
- Entry location: 1
- Patio & porch: Covered, Patio
- Has private pool: Yes
- Pool features: Private
- Has spa: Yes
- Spa features: Private
- Has view: Yes
- View description: Bridge(s), City Lights, Ocean, Water
- Has water view: Yes
- Water view: Ocean,Water
Lot
- Size: 1.23 Acres
- Features: Lot Over 40000 Sqft
Details
- Parcel number: 7561024009
- Special conditions: Standard
Construction
Type & style
- Home type: SingleFamily
- Architectural style: Modern,Ranch
- Property subtype: Single Family Residence
Condition
- New construction: No
- Year built: 1956
Utilities & green energy
- Sewer: Public Sewer
- Water: Public
Community & HOA
Community
- Features: Biking
Location
- Region: Rancho Palos Verdes
Financial & listing details
- Price per square foot: $931/sqft
- Tax assessed value: $1,447,816
- Date on market: 8/31/2026
- Cumulative days on market: 150 days
- Listing terms: Cash to New Loan
Estimated market value
$2,910,200
$2.76M - $3.06M
$8,945/mo
Price history
| Date | Event | Price |
|---|---|---|
| 9/1/2026 | Listed for sale | $2,999,000+218.2%$931/sqft |
Source:  CRMLS #PV26191063 Report a problem CRMLS #PV26191063 Report a problem | ||
| 5/1/2001 | Sold | $942,500+22.4%$293/sqft |
Source: Public Record Report a problem | ||
| 8/26/1994 | Sold | $770,000$239/sqft |
Source: Public Record Report a problem | ||
Public tax history
| Year | Property taxes | Tax assessment |
|---|---|---|
| 2026 | -- | $1,447,816 +2% |
| 2025 | $17,266 +5.1% | $1,419,428 +2% |
| 2024 | $16,421 +2% | $1,391,597 +2% |
| 2023 | $16,095 +5.3% | $1,364,312 +2% |
| 2022 | $15,291 +0.4% | $1,337,561 +2% |
| 2021 | $15,229 +1.4% | $1,311,336 +1% |
| 2020 | $15,019 | $1,297,891 +2% |
| 2019 | $15,019 +4.7% | $1,272,443 +2% |
| 2018 | $14,344 | $1,247,494 +2% |
| 2017 | $14,344 +2.1% | $1,223,035 +2% |
| 2016 | $14,045 +3.1% | $1,199,055 +1.5% |
| 2015 | $13,617 +0.8% | $1,181,046 +2% |
| 2014 | $13,514 | $1,157,912 +2.5% |
| 2012 | -- | $1,130,079 +2% |
| 2011 | -- | $1,107,922 +0.8% |
| 2010 | -- | $1,099,643 -0.2% |
| 2009 | -- | $1,102,256 +2% |
| 2008 | -- | $1,080,644 +2% |
| 2007 | -- | $1,059,456 +2% |
| 2006 | -- | $1,038,683 |
| 2005 | -- | $1,038,683 +4% |
| 2004 | -- | $998,352 +1.9% |
| 2003 | -- | $980,056 +2% |
| 2002 | -- | $960,840 +14.2% |
| 2000 | -- | $841,504 |
Find assessor info on the county website
Monthly payment
Est. payment
Payment breakdown
Explore the cost of this home by adjusting the details. Changes won't be saved.Climate risks
Neighborhood: 90275
- $2,071,4004 bd5 ba3.3k sqft2105 Daladier Dr, Rancho Palos Verdes, CA 90275Off Market
- $2,418,2004 bd3 ba2.9k sqft30417 Miraleste Dr, Rancho Palos Verdes, CA 90275Off Market
- $2,031,0004 bd4 ba3k sqft2115 Daladier Dr, Rancho Palos Verdes, CA 90275Off Market
- $2,600,4004 bd5 ba3.7k sqft30421 Miraleste Dr, Rancho Palos Verdes, CA 90275Off Market
Similar homes
- $2,999,0004 bd4 ba3.4k sqft33 Nuvola Ct, Rancho Palos Verdes, CA 90275For Sale
 MLS ID #PV26166114, Lynn Kim, Vista Sotheby's International Realty. CRMLS
 - $2,725,0004 bd3 ba2.9k sqft3663 Vigilance Dr, Rancho Palos Verdes, CA 90275For Sale
 MLS ID #PV26179860, Wyatt Stucker, Compass. CRMLS
 - $2,199,0004 bd4 ba3.4k sqft6309 Via Colinita, Rancho Palos Verdes, CA 90275For Sale
 MLS ID #PV26108234, Leticia Rivera, Estate Properties. CRMLS
 - $2,695,0005 bd4 ba3k sqft30645 Ganado Dr, Rancho Palos Verdes, CA 90275For Sale
 MLS ID #SR26204865, Simon Mills, Mills Realty of California. CRMLS
