MAJOR PRICE DROP!!!!
VIEWS, VIEWS, VIEWS! The Frank Lloyd Wright’s architectural style home was completed in 2012, this unique home captures panoramic views of mountains, city lights, harbor, ocean and beyond. While keeping its simplicity, the open living not only enriches the secluded La Vista Verde Estates landscape, but also embraces natural lights with meticulous details. Skylights and plantation shutters showcase the masterpiece. Over 4500 Sq.Ft. living space with 10 foot high ceilings and 8 foot doors. Brazilian teak hardwood adorn the floors the 5 bedrooms and 4 bathrooms offer peaceful and quite resort living. You can entertain guests in both private and open sittings, formal dining room with ocean view and a wet bar. The gourmet kitchen is wrapped with a continuous wall of glass showcasing the incredible blue ocean. The entry level is self contained with garage access to the master suite, additional bedroom/office, kitchen, family room and den and they all opening to a 8 foot deep wrap around balcony creating the ultimate retreat. Exterior camera system as well as Sonos system with indoor and outdoor speakers are found through out the home. Outdoor adventurists will enjoy a pool size rear yard, covered patio with wood inlaid ceilings, oversized 3-car garage, and spacious side yard are ready for your boat and recreation vehicles. Trump National Golf Course and Terranea resort are just minutes away. Residents have access to the top-ranked Palos Verdes Schools such as Mira Catalina Elementary, Miraleste Intermediate, and your choice from two of the top ranked high schools in California. Opportunity does not come too often, come and claim the pride ownership of this luxury property.
For sale
Listed by: Estate Properties • Jerry Yutronich • Contact: 310-480-3601
Price cut: $375K (10/4)
$2,800,000
43 Avenida Corona, Rancho Palos Verdes, CA 90275
5beds
4,524sqft
Single Family Residence
Built in 2010
0.45 Acres Lot
$2,434,200 Zestimate®
$619/sqft
$-- HOA
What's special
- 521 days
- 968
- 39
Zillow last checked:
Listing updated:
Listed by:
Jerry Yutronich DRE #01218093 310-480-3601,
Estate Properties,
Co-Listing Agent: Laura Yutronich DRE #01227711 310-519-1188,
Estate Properties
Source: CRMLS,MLS#: PV25235652 Originating MLS: California Regional MLS
Originating MLS: California Regional MLSFacts & features
Interior
Bedrooms & bathrooms
- Bedrooms: 5
- Bathrooms: 4
- Full bathrooms: 4
- Main level bathrooms: 2
- Main level bedrooms: 2
Rooms
- Room types: Bedroom, Den, Entry/Foyer, Family Room, Kitchen, Laundry, Living Room, Primary Bathroom, Primary Bedroom, Other, Dining Room
Primary bedroom
- Features: Main Level Primary
Bedroom
- Features: Bedroom on Main Level
Kitchen
- Features: Granite Counters, Kitchen Island, Kitchen/Family Room Combo, Remodeled, Self-closing Cabinet Doors, Self-closing Drawers, Updated Kitchen
Other
- Features: Walk-In Closet(s)
Heating
- Central
Cooling
- Central Air, Dual, ENERGY STAR Qualified Equipment, High Efficiency
Appliances
- Included: 6 Burner Stove, Built-In Range, Convection Oven, Gas Range, Microwave, Refrigerator, Range Hood, Trash Compactor, Warming Drawer
- Laundry: Laundry Room
Features
- Balcony, Ceiling Fan(s), Separate/Formal Dining Room, Eat-in Kitchen, Granite Counters, High Ceilings, Living Room Deck Attached, Open Floorplan, Recessed Lighting, Wired for Data, Bedroom on Main Level, Main Level Primary, Primary Suite, Walk-In Closet(s)
- Flooring: Wood
- Has fireplace: Yes
- Fireplace features: Family Room
- Common walls with other units/homes: No Common Walls
Interior area
- Total interior livable area: 4,524 sqft
Video & virtual tour
Property
Parking
- Total spaces: 3
- Parking features: Door-Multi, Driveway, Garage, RV Gated
- Attached garage spaces: 3
Features
- Levels: Two
- Stories: 2
- Entry location: 1
- Patio & porch: Covered, Deck, Stone, Wrap Around
- Pool features: None
- Spa features: None
- Has view: Yes
- View description: Bridge(s), City Lights, Harbor, Hills, Landmark, Marina, Mountain(s), Neighborhood, Ocean, Panoramic
- Has water view: Yes
- Water view: Harbor,Marina,Ocean
Lot
- Size: 0.45 Acres
- Features: Back Yard, Front Yard, Garden, Lawn, Landscaped, Sprinkler System
Details
- Parcel number: 7561016026
- Zoning: RPRS20000-OH*
- Special conditions: Standard
Construction
Type & style
- Home type: SingleFamily
- Architectural style: Contemporary
- Property subtype: Single Family Residence
Materials
- Copper Plumbing
- Roof: Composition
Condition
- Turnkey
- New construction: No
- Year built: 2010
Utilities & green energy
- Sewer: Public Sewer
- Water: Public
Community & HOA
Community
- Features: Rural
Location
- Region: Rancho Palos Verdes
Financial & listing details
- Price per square foot: $619/sqft
- Tax assessed value: $2,208,158
- Date on market: 10/8/2025
- Cumulative days on market: 521 days
- Listing terms: Contract
Estimated market value
$2,434,200
$2.24M - $2.65M
$9,112/mo
Price history
| Date | Event | Price |
|---|---|---|
| 10/4/2026 | Price change | $2,800,000-11.8%$619/sqft |
Source:  CRMLS #PV25235652 Report a problem CRMLS #PV25235652 Report a problem | ||
| 4/8/2026 | Listed for sale | $3,175,000-2.3%$702/sqft |
Source: CRMLS #PV25235652 Report a problem | ||
| 10/8/2025 | Listed for sale | $3,250,000-5.1%$718/sqft |
Source: CRMLS #PV25235652 Report a problem | ||
| 9/26/2025 | Listing removed | $3,424,000$757/sqft |
Source:  SDMLS #PV25091729 Report a problem SDMLS #PV25091729 Report a problem | ||
| 6/26/2025 | Listed for sale | $3,424,000+71.2%$757/sqft |
Source: SDMLS #PV25091729 Report a problem | ||
| 9/22/2020 | Sold | $2,000,000+128.6%$442/sqft |
Source: Public Record Report a problem | ||
| 7/29/2005 | Sold | $875,000$193/sqft |
Source: Public Record Report a problem | ||
Public tax history
| Year | Property taxes | Tax assessment |
|---|---|---|
| 2026 | -- | $2,208,158 +2% |
| 2025 | $25,520 +4.4% | $2,164,862 +2% |
| 2024 | $24,456 +1.8% | $2,122,415 +2% |
| 2023 | $24,022 +5.3% | $2,080,800 +2% |
| 2022 | $22,805 +0.3% | $2,040,000 +2% |
| 2021 | $22,726 +1.5% | $2,000,000 +1.1% |
| 2020 | $22,390 | $1,977,423 +2% |
| 2019 | $22,390 +4.5% | $1,938,651 +2% |
| 2018 | $21,432 | $1,900,639 +2% |
| 2017 | $21,432 +2.1% | $1,863,372 +2% |
| 2016 | $20,990 +3.2% | $1,826,836 +1.5% |
| 2015 | $20,345 +1.7% | $1,799,396 +2% |
| 2014 | $20,008 | $1,764,149 -21.8% |
| 2012 | -- | $2,254,895 +222.1% |
| 2011 | -- | $700,000 |
| 2010 | -- | $700,000 |
| 2009 | -- | $700,000 -23.1% |
| 2008 | -- | $910,350 +2% |
| 2007 | -- | $892,500 +2% |
| 2006 | -- | $875,000 +131.7% |
| 2005 | -- | $377,700 |
| 2004 | -- | $377,700 +9.5% |
| 2003 | -- | $345,000 |
| 2002 | -- | $345,000 |
| 2000 | -- | $345,000 |
Find assessor info on the county website
Monthly payment
Est. payment
Payment breakdown
Explore the cost of this home by adjusting the details. Changes won't be saved.Climate risks
Neighborhood: 90275
- $2,994,1005 bd4 ba4.5k sqft43 Avenida Corona, Rancho Palos Verdes, CA 90275Off Market
- $1,341,5002 bd2 ba1.7k sqft42 Avenida Corona, Rancho Palos Verdes, CA 90275Off Market
- $1,630,5002 bd2 ba1.6k sqft36 Avenida Corona, Rancho Palos Verdes, CA 90275Off Market
- $1,684,2004 bd3 ba2k sqft44 Avenida Corona, Rancho Palos Verdes, CA 90275Off Market
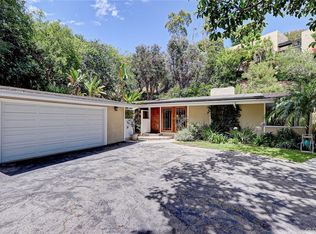
Similar homes
- $2,788,0004 bd6 ba3.5k sqft6333 Via Colinita, Rancho Palos Verdes, CA 90275For Sale
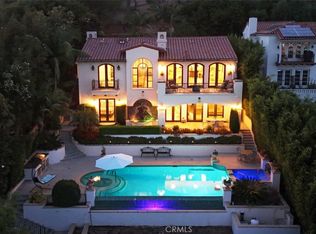 MLS ID #PV26215342, Stephen Haw, Keller Williams Palos Verdes. CRMLS
 - $3,395,0005 bd7 ba5.4k sqft6337 Via Colinita, Rancho Palos Verdes, CA 90275For Sale
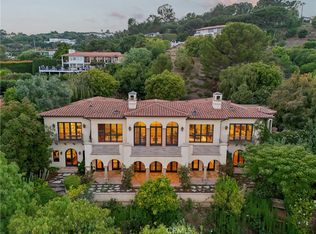 MLS ID #SB26206363, Edward Kaminsky, eXp Realty of California, Inc. CRMLS
 - $2,695,0005 bd4 ba3k sqft30645 Ganado Dr, Rancho Palos Verdes, CA 90275For Sale
 MLS ID #SR26204865, Simon Mills, Mills Realty of California. CRMLS
 - $2,999,0004 bd3 ba3.2k sqft30419 Miraleste Dr, Rancho Palos Verdes, CA 90275For Sale
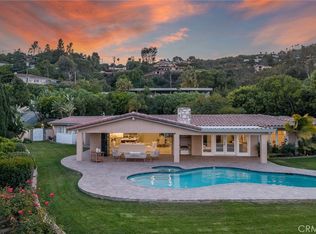 MLS ID #PV26191063, Chris Adlam, Vista Sotheby's International Realty. CRMLS
