A truly one-of-a-kind Octagonal Oasis awaits, offering a storied past, unmistakable architecture, and a breathtaking coastal setting. Far more than a home, it is a rare opportunity to own a piece of local history and carry its remarkable story into the next chapter. Originally built in 1983 by and for the Burrell family, this extraordinary residence was thoughtfully designed to maximize the spectacular coastal views from its hand-selected location. Perched above the famed Villa Narcissa Estate, built in 1926 for Frank A. Vanderlip Sr., the property occupies a distinctive place in the history of this iconic coastal community. In the 1970s, the Burrell family privately purchased this parcel from the Vanderlip family, later subdividing it into 11 lots and transforming the former Radar Towers into what is now Del Cerro Park. True to its name, the home's distinctive architecture is defined by five octagonal rooms that flow seamlessly from one to the next, creating a uniquely sculptural and connected living experience. In 1997, the Olson family acquired the residence and continued its distinctive architectural legacy, adding an octagon-shaped pool and spa in 2002. A bonus L-shaped room was also added during the renovation, providing additional flexibility and living space. Today, the Octagonal Oasis stands as a singular expression of design, history, and coastal living—a home with a story unlike any other, ready for its next chapter.
Pending
Listed by: Estate Properties • Joe Alessi • 310-738-3262
$3,299,000
1 Park Pl, Rancho Palos Verdes, CA 90275
3beds
2,976sqft
Single Family Residence
Built in 1983
0.59 Acres Lot
$3,159,200 Zestimate®
$1,109/sqft
$8/mo HOA
What's special
- 38 days
- 855
- 45
Likely to sell faster than
Zillow last checked:
Listing updated:
Listed by:
Joe Alessi DRE #01844404 310-738-3262,
Estate Properties
Source: CRMLS,MLS#: PV26156102 Originating MLS: California Regional MLS
Facts & features
Interior
Bedrooms & bathrooms
- Bedrooms: 3
- Bathrooms: 3
- Full bathrooms: 1
- 3/4 bathrooms: 2
- Main level bathrooms: 3
- Main level bedrooms: 2
Rooms
- Room types: Kitchen, Living Room
Bathroom
- Features: Bathtub, Tub Shower
Heating
- Central
Cooling
- Central Air
Appliances
- Included: Dishwasher, Electric Cooktop, Refrigerator
- Laundry: Inside
Features
- Flooring: Tile, Wood
- Has fireplace: Yes
- Fireplace features: Family Room, Living Room
- Common walls with other units/homes: No Common Walls
Interior area
- Total interior livable area: 2,976 sqft
Video & virtual tour
Property
Parking
- Total spaces: 2
- Parking features: Driveway, Garage
- Attached garage spaces: 2
Features
- Levels: One
- Stories: 1
- Entry location: 1
- Patio & porch: Concrete
- Exterior features: Rain Gutters
- Has private pool: Yes
- Pool features: Heated, In Ground, Private
- Has spa: Yes
- Spa features: In Ground
- Has view: Yes
- View description: Catalina, Ocean, Panoramic
- Has water view: Yes
- Water view: Ocean
Lot
- Size: 0.59 Acres
Details
- Parcel number: 7581032004
- Special conditions: Trust
Construction
Type & style
- Home type: SingleFamily
- Property subtype: Single Family Residence
Materials
- Foundation: Slab
- Roof: Tile
Condition
- New construction: No
- Year built: 1983
Utilities & green energy
- Sewer: Public Sewer
- Water: Public
Community & HOA
Community
- Features: Park
HOA
- Has HOA: Yes
- Amenities included: Other
- HOA fee: $100 annually
- HOA name: PVPP HOA
- HOA phone: 310-266-9098
Location
- Region: Rancho Palos Verdes
Financial & listing details
- Price per square foot: $1,109/sqft
- Tax assessed value: $1,201,483
- Date on market: 9/11/2026
- Cumulative days on market: 38 days
- Listing terms: Trust Conveyance
- Exclusions: Washer/Dryer
- Road surface type: Paved
Estimated market value
$3,159,200
$3.00M - $3.32M
Not available
Price history
| Date | Event | Price |
|---|---|---|
| 10/23/2026 | Pending sale | $3,299,000$1,109/sqft |
Source:  CRMLS #PV26156102 Report a problem | ||
| 10/9/2026 | Contingent | $3,299,000$1,109/sqft |
Source: CRMLS #PV26156102 Report a problem | ||
| 9/11/2026 | Listed for sale | $3,299,000+312.4%$1,109/sqft |
Source: CRMLS #PV26156102 Report a problem | ||
| 11/7/1995 | Sold | $800,000+20.3%$269/sqft |
Source: Public Record Report a problem | ||
| 2/24/1995 | Sold | $665,000$223/sqft |
Source: Public Record Report a problem | ||
Public tax history
| Year | Property taxes | Tax assessment |
|---|---|---|
| 2026 | -- | $1,201,483 +2% |
| 2025 | $13,982 +4.9% | $1,177,925 +2% |
| 2024 | $13,335 +1.7% | $1,154,829 +2% |
| 2023 | $13,111 +1.6% | $1,132,187 +2% |
| 2022 | $12,905 +0.5% | $1,109,988 +2% |
| 2021 | $12,846 +1.4% | $1,088,225 +1% |
| 2020 | $12,669 | $1,077,068 +2% |
| 2019 | $12,669 +5.4% | $1,055,950 +2% |
| 2018 | $12,015 | $1,035,246 +2% |
| 2017 | $12,015 +2.1% | $1,014,948 +2% |
| 2016 | $11,763 +3.1% | $995,048 +1.5% |
| 2015 | $11,407 +0.9% | $980,102 +2% |
| 2014 | $11,310 | $960,904 +2.5% |
| 2012 | -- | $937,807 +2% |
| 2011 | -- | $919,419 +0.8% |
| 2010 | -- | $912,549 -0.2% |
| 2009 | -- | $914,718 +2% |
| 2008 | -- | $896,783 +2% |
| 2007 | -- | $879,200 +2% |
| 2006 | -- | $861,961 |
| 2005 | -- | $861,961 +4% |
| 2004 | -- | $828,492 +8.6% |
| 2003 | -- | $763,154 +2.8% |
| 2002 | -- | $742,191 +12.5% |
| 2000 | -- | $660,000 |
Find assessor info on the county website
Monthly payment
Est. payment
Payment breakdown
Explore the cost of this home by adjusting the details. Changes won't be saved.Climate risks
Neighborhood: 90275
Nearby schools
Schools provided by the listing agent
- Elementary: Vista Grande
- Middle: Ridgecrest
- High: Peninsula
Source: CRMLS. This data may not be complete. We recommend contacting the local school district to confirm school assignments for this home.
- $2,406,6005 bd4 ba3.9k sqft3 Park Pl, Rancho Palos Verdes, CA 90275Off Market

- $4,231,2005 bd5 ba5.9k sqft1 Burrell Ln, Rancho Palos Verdes, CA 90275Off Market
- $3,597,5004 bd4 ba3.6k sqft5 Park Pl, Rancho Palos Verdes, CA 90275Off Market
- $3,911,2005 bd5 ba4.5k sqft3 Burrell Ln, Rancho Palos Verdes, CA 90275Off Market

Similar homes
- $2,850,0003 bd3 ba3.2k sqft30538 Rhone Dr, Rancho Palos Verdes, CA 90275For Sale
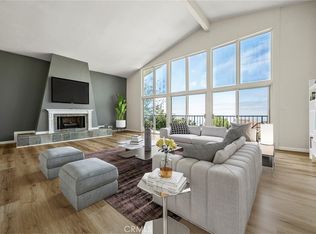 MLS ID #SB26230863, Kenji Yoshioka, Starts Pacific, Inc.. CRMLS
- $2,995,0004 bd5 ba3.4k sqft30131 Matisse Dr, Rancho Palos Verdes, CA 90275For Sale
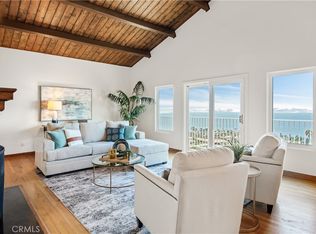 MLS ID #PV26139269, Chris Adlam, Vista Sotheby's International Realty. CRMLS
- $2,999,0004 bd4 ba3.4k sqft33 Nuvola Ct, Rancho Palos Verdes, CA 90275For Sale
 MLS ID #PV26166114, Lynn Kim, Vista Sotheby's International Realty. CRMLS
- $2,875,0004 bd4 ba3.2k sqft7190 Crest Rd, Rancho Palos Verdes, CA 90275For Sale
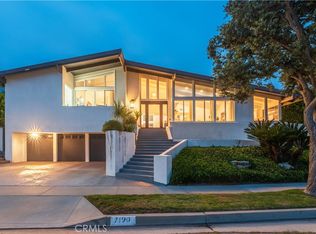 MLS ID #PV26211994, Chris Adlam, Vista Sotheby's International Realty. CRMLS
Local buyer's agents are ready to help
