Thoughtfully built from the ground up, this newer construction Rancho Palos Verdes home features insulated concrete form (ICF) construction, using concrete and foam walls rather than the wood framing typical of most South Bay homes. With five bedrooms and four baths total, including an attached JADU, the home pairs quality construction with thoughtful design throughout.
The light, bright and airy open-concept living and dining areas sit under vaulted wood-beamed ceilings, with wide plank white oak flooring and a peekaboo ocean view from the dining room. One of the home’s standout features is its seamless indoor-outdoor living. NanaWall folding doors open the living area almost entirely to the patio and private backyard, allowing the two spaces to function as one and creating a natural extension of the home for everyday living and entertaining.
The kitchen centers around a large marble island overlooking the living space and is finished with custom cabinetry, a butler’s pantry, an ILVE range from Italy, and an under-counter nugget ice maker.
A library and office with custom cabinetry and shelving is tucked into a quieter part of the home, offering a more private space away from the main living areas. The primary suite is equally well considered, with a soaking tub, dual vanities, and two walk-in closets that bring both comfort and function to the space.
Three additional bedrooms are located on the same level, along with a laundry room where the attention to detail continues with custom cabinetry, marble countertops, and an undermount sink. The attached JADU has its own private entrance, the same wide plank white oak flooring as the main level, and two sets of double French doors that open to the same peekaboo ocean view.
Designer lighting and carefully selected hardware in polished nickel, unlacquered brass and copper carry the attention to detail throughout the home.
Located within the top-tier Palos Verdes School District and just minutes from some of the Peninsula’s best scenic hiking trails, including Abalone Cove, Terranea’s coastal trails, and Vicente Bluffs.
For sale
Listed by: Compass • Nicholas Phillips • Contact: 310-208-9366
Price cut: $251K (9/29)
$3,499,000
30375 Diamonte Ln, Rancho Palos Verdes, CA 90275
5beds
3,794sqft
Single Family Residence
Built in 2024
0.56 Acres Lot
$3,372,300 Zestimate®
$922/sqft
$-- HOA
What's special
- 23 days
- 1,099
- 63
Zillow last checked:
Listing updated:
Listed by:
Nicholas Phillips DRE #01742107 310-208-9366,
Compass,
Listing Team: Nick Phillips Properti...
Source: CRMLS,MLS#: SB26196308 Originating MLS: California Regional MLS
Originating MLS: California Regional MLSFacts & features
Interior
Bedrooms & bathrooms
- Bedrooms: 5
- Bathrooms: 4
- Full bathrooms: 3
- 1/2 bathrooms: 1
- Main level bathrooms: 2
- Main level bedrooms: 1
Rooms
- Room types: Bedroom, Entry/Foyer, Family Room, Guest Quarters, Kitchen, Laundry, Library, Living Room, Primary Bedroom, Other, Pantry, Dining Room
Bedroom
- Features: All Bedrooms Down
Bathroom
- Features: Bathroom Exhaust Fan, Bathtub, Dual Sinks, Linen Closet, Stone Counters, Soaking Tub, Separate Shower, Walk-In Shower
Kitchen
- Features: Butler's Pantry, Kitchen Island, Kitchen/Family Room Combo, Kitchenette, Pots & Pan Drawers, Stone Counters
Other
- Features: Walk-In Closet(s)
Pantry
- Features: Walk-In Pantry
Heating
- Central, ENERGY STAR Qualified Equipment, Fireplace(s), Heat Pump, Zoned
Cooling
- Central Air, Dual, ENERGY STAR Qualified Equipment, Zoned
Appliances
- Included: Double Oven, Dishwasher, Electric Oven, Gas Range, Refrigerator, Range Hood, Tankless Water Heater, Water To Refrigerator
- Laundry: Washer Hookup, Gas Dryer Hookup, Laundry Room
Features
- Beamed Ceilings, Breakfast Bar, Balcony, Cathedral Ceiling(s), Separate/Formal Dining Room, Open Floorplan, Pantry, Stone Counters, Wired for Data, Wired for Sound, All Bedrooms Down, Primary Suite, Walk-In Pantry, Walk-In Closet(s)
- Flooring: Carpet, Stone, Wood
- Doors: ENERGY STAR Qualified Doors, French Doors, Insulated Doors, Sliding Doors
- Windows: Casement Window(s), Double Pane Windows, ENERGY STAR Qualified Windows, Insulated Windows, Screens
- Has fireplace: Yes
- Fireplace features: Circulating, Gas, Living Room
- Common walls with other units/homes: No Common Walls
Interior area
- Total interior livable area: 3,794 sqft
Property
Parking
- Total spaces: 8
- Parking features: Concrete, Door-Multi, Direct Access, Driveway, Garage Faces Front, Garage, Garage Door Opener
- Attached garage spaces: 2
- Uncovered spaces: 6
Features
- Levels: Two
- Stories: 2
- Entry location: 2nd Level
- Patio & porch: Rear Porch, Concrete, Front Porch, Open, Patio
- Pool features: None
- Spa features: None
- Has view: Yes
- View description: Ocean, Peek-A-Boo, Trees/Woods
- Has water view: Yes
- Water view: Ocean
Lot
- Size: 0.56 Acres
- Features: 0-1 Unit/Acre, Back Yard, Lawn
Details
- Parcel number: 7566003017
- Special conditions: Standard
Construction
Type & style
- Home type: SingleFamily
- Architectural style: Custom
- Property subtype: Single Family Residence
Materials
- Cedar, Cement Siding, ICFs (Insulated Concrete Forms)
- Roof: Concrete,Flat Tile
Condition
- New construction: No
- Year built: 2024
Utilities & green energy
- Electric: 220 Volts in Garage, Standard
- Sewer: Engineered Septic
- Water: Public
- Utilities for property: Cable Connected, Electricity Connected, Natural Gas Connected, Phone Connected, Sewer Connected, Water Connected
Green energy
- Energy efficient items: Appliances, Doors, Windows
Community & HOA
Community
- Features: Mountainous
- Security: Security System, Closed Circuit Camera(s), Carbon Monoxide Detector(s), Fire Rated Drywall, Fire Sprinkler System, Smoke Detector(s)
Location
- Region: Rancho Palos Verdes
Financial & listing details
- Price per square foot: $922/sqft
- Tax assessed value: $2,473,500
- Date on market: 9/14/2026
- Cumulative days on market: 23 days
- Listing terms: Cash,Cash to New Loan,Conventional,Submit
- Road surface type: Paved
Foreclosure details
Estimated market value
$3,372,300
$3.20M - $3.54M
Not available
Price history
| Date | Event | Price |
|---|---|---|
| 9/29/2026 | Price change | $3,499,000-6.7%$922/sqft |
Source:  CRMLS #SB26196308 Report a problem CRMLS #SB26196308 Report a problem | ||
| 9/14/2026 | Listed for sale | $3,750,000+581.8%$988/sqft |
Source: CRMLS #SB26196308 Report a problem | ||
| 9/3/2019 | Sold | $550,000+161.9%$145/sqft |
Source:  CRMLS #SB19204674 Report a problem CRMLS #SB19204674 Report a problem | ||
| 3/14/2000 | Sold | $210,000-6.7%$55/sqft |
Source: Public Record Report a problem | ||
| 12/16/1997 | Sold | $225,000$59/sqft |
Source: Public Record Report a problem | ||
Public tax history
| Year | Property taxes | Tax assessment |
|---|---|---|
| 2026 | -- | $2,473,500 +43% |
| 2025 | $20,450 +210.9% | $1,730,000 +214.5% |
| 2024 | $6,578 -3.8% | $550,000 -3.9% |
| 2023 | $6,838 +5.4% | $572,220 +2% |
| 2022 | $6,489 -9.3% | $561,000 +1% |
| 2021 | $7,154 -26.2% | $555,698 +1% |
| 2020 | $9,695 | $550,000 +62.9% |
| 2019 | $9,695 +137.1% | $337,555 +2% |
| 2018 | $4,089 | $330,937 +2% |
| 2017 | $4,089 -18.2% | $324,449 +2% |
| 2016 | $4,999 +28.6% | $318,088 +1.5% |
| 2015 | $3,888 +2.2% | $313,311 +2% |
| 2014 | $3,806 | $307,174 +2.5% |
| 2012 | -- | $299,791 +2% |
| 2011 | -- | $293,913 +0.8% |
| 2010 | -- | $291,717 -0.2% |
| 2009 | -- | $292,411 +2% |
| 2008 | -- | $286,678 +2% |
| 2007 | -- | $281,057 +2% |
| 2006 | -- | $275,547 |
| 2005 | -- | $275,547 +4% |
| 2004 | -- | $264,849 +1.9% |
| 2003 | -- | $259,995 +2% |
| 2002 | -- | $254,898 +9% |
| 2000 | -- | $233,752 |
Find assessor info on the county website
Monthly payment
Est. payment
Payment breakdown
Explore the cost of this home by adjusting the details. Changes won't be saved.Climate risks
Neighborhood: 90275
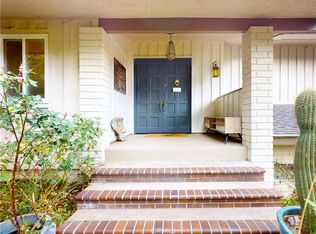
- $2,100,0004 bd5 ba3.3k sqft30511 Palos Verdes Dr E, Rancho Palos Verdes, CA 90275Sold
- $1,718,1004 bd3 ba2.2k sqft17 Diamonte Ln, Rancho Palos Verdes, CA 90275Off Market
- $2,781,9003 bd3 ba3.8k sqft30513 Palos Verdes Dr E, Rancho Palos Verdes, CA 90275Off Market
- $4,277,5003 bd4 ba6.3k sqft30400 Diamonte Ln, Rancho Palos Verdes, CA 90275Off Market
Similar homes
- $2,695,0005 bd4 ba3k sqft30645 Ganado Dr, Rancho Palos Verdes, CA 90275For Sale
 MLS ID #SR26204865, Simon Mills, Mills Realty of California. CRMLS
 - $2,999,0004 bd3 ba3.2k sqft30419 Miraleste Dr, Rancho Palos Verdes, CA 90275For Sale
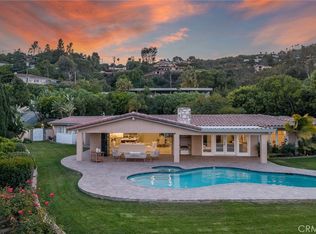 MLS ID #PV26191063, Chris Adlam, Vista Sotheby's International Realty. CRMLS
 - $3,200,0005 bd5 ba5k sqft3 Mustang Rd, Rancho Palos Verdes, CA 90275For Sale
 MLS ID #SB26160577, Armando Mendoza, West Shores Realty, Inc.. CRMLS
 - $1,790,0004 bd3 ba2.6k sqft5 Toprail Ln, Rancho Palos Verdes, CA 90275For SaleMLS ID #SB26215944, Tamas Batyi, Compass. CRMLS
