Set on approximately 2.7 acres in the exclusive, gated community of Rolling Hills, this exceptional equestrian estate blends refined living with the serenity of the countryside. Beautifully renovated in 2023, the approximately 3,833 sq. ft. main residence offers 3 bedrooms and 3.5 bathrooms. The expansive great room showcases soaring wood-beamed ceilings, beautiful oak flooring, and a dramatic stacked-stone fireplace, opening seamlessly to the gourmet kitchen appointed with Viking and Sub-Zero appliances and an impressive 10-foot island. An oversized multipurpose room functions beautifully as a second family room or game room and offers flexibility as a potential additional bedroom. Outdoors, unwind by the resort-style pool with Baja shelf and spa, complemented by a convenient pool house with bathroom, shower, and dressing area. A secluded approximately 800 sq. ft. Guest House features one bedroom and bath, a living room with fireplace, kitchenette, and sweeping countryside views, which is ideal for guests, extended stays or the perfect home office. Equestrian amenities include a three-stall barn with tack room and hot walker, with easy access to miles of riding trails and the nearby riding ring. An oversized stamped-concrete driveway provides effortless access to the three-car garage. Additional highlights include air conditioning, backup generators, collapsible doors, four fireplaces, and the rare, tranquil feeling of country living just moments from everything the Peninsula has to offer.
For sale
Listed by: Vista Sotheby's International Realty • Chris Adlam • Contact: 310-493-7216
Price cut: $300K (8/1)
$3,950,000
3 Poppy Trl, Rolling Hills, CA 90274
4beds
4,641sqft
Single Family Residence
Built in 1957
2.77 Acres Lot
$4,221,100 Zestimate®
$851/sqft
$792/mo HOA
What's special
- 246 days
- 1,114
- 73
Zillow last checked:
Listing updated:
Listed by:
Chris Adlam DRE #00967574 310-493-7216,
Vista Sotheby's International Realty
Source: CRMLS,MLS#: PV26128743 Originating MLS: California Regional MLS
Originating MLS: California Regional MLSFacts & features
Interior
Bedrooms & bathrooms
- Bedrooms: 4
- Bathrooms: 6
- Full bathrooms: 2
- 3/4 bathrooms: 3
- 1/2 bathrooms: 1
- Main level bathrooms: 4
- Main level bedrooms: 4
Rooms
- Room types: Exercise Room, Guest Quarters, Living Room, Primary Bedroom, Other
Primary bedroom
- Features: Primary Suite
Heating
- Central
Cooling
- Central Air
Appliances
- Laundry: Laundry Room
Features
- High Ceilings, Open Floorplan, Primary Suite
- Has fireplace: Yes
- Fireplace features: Family Room, Guest Accommodations, Primary Bedroom
- Common walls with other units/homes: No Common Walls
Interior area
- Total interior livable area: 4,641 sqft
Video & virtual tour
Property
Parking
- Total spaces: 3
- Parking features: Driveway, Garage
- Attached garage spaces: 3
Features
- Levels: One
- Stories: 1
- Entry location: 1
- Patio & porch: Stone
- Has private pool: Yes
- Pool features: Private
- Has spa: Yes
- Spa features: Private
- Fencing: Split Rail
- Has view: Yes
- View description: Canyon, Pasture
Lot
- Size: 2.77 Acres
- Features: Horse Property
Details
- Parcel number: 7567001008
- Special conditions: Standard
- Horses can be raised: Yes
- Horse amenities: Riding Trail
Construction
Type & style
- Home type: SingleFamily
- Architectural style: Ranch
- Property subtype: Single Family Residence
Condition
- New construction: No
- Year built: 1957
Utilities & green energy
- Sewer: Septic Type Unknown
- Water: Public
Community & HOA
Community
- Features: Biking, Horse Trails, Stable(s), Suburban
- Security: Gated with Attendant
HOA
- Has HOA: Yes
- Amenities included: Horse Trail(s), Security, Tennis Court(s), Trail(s)
- HOA fee: $792 monthly
- HOA name: Rolling Hills
- HOA phone: 310-544-6222
Location
- Region: Rolling Hills
Financial & listing details
- Price per square foot: $851/sqft
- Tax assessed value: $1,532,519
- Date on market: 6/12/2026
- Cumulative days on market: 246 days
- Listing terms: Cash to New Loan
Estimated market value
$4,221,100
$4.01M - $4.43M
Not available
Price history
| Date | Event | Price |
|---|---|---|
| 8/1/2026 | Price change | $3,950,000-7.1%$851/sqft |
Source:  CRMLS #PV26128743 Report a problem CRMLS #PV26128743 Report a problem | ||
| 7/21/2026 | Price change | $4,250,000-5.5%$916/sqft |
Source: CRMLS #PV26128743 Report a problem | ||
| 6/12/2026 | Listed for sale | $4,495,000-18.2%$969/sqft |
Source: CRMLS #PV26128743 Report a problem | ||
| 10/12/2025 | Listing removed | $5,495,000$1,184/sqft |
Source:  SDMLS #PV25091613 Report a problem SDMLS #PV25091613 Report a problem | ||
| 6/23/2025 | Listed for sale | $5,495,000+586.9%$1,184/sqft |
Source: SDMLS #PV25091613 Report a problem | ||
| 10/13/2000 | Sold | $800,000+33.3%$172/sqft |
Source: Public Record Report a problem | ||
| 9/18/1995 | Sold | $600,000$129/sqft |
Source: Public Record Report a problem | ||
Public tax history
| Year | Property taxes | Tax assessment |
|---|---|---|
| 2026 | -- | $1,532,519 +6.8% |
| 2025 | $19,222 +4.7% | $1,434,962 +2% |
| 2024 | $18,366 +2% | $1,406,827 +2% |
| 2023 | $18,006 +7.1% | $1,379,244 +2% |
| 2022 | $16,817 +0.7% | $1,352,201 +2% |
| 2021 | $16,700 +1.3% | $1,325,688 +1% |
| 2020 | $16,488 | $1,312,096 +2% |
| 2019 | $16,488 +7% | $1,286,370 +2% |
| 2018 | $15,406 | $1,261,148 +2% |
| 2017 | $15,406 +2% | $1,236,420 +2% |
| 2016 | $15,109 +3% | $1,212,177 +15.2% |
| 2015 | $14,675 +13.7% | $1,051,970 +7% |
| 2014 | $12,912 | $983,364 +2.5% |
| 2012 | -- | $959,727 +2% |
| 2011 | -- | $940,910 +0.8% |
| 2010 | -- | $933,879 -0.2% |
| 2009 | -- | $936,099 +2% |
| 2008 | -- | $917,745 +2% |
| 2007 | -- | $899,751 +2% |
| 2006 | -- | $882,109 |
| 2005 | -- | $882,109 +4% |
| 2004 | -- | $847,858 +1.9% |
| 2003 | -- | $832,320 +2% |
| 2002 | -- | $816,000 +25.8% |
| 2000 | -- | $648,521 |
Find assessor info on the county website
Monthly payment
Est. payment
Payment breakdown
Explore the cost of this home by adjusting the details. Changes won't be saved.Climate risks
Neighborhood: 90274
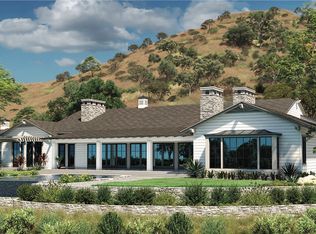
Similar homes
- $3,500,0004 bd4 ba4k sqft14 Georgeff Rd, Rolling Hills, CA 90274For Sale
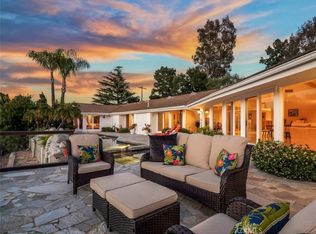 MLS ID #PV26107296, Stephen Haw, Keller Williams Palos Verdes. CRMLS
 - $4,800,0005 bd4 ba3.4k sqft2 El Concho Ln, Rolling Hills, CA 90274For Sale
 MLS ID #PV26174009, Stephen Haw, Keller Williams Palos Verdes. CRMLS
 - $5,575,0004 bd5 ba5.2k sqft57 Saddleback Rd, Rolling Hills, CA 90274For Sale
 MLS ID #PV25272474, Bill Ruth, Coastal Legacy Realty Group. CRMLS
 - $3,200,0005 bd5 ba5k sqft3 Mustang Rd, Rancho Palos Verdes, CA 90275For Sale
 MLS ID #SB26160577, Armando Mendoza, West Shores Realty, Inc.. CRMLS
