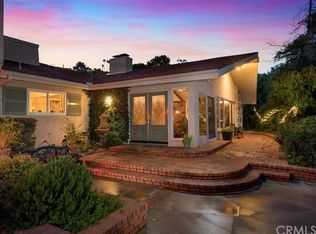
Welcome to your dream home nestled in a serene oasis of nature. This beautifully renovated 4-bedroom with 3 full bathrooms and 2 powder rooms residence boasts a sparkling inground pool, set against the backdrop of a lush and expansive lot with a plethora of trees. The long driveway leads to a tranquil haven, ensuring privacy and a peaceful atmosphere. As you step inside, the open-plan living area with sweeping high ceilings invites you with an abundance of natural light. Recently upgraded with hardwood flooring in 2020, the home features a new main water heater and a brand-new roof (2022). The main level offers a newly added master bathroom, a master bedroom with a walk-in closet, an office space, and a kitchen showcasing stunning hardwood flooring. The stone-top kitchen comes complete with an island breakfast bar, quality stainless steel appliances, and a convenient walk-in pantry. The lower level hosts three bedrooms, two bathrooms, and a spacious storage area. All bathrooms feature exquisite tile work. The property also includes a double garage, a brand new carport, 21.6 KW Tesla Solar panels with a 1 Tesla Power Wall installed in 2023, and a new main electrical panel in 2022. Experience the perfect blend of family living and natural tranquility on this large lot, featuring fruit trees, including orange, lemon, cherry, lime, peach, fig, and avocado trees, among others. Embrace a life of luxury in this private retreat, surrounded by cypress, roses, palms, and evergreens. Take advantage of this opportunity to reside in a winning school district, creating memories in a truly idyllic setting.
Sold for $2,100,000
Listed by: Estate Properties • Khrystyna Pavlova • Contact: 310-378-9889
Bought with: Keller Williams Realty
$2,100,000
30511 Palos Verdes Dr E, Rancho Palos Verdes, CA 90275
4beds
3,300sqft
Single Family Residence
Built in 1976
0.6 Acres Lot
$2,421,600 Zestimate®
$636/sqft
$8,301 Estimated rent
Home value
$2,421,600
$2.23M - $2.66M
$8,301/mo
Zestimate® history
Owner options
List your home for rent
$8,301/mo
Rent Zestimate®
Find your next renter with Zillow Rental Manager. Plus, with online applications, you can quickly screen prospective tenants – for free.
$8,301/mo
Rent Zestimate®
Refinance and save
$13,295/mo
Est. payment
Refinancing to a lower rate could help reduce your monthly payments and save thousands over the life of the loan.
$13,295/mo
Est. payment
Explore your selling options
Work with a Zillow partner agent
Leverage their expertise and Zillow's premium Showcase listings to get your home seen by more buyers.
Get startedList with your own agent
Get your home in front of millions of buyers by listing it on Zillow.
Learn how to do itSell it yourself
Take full control of how buyers see your home on Zillow by listing For Sale by Owner (FSBO).
List your homeWhat's special
Sparkling inground poolOffice spaceFruit treesQuality stainless steel appliancesNew main water heaterDouble garageSpacious storage area
Zillow last checked:
Listing updated:
Listed by:
Khrystyna Pavlova DRE #01999821 310-863-8879,
Estate Properties,
Sandy Bruce DRE #01968444,
Estate Properties
Bought with:
Aylwin Agena, DRE #01473411
Keller Williams Realty
Source: CRMLS,MLS#: SB24015335 Originating MLS: California Regional MLS
Originating MLS: California Regional MLSFacts & features
Interior
Bedrooms & bathrooms
- Bedrooms: 4
- Bathrooms: 5
- Full bathrooms: 3
- 1/2 bathrooms: 2
- Main level bathrooms: 3
- Main level bedrooms: 1
Rooms
- Room types: Entry/Foyer, Foyer, Kitchen, Laundry, Living Room, Primary Bathroom, Primary Bedroom, Office, Other, Pantry
Primary bedroom
- Features: Main Level Primary
Bathroom
- Features: Bathtub, Dual Sinks, Low Flow Plumbing Fixtures, Stone Counters, Remodeled, Separate Shower, Tub Shower, Upgraded, Walk-In Shower
Kitchen
- Features: Kitchen Island, Kitchen/Family Room Combo, Stone Counters, Remodeled, Self-closing Cabinet Doors, Self-closing Drawers, Updated Kitchen, Utility Sink, Walk-In Pantry
Heating
- Central
Cooling
- Central Air
Appliances
- Included: 6 Burner Stove, Convection Oven, Double Oven, Dishwasher, Electric Oven, Gas Water Heater, High Efficiency Water Heater, Ice Maker, Microwave, Refrigerator, Range Hood, Self Cleaning Oven, Water To Refrigerator, Water Heater
- Laundry: Inside, Laundry Room
Features
- Balcony, Eat-in Kitchen, Granite Counters, High Ceilings, Open Floorplan, Pantry, Stone Counters, Recessed Lighting, Storage, Entrance Foyer, Main Level Primary, Walk-In Pantry, Walk-In Closet(s)
- Flooring: Wood
- Doors: Double Door Entry, Panel Doors, Sliding Doors
- Windows: Double Pane Windows
- Has fireplace: Yes
- Fireplace features: Primary Bedroom
- Common walls with other units/homes: No Common Walls
Interior area
- Total interior livable area: 3,300 sqft
Property
Parking
- Total spaces: 3
- Parking features: Attached Carport, Covered, Carport, Door-Multi, Driveway, Electric Vehicle Charging Station(s), Garage, Garage Door Opener
- Attached garage spaces: 2
- Carport spaces: 1
- Covered spaces: 3
Features
- Levels: Two
- Stories: 2
- Entry location: /
- Exterior features: Barbecue, Lighting
- Has private pool: Yes
- Pool features: Heated, In Ground, Private
- Has spa: Yes
- Spa features: Heated, In Ground
- Has view: Yes
- View description: Neighborhood, Trees/Woods
Lot
- Size: 0.6 Acres
- Dimensions: 26182
- Features: Front Yard
Details
- Parcel number: 7566002014
- Zoning: RPRS20000*
- Special conditions: Standard
Construction
Type & style
- Home type: SingleFamily
- Property subtype: Single Family Residence
Materials
- Foundation: Raised
- Roof: Shingle
Condition
- Updated/Remodeled
- New construction: No
- Year built: 1976
Utilities & green energy
- Electric: 220 Volts in Garage, 220 Volts in Laundry, 220 Volts
- Sewer: Septic Tank
- Water: Public
Community & HOA
Community
- Features: Urban
- Security: Carbon Monoxide Detector(s), Smoke Detector(s)
Location
- Region: Rancho Palos Verdes
Financial & listing details
- Price per square foot: $636/sqft
- Tax assessed value: $2,142,000
- Annual tax amount: $24,828
- Date on market: 1/24/2024
- Cumulative days on market: 28 days
- Listing terms: Contract
- Inclusions: Refrigerator from the kitchen, refrigerator from the pantry, microwave.
Price history
| Date | Event | Price |
|---|---|---|
| 3/22/2024 | Sold | $2,100,000-4.5%$636/sqft |
Source:  CRMLS #SB24015335 Report a problem CRMLS #SB24015335 Report a problem | ||
| 3/1/2024 | Pending sale | $2,199,000$666/sqft |
Source: CRMLS #SB24015335 Report a problem | ||
| 2/22/2024 | Contingent | $2,199,000$666/sqft |
Source: CRMLS #SB24015335 Report a problem | ||
| 1/25/2024 | Listed for sale | $2,199,000+41.9%$666/sqft |
Source: CRMLS #SB24015335 Report a problem | ||
| 12/31/2019 | Sold | $1,550,000-3.1%$470/sqft |
Source:  CRMLS #PV19202886 Report a problem CRMLS #PV19202886 Report a problem | ||
| 12/5/2019 | Pending sale | $1,599,000$485/sqft |
Source: RE/MAX Estate Properties #PV19202886 Report a problem | ||
| 10/23/2019 | Price change | $1,599,000-5.9%$485/sqft |
Source: RE/MAX Estate Properties #PV19202886 Report a problem | ||
| 9/20/2019 | Price change | $1,699,000-2.9%$515/sqft |
Source: RE/MAX Estate Properties #PV19202886 Report a problem | ||
| 8/24/2019 | Listed for sale | $1,749,000+48.4%$530/sqft |
Source: RE/MAX Estate Properties #PV19202886 Report a problem | ||
| 7/31/2015 | Sold | $1,178,500-15.8%$357/sqft |
Source: Public Record Report a problem | ||
| 8/17/2005 | Sold | $1,399,000$424/sqft |
Source: Public Record Report a problem | ||
Public tax history
| Year | Property taxes | Tax assessment |
|---|---|---|
| 2025 | $24,828 +30.3% | $2,142,000 +28.9% |
| 2024 | $19,050 +1.9% | $1,661,910 +2% |
| 2023 | $18,688 +5.4% | $1,629,324 +2% |
| 2022 | $17,737 +0.3% | $1,597,377 +2% |
| 2021 | $17,676 +1.4% | $1,566,057 +1% |
| 2020 | $17,428 | $1,550,000 +24% |
| 2019 | $17,428 +25.8% | $1,250,102 +2% |
| 2018 | $13,859 | $1,225,591 +2% |
| 2017 | $13,859 +2.1% | $1,201,560 +2% |
| 2016 | $13,569 +3.1% | $1,178,000 +1.1% |
| 2015 | $13,156 +0.6% | $1,165,025 +2% |
| 2014 | $13,072 | $1,142,204 +2.5% |
| 2012 | -- | $1,114,749 +2% |
| 2011 | -- | $1,092,892 +0.8% |
| 2010 | -- | $1,084,725 -0.2% |
| 2009 | -- | $1,087,303 +2% |
| 2008 | -- | $1,065,984 +2% |
| 2007 | -- | $1,045,083 +2% |
| 2006 | -- | $1,024,592 -6.7% |
| 2005 | -- | $1,098,562 +4% |
| 2004 | -- | $1,055,906 +18.5% |
| 2003 | -- | $891,100 +13.8% |
| 2002 | -- | $782,800 +12.6% |
| 2000 | -- | $695,000 |
Find assessor info on the county website
Neighborhood: 90275
Nearby homes
- $2,998,8003 bd3 ba3.8k sqft30513 Palos Verdes Dr E, Rancho Palos Verdes, CA 90275Off Market
- $1,730,0000.562 Acres30375 Diamonte Ln, Rancho Palos Verdes, CA 90275Off Market
- $2,403,5006 bd3 ba3.6k sqft3037 Deluna Dr, Rancho Palos Verdes, CA 90275Off Market
- $1,794,8004 bd3 ba2k sqft3049 Deluna Dr, Rancho Palos Verdes, CA 90275Off Market
- $1,726,1004 bd3 ba2.2k sqft17 Diamonte Ln, Rancho Palos Verdes, CA 90275Off Market
- $3,477,2003 bd2 ba3.8k sqft6520 Palos Verdes Dr E, Rancho Palos Verdes, CA 90275Off Market
- $946,0002 bd2 ba700 sqft30509 Palos Verdes Dr E, Rancho Palos Verdes, CA 90275Off Market
- $1,615,8004 bd3 ba2.1k sqft3029 Deluna Dr, Rancho Palos Verdes, CA 90275Off Market
Nearby schools
GreatSchools rating
- 8/10Mira Catalina Elementary SchoolGrades: K-5Distance: 0.4 mi
- 7/10Miraleste Intermediate SchoolGrades: 6-8Distance: 0.9 mi
- 10/10Palos Verdes Peninsula High SchoolGrades: 9-12Distance: 3.7 mi
Schools provided by the listing agent
- Elementary: Mira Catalina
- Middle: Miraleste
- High: Palos Verdes Peninsula
Source: CRMLS. This data may not be complete. We recommend contacting the local school district to confirm school assignments for this home.
Get a cash offer in 3 minutes
Find out how much your home could sell for in as little as 3 minutes with a no-obligation cash offer.
Estimated market value
$2,421,600
Get a cash offer in 3 minutes
Find out how much your home could sell for in as little as 3 minutes with a no-obligation cash offer.
Estimated market value
$2,421,600
- California
- Los Angeles County
- Rancho Palos Verdes
- 90275
- 30511 Palos Verdes Dr E
Nearby cities
Nearby zip codes
Other Rancho Palos Verdes Topics
- Apartments for Rent in 90275
- Houses for Sale in 90275
- Houses for Rent in 90275
- 90275 Real Estate
- Rancho Palos Verdes Condos
- Houses for Sale in Rancho Palos Verdes
- Newest Listings in Rancho Palos Verdes
- Rancho Palos Verdes Home Values
- Rancho Palos Verdes Real Estate Agents
- Rancho Palos Verdes Refinance
- Rancho Palos Verdes Mortgage Rates
