BACK-ON-THE-MARKET.
Entry Level home of the prestigious coastal city of Palos Verdes Estates in the coveted Lunada Bay neighborhood. All highly rated public schools are within walking distance: Lunada Bay Elementary, Palos Verdes Intermediate and Palos Verdes High School, as are the majestic cliffs above the Pacific and the quaint Lunada Bay Plaza with market, hardware store and restaurants. This 2,436 square foot family home has four (4) bedrooms and three (3) bathrooms, a living room with a fireplace, and an open floor plan from the kitchen to the family room, to the spacious backyard deck. The primary bedroom, which also opens up to the back deck, has his and hers closets as well as a private bath. The majority of the house has hardwood floors whereas the back bedroom is very large and carpeted which lends itself as a possible children’s playroom. In addition, the home has a separate laundry room. The land is a unique pie shape for the 6,370 square foot lot. The home was built in 1958 and the current owner has been in this tranquil home since 1975. A Must-See Value.
For sale
Listed by: Duston Real Estate Services • John Duston • Contact: 310-753-1748
Price cut: $88K (8/19)
$1,850,000
2888 Via De La Guerra, Palos Verdes Estates, CA 90274
4beds
2,436sqft
Single Family Residence
Built in 1956
6,370 Square Feet Lot
$1,843,000 Zestimate®
$759/sqft
$-- HOA
What's special
- 76 days
- 1,903
- 57
Zillow last checked:
Listing updated:
Listed by:
John Duston DRE #00908149 310-753-1748,
Duston Real Estate Services
Source: CRMLS,MLS#: PV26122033 Originating MLS: California Regional MLS
Originating MLS: California Regional MLSFacts & features
Interior
Bedrooms & bathrooms
- Bedrooms: 4
- Bathrooms: 3
- Full bathrooms: 1
- 3/4 bathrooms: 2
- Main level bathrooms: 3
- Main level bedrooms: 4
Rooms
- Room types: Bonus Room, Converted Bedroom, Family Room, Laundry, Living Room, Primary Bathroom, Primary Bedroom, Dining Room
Primary bedroom
- Features: Main Level Primary
Primary bedroom
- Features: Primary Suite
Bathroom
- Features: Bathtub, Separate Shower, Tub Shower
Kitchen
- Features: Kitchen Island, Tile Counters
Heating
- Central
Cooling
- Central Air
Appliances
- Included: Built-In Range, Dishwasher, Refrigerator, Range Hood
- Laundry: Laundry Room
Features
- Breakfast Bar, Separate/Formal Dining Room, Eat-in Kitchen, Open Floorplan, Pantry, Tile Counters, Main Level Primary, Primary Suite
- Flooring: Carpet, Laminate, Tile, Wood
- Doors: French Doors
- Windows: French/Mullioned, Wood Frames
- Has fireplace: Yes
- Fireplace features: Gas, Living Room, Masonry
- Common walls with other units/homes: No Common Walls
Interior area
- Total interior livable area: 2,436 sqft
Video & virtual tour
Property
Parking
- Total spaces: 2
- Parking features: Concrete, Driveway Down Slope From Street, Driveway, Garage Faces Front, Garage, Garage Door Opener
- Attached garage spaces: 2
Accessibility
- Accessibility features: Accessible Approach with Ramp
Features
- Levels: One
- Stories: 1
- Entry location: 1
- Patio & porch: Rear Porch, Open, Patio, Wood
- Pool features: None
- Spa features: None
- Fencing: Chain Link,Wood
- Has view: Yes
- View description: Ocean, Peek-A-Boo
- Has water view: Yes
- Water view: Ocean
Lot
- Size: 6,370 Square Feet
- Features: Irregular Lot
Details
- Parcel number: 7543033010
- Special conditions: Trust
Construction
Type & style
- Home type: SingleFamily
- Architectural style: Ranch
- Property subtype: Single Family Residence
Materials
- Plaster
- Foundation: Raised
- Roof: Tile
Condition
- Repairs Cosmetic
- New construction: No
- Year built: 1956
Utilities & green energy
- Sewer: Public Sewer, Sewer Tap Paid
- Water: Public
- Utilities for property: Cable Available, Electricity Connected, Natural Gas Connected, Phone Available, Sewer Connected, Water Connected
Community & HOA
Community
- Features: Curbs
Location
- Region: Palos Verdes Estates
Financial & listing details
- Price per square foot: $759/sqft
- Tax assessed value: $211,450
- Date on market: 6/5/2026
- Cumulative days on market: 76 days
- Listing terms: Cash,Cash to New Loan
Estimated market value
$1,843,000
$1.75M - $1.94M
$7,743/mo
Price history
| Date | Event | Price |
|---|---|---|
| 8/19/2026 | Price change | $1,850,000-4.5%$759/sqft |
Source:  CRMLS #PV26122033 Report a problem CRMLS #PV26122033 Report a problem | ||
| 8/11/2026 | Pending sale | $1,938,000$796/sqft |
Source: CRMLS #PV26122033 Report a problem | ||
| 7/13/2026 | Price change | $1,938,000-2.5%$796/sqft |
Source: CRMLS #PV26122033 Report a problem | ||
| 7/10/2026 | Price change | $1,988,0000%$816/sqft |
Source: CRMLS #PV26122033 Report a problem | ||
| 6/6/2026 | Listed for sale | $1,988,800$816/sqft |
Source: CRMLS #PV26122033 Report a problem | ||
Public tax history
| Year | Property taxes | Tax assessment |
|---|---|---|
| 2026 | -- | $211,450 +2% |
| 2025 | $4,306 +8.6% | $207,308 +2% |
| 2024 | $3,967 +3.8% | $203,244 +2% |
| 2023 | $3,823 +3.6% | $199,260 +2% |
| 2022 | $3,689 +0.2% | $195,354 +2% |
| 2021 | $3,683 +1.2% | $191,525 +1% |
| 2020 | $3,640 | $189,562 +2% |
| 2019 | $3,640 +4.5% | $185,846 +2% |
| 2018 | $3,484 | $182,203 +9.3% |
| 2017 | $3,484 +34.4% | $166,677 +2% |
| 2016 | $2,593 -17.6% | $163,410 +1.5% |
| 2015 | $3,149 +2.7% | $160,956 +2% |
| 2014 | $3,066 | $157,804 +2.5% |
| 2012 | -- | $154,013 +2% |
| 2011 | -- | $150,994 +0.8% |
| 2010 | -- | $149,866 -0.2% |
| 2009 | -- | $150,223 +2% |
| 2008 | -- | $147,278 +2% |
| 2007 | -- | $144,391 +2% |
| 2006 | -- | $141,561 |
| 2005 | -- | $141,561 +4% |
| 2004 | -- | $136,067 +1.9% |
| 2003 | -- | $133,575 +2% |
| 2002 | -- | $130,957 +4% |
| 2000 | -- | $125,874 |
Find assessor info on the county website
Monthly payment
Est. payment
Payment breakdown
Explore the cost of this home by adjusting the details. Changes won't be saved.Climate risks
Neighborhood: 90274
Nearby schools
Schools provided by the listing agent
- Elementary: Lunada Bay
- Middle: Palos Verdes
- High: Palos Verdes
Source: CRMLS. This data may not be complete. We recommend contacting the local school district to confirm school assignments for this home.
- $1,977,4003 bd2 ba1.8k sqft2880 Via De La Guerra, Palos Verdes Estates, CA 90274Off Market

- $1,628,0003 bd2 ba1.7k sqft2896 Via De La Guerra, Palos Verdes Estates, CA 90274Off Market

- $1,931,7004 bd2 ba1.9k sqft2904 Via De La Guerra, Palos Verdes Estates, CA 90274Off Market
- $1,810,3003 bd2 ba1.6k sqft2872 Via De La Guerra, Palos Verdes Estates, CA 90274Off Market
Similar homes
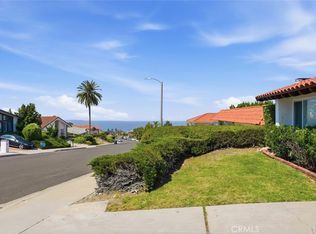
- $1,795,0004 bd3 ba2k sqft6709 Verde Ridge Rd, Rancho Palos Verdes, CA 90275For Sale
 MLS ID #SB26170856, Maggie Ding, Compass. CRMLS
 - $1,998,0004 bd2 ba1.8k sqft26912 Eastvale Rd, Palos Verdes Estates, CA 90274For Sale
 MLS ID #SB26165766, Mistydawn Jones, BerkshireHathaway HomeServices. CRMLS
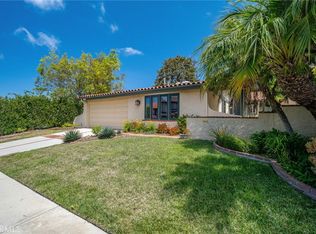
 - $1,699,0004 bd2 ba1.7k sqft29126 Warnick Rd, Rancho Palos Verdes, CA 90275For Sale
 MLS ID #PV26168703, Dana Graham, Berkshire Hathaway HomeService. CRMLS
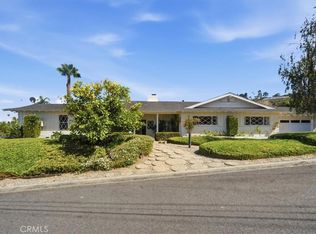
 - $1,949,0003 bd3 ba2.3k sqft41 Hitching Post Dr, Rolling Hills, CA 90274For Sale
 MLS ID #PV26151871, George Fotion, Call Realty. CRMLS
Local buyer's agents are ready to help
