Skip main navigation
For sale
  • Listed by: Keller Williams Palos Verdes • Alicia Enrique • Contact: 310-720-4852
    $1,795,000

    5038 Blackhorse Rd, Rancho Palos Verdes, CA 90275

    4beds
    2,160sqft
    : 
    $11,192/mo
    Get pre-qualified
    Single Family Residence
    Built in 1966
    0.26 Acres Lot
    $1,768,700 Zestimate®
    $831/sqft
    $-- HOA

    What's special

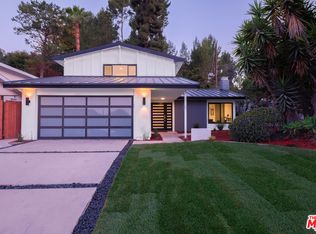
    Welcome to an exceptional multigenerational residence in Rancho Palos Verdes. Ideally situated on one of the Peninsula's most convenient routes with an easy drive on and off the hill, delight in the perfect blend of comfort, functionality, and lifestyle. This two-story home offers 4 bedrooms, 3 bathrooms, and a 3-car garage on an expansive 11,000+ square foot lot. Additional bonus living areas include multiple rooms, bathrooms, and an office/studio (not included in the square footage). This gives flexibility for a home office, fitness room, creative studio, guest accommodations, or a variety of lifestyle needs. Entertain in this versatile floor plan with inviting interior spaces and seamless indoor-outdoor flow. The kitchen displays abundant cabinets, granite countertop space, stainless steel appliances and a center island. Beautiful travertine finishes the bathrooms, while dual-pane windows and a Palos Verdes stone fireplace add comfort and character. The landscaped backyard features brick hardscaping, a spacious deck, and mature vegetation that creates a private setting for gatherings or quiet relaxation with a city view from the hilltop of the backyard. Enjoy harvesting from your own fruit trees, including peach, avocado, persimmon, orange, lemon, and lime. A private enclosed front brick courtyard adds charm and privacy. Ideally located within walking distance of award-winning Soleado Elementary School and Peninsula High School, with the renowned Chadwick School nearby. Just moments from Promenade PV Mall, Peninsula Center, shopping, dining, parks, hiking trails, and everyday conveniences, this home delivers the best of Peninsula living in a location that truly has it all. Broker/Agent does not guarantee the accuracy of square footage, lot size, zoning, rent control, permits, use code, schools and/or other information concerning the conditions or features of the property provided by the seller or obtained from public records or other sources. Buyer is advised to independently verify the accuracy of all information through personal inspection and with appropriate professionals.
    26 days
    |
    2,190
    |
    117
    |

    Likely to sell faster than

    Zillow last checked:

    Listing updated:

    Listed by:

    Alicia Enrique DRE #01423992 310-720-4852,

    Keller Williams Palos Verdes

    Source: CRMLS,MLS#: PV26129555MLS LogoOriginating MLS: California Regional MLS

      Facts & features

      Interior

      Bedrooms & bathrooms
      • Bedrooms: 4
      • Bathrooms: 3
      • Full bathrooms: 3
      • Main level bathrooms: 2
      • Main level bedrooms: 1
      Rooms
      • Room types: Bonus Room, Center Hall, Kitchen, Living Room, Primary Bathroom, Primary Bedroom, Office, Other, Dining Room
      Bathroom
      • Features: Bathtub, Full Bath on Main Level, Granite Counters, Separate Shower, Tub Shower, Walk-In Shower
      Kitchen
      • Features: Granite Counters, Kitchen Island
      Other
      • Features: Walk-In Closet(s)
      Heating
      • Central
      Cooling
      • Ductless
      Appliances
      • Included: Dishwasher, Gas Oven, Gas Range, Microwave
      • Laundry: Washer Hookup, Gas Dryer Hookup, Laundry Room
      Features
      • Breakfast Bar, Built-in Features, Ceiling Fan(s), Separate/Formal Dining Room, Eat-in Kitchen, Granite Counters, In-Law Floorplan, Recessed Lighting, Walk-In Closet(s)
      • Flooring: Carpet, Tile, Vinyl
      • Doors: Double Door Entry
      • Windows: Double Pane Windows, Skylight(s)
      • Has fireplace: Yes
      • Fireplace features: Living Room
      • Common walls with other units/homes: No Common Walls
      Interior area
      • Total interior livable area: 2,160 sqft

      Property

      Parking
      • Total spaces: 3
      • Parking features: Door-Multi, Direct Access, Driveway, Garage Faces Front, Garage
      • Attached garage spaces: 3
      Features
      • Levels: Two
      • Stories: 2
      • Entry location: 1
      • Patio & porch: Brick, Deck, Patio
      • Pool features: None
      • Spa features: None
      • Has view: Yes
      • View description: Hills, Neighborhood
      Lot
      • Size: 0.26 Acres
      • Features: Back Yard, Front Yard, Yard
      Details
      • Parcel number: 7586002008
      • Special conditions: Trust

      Construction

      Type & style
      • Home type: SingleFamily
      • Architectural style: Traditional
      • Property subtype: Single Family Residence
      Materials
      • Stucco
      • Roof: Shingle
      Condition
      • Additions/Alterations
      • New construction: No
      • Year built: 1966

      Utilities & green energy

      • Sewer: Public Sewer
      • Water: Public

      Community & HOA

      Community
      • Features: Street Lights, Sidewalks
      • Security: Carbon Monoxide Detector(s), Smoke Detector(s)
      Location
      • Region: Rancho Palos Verdes

      Financial & listing details

      • Price per square foot: $831/sqft
      • Tax assessed value: $812,055
      • Annual tax amount: $10,389
      • Date on market: 7/16/2026
      • Cumulative days on market: 26 days
      • Listing terms: Cash,Cash to New Loan,Conventional
      • Road surface type: Paved

        Estimated market value

        $1,768,700

        $1.68M - $1.86M

        $6,385/mo

        Price history

        DateEventPrice
        7/16/2026Listed for sale$1,795,000$831/sqft
        Source: CRMLS #PV26129555 Report a problem

        Public tax history

        YearProperty taxesTax assessment
        2025$10,389 +5.6%$812,055 +2%
        2024$9,839 +2.5%$796,134 +2%
        2023$9,602 +5.2%$780,524 +2%
        2022$9,130 +0.5%$765,220 +2%
        2021$9,080 +1.4%$750,216 +1%
        2020$8,953 $742,525 +2%
        2019$8,953 +4.2%$727,966 +2%
        2018$8,590 $713,693 +2%
        2017$8,590 +2.2%$699,700 +2%
        2016$8,408 +3.1%$685,982 +1.5%
        2015$8,156 +1.1%$675,679 +2%
        2014$8,071 $662,444 +2.5%
        2012-- $646,522 +2%
        2011-- $633,846 +0.8%
        2010-- $629,110 -0.2%
        2009-- $630,605 +2%
        2008-- $618,241 +2%
        2007-- $606,119 +2%
        2006-- $594,236
        2005-- $594,236 +4%
        2004-- $571,163 +1.9%
        2003-- $560,696 +2%
        2002-- $549,703 +4%
        2000-- $528,360
        Find assessor info on the county website

        Monthly payment

        Est. payment

        Payment breakdown

        Explore the cost of this home by adjusting the details. Changes won't be saved.
        All calculations are estimates and provided by Zillow, Inc. for informational purposes only. Actual amounts may vary.
        HOA fees may include property taxes on listings classified as Co-Ops. Contact the listing agent and/or owner for fee details.
        See how much you could borrow to make a competitive offer.

        Climate risks

        Neighborhood: 90275

        Getting around

        50 / 100
        Car-Dependent
        16 / 100
        Somewhat Bikeable

        Nearby schools

        GreatSchools rating

        A local agent can set up tours, give advice and negotiate with sellers.

        Browse local experts

        Similar homes

            • Local buyer's agents are ready to help