Welcome to one of the most exclusive communities nestled in South Redondo.
Offering over 2,000 square feet of spacious and luxury living with 3 Bedrooms and 2 and half bath plus an extra BONUS ROOM that can be converted into your personal office, game room, or personal gym. Step inside to discover a completely modern and renovated home featuring one fireplace, NEW Carpet and Wood flooring, Upgraded Recess Lighting throughout, Custom Built-ins, Newly painted Interior, Custom French Doors, and more! Entrance opens into a beautifully designed Living Room with a centered gas fireplace with custom french doors that opens directly onto your paved Front Patio perfect for relaxation or a casual barbecue gathering. Experience the essence of natural light living with high ceilings, plenty of windows, and updated recessed lighting throughout. Living room flows into an elevated Formal Dining Room with a custom Great Gatsby inspired Bar which opens effortlessly into the Kitchen. Gourmet Chef's Kitchen has newly upgraded finishes topped with Granite Slab countertop fitted for a breakfast bar! Kitchen has a gas-burner oven range, Microwave, Dishwasher, and Refrigerator made perfect for your epicurean lifestyle. Upper Level has Two bedrooms, Hallway Full Bathroom, and Large Primary Suite with Walk-in closet and ensuite Luxury Master Bathroom with a beautiful view of South Redondo from your very own Balcony! Bottom Level hosts your Extra Large Bonus room ideal for an Office, Yoga Room, or anything your imagination takes you! The 2-car garage conveniently connects directly to the Bonus Room.
Enjoy the Serene landscaping of seasonal flowers, lush greenery, and mature trees envelop the outdoor space maintained by the Association. Enjoy living within 1 Mile of walkability from Redondo’s world class beach along with residential amenities such as local award winning schools, shopping, and eateries found only here!
Sold for $1,280,000
Listed by: Luxre Realty, Inc. • Sarah Bui • Contact: 408-600-5718
Bought with: Las Lomas Realty, Inc.
$1,280,000
121 S Lucia Ave APT 7, Redondo Beach, CA 90277
3beds
2,014sqft
Townhouse
Built in 1986
0.43 Acres Lot
$1,260,800 Zestimate®
$636/sqft
$6,607 Estimated rent
Home value
$1,260,800
$1.13M - $1.40M
$6,607/mo
Zestimate® history
Owner options
List your home for rent
$6,607/mo
Rent Zestimate®
Find your next renter with Zillow Rental Manager. Plus, with online applications, you can quickly screen prospective tenants – for free.
$6,607/mo
Rent Zestimate®
Refinance and save
$8,524/mo
Est. payment
Refinancing to a lower rate could help reduce your monthly payments and save thousands over the life of the loan.
$8,524/mo
Est. payment
Explore your selling options
Work with a Zillow partner agent
Leverage their expertise and Zillow's premium Showcase listings to get your home seen by more buyers.
Get startedList with your own agent
Get your home in front of millions of buyers by listing it on Zillow.
Learn how to do itSell it yourself
Take full control of how buyers see your home on Zillow by listing For Sale by Owner (FSBO).
List your homeWhat's special
Modern and renovated homeMature treesSeasonal flowersSerene landscapingSpacious and luxury livingNewly painted interiorPlenty of windows
Zillow last checked:
Listing updated:
Listed by:
Sarah Bui DRE #02054565 408-600-5718,
Luxre Realty, Inc.
Bought with:
Gabriela Bermudez, DRE #01305717
Las Lomas Realty, Inc.
Source: CRMLS,MLS#: PW24224248 Originating MLS: California Regional MLS
Originating MLS: California Regional MLSFacts & features
Interior
Bedrooms & bathrooms
- Bedrooms: 3
- Bathrooms: 3
- Full bathrooms: 2
- 1/2 bathrooms: 1
- Main level bathrooms: 1
Rooms
- Room types: Bonus Room, Bedroom, Kitchen, Living Room, Dining Room
Bedroom
- Features: All Bedrooms Up
Bathroom
- Features: Bathroom Exhaust Fan, Bathtub, Dual Sinks, Granite Counters, Linen Closet, Stone Counters, Remodeled, Separate Shower, Tub Shower, Upgraded
Kitchen
- Features: Granite Counters
Heating
- Central
Cooling
- None
Appliances
- Included: Dishwasher, Disposal, Gas Oven, Gas Range, Microwave, Trash Compactor, Dryer
Features
- Breakfast Bar, Built-in Features, Ceiling Fan(s), Separate/Formal Dining Room, Eat-in Kitchen, High Ceilings, Open Floorplan, Recessed Lighting, Bar, All Bedrooms Up
- Flooring: Carpet, Vinyl
- Has fireplace: Yes
- Fireplace features: Gas, Living Room
- Common walls with other units/homes: 2+ Common Walls
Interior area
- Total interior livable area: 2,014 sqft
Property
Parking
- Total spaces: 2
- Parking features: Garage, Garage Faces Rear, Side By Side
- Attached garage spaces: 2
Features
- Levels: Three Or More
- Stories: 3
- Entry location: Front Door/Garage
- Patio & porch: Patio
- Pool features: None
- Spa features: None
- Fencing: None
- Has view: Yes
- View description: None
Lot
- Size: 0.43 Acres
- Features: 0-1 Unit/Acre
Details
- Parcel number: 7506002059
- Zoning: RBR3*
- Special conditions: Standard
Construction
Type & style
- Home type: Townhouse
- Architectural style: Modern,Traditional
- Property subtype: Townhouse
- Attached to another structure: Yes
Condition
- Turnkey
- New construction: No
- Year built: 1986
Utilities & green energy
- Sewer: Public Sewer
- Water: Public
- Utilities for property: Electricity Connected, Natural Gas Connected, Sewer Connected, Water Connected
Community & HOA
Community
- Features: Biking, Curbs, Street Lights, Sidewalks, Urban
HOA
- Has HOA: Yes
- Amenities included: Maintenance Grounds, Insurance, Management, Maintenance Front Yard
- Services included: Sewer
- HOA fee: $410 monthly
- HOA name: 121 S Lucia HOA
- HOA phone: 310-704-4014
Location
- Region: Redondo Beach
Financial & listing details
- Price per square foot: $636/sqft
- Date on market: 10/31/2024
- Cumulative days on market: 66 days
- Listing terms: Cash,Cash to Existing Loan,Cash to New Loan,Conventional
- Inclusions: Kitchen Appliances: Dishwasher, Trash Compacter, Oven Range, Microwave
- Road surface type: Paved
Price history
| Date | Event | Price |
|---|---|---|
| 2/4/2025 | Sold | $1,280,000-2.3%$636/sqft |
Source:  CRMLS #PW24224248 Report a problem CRMLS #PW24224248 Report a problem | ||
| 1/31/2025 | Pending sale | $1,310,000$650/sqft |
Source: CRMLS #PW24224248 Report a problem | ||
Public tax history
Tax history is unavailable.
Neighborhood: 90277
Nearby homes
- $1,399,4003 bd3 ba2k sqft121 S Lucia Ave APT 3, Redondo Beach, CA 90277Sold

- $1,459,2003 bd3 ba2k sqft121 S Lucia Ave APT 1, Redondo Beach, CA 90277Off Market

- $1,292,3003 bd2 ba2k sqft121 S Lucia Ave APT 4, Redondo Beach, CA 90277Off Market
- $1,285,8003 bd3 ba2k sqft121 S Lucia Ave APT 2, Redondo Beach, CA 90277Off Market
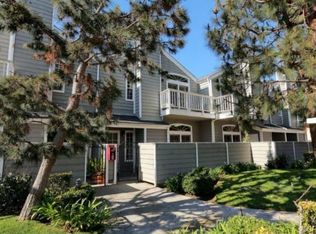
- $1,274,5003 bd3 ba2k sqft125 S Lucia Ave #5, Redondo Beach, CA 90277Off Market
- $1,303,2003 bd2 ba2k sqft125 S Lucia Ave #6, Redondo Beach, CA 90277Off Market
- $1,280,0003 bd3 ba2k sqft125 S Lucia Ave #7, Redondo Beach, CA 90277Sold
- $1,303,7003 bd2 ba2k sqft121 S Lucia Ave APT 8, Redondo Beach, CA 90277Off Market
Nearby schools
GreatSchools rating
- 8/10Alta Vista Elementary SchoolGrades: K-5Distance: 0.8 mi
- 7/10Parras (Nick G.) Middle SchoolGrades: 6-8Distance: 0.2 mi
- 10/10Redondo Union High SchoolGrades: 9-12Distance: 0.5 mi
Get a cash offer in 3 minutes
Find out how much your home could sell for in as little as 3 minutes with a no-obligation cash offer.
Estimated market value
$1,260,800
Get a cash offer in 3 minutes
Find out how much your home could sell for in as little as 3 minutes with a no-obligation cash offer.
Estimated market value
$1,260,800
- California
- Los Angeles County
- Redondo Beach
- 90277
- 121 S Lucia Ave Apartment 7
Nearby cities
Nearby zip codes
Other Redondo Beach Topics
