Skip main navigation
Sold for $1,399,400
  • Listed by: Compass • Susannah Hogentogler • Contact: 310-543-3536
    Bought with: Powers Realty, Inc.
    $1,399,400

    121 S Lucia Ave APT 3, Redondo Beach, CA 90277

    3beds
    2,014sqft
    Townhouse
    Built in 1986
    0.43 Acres Lot
    $1,382,100 Zestimate®
    $695/sqft
    $6,346 Estimated rent

    Home value

    $1,382,100

    $1.24M - $1.53M

    $6,346/mo

    Zestimate® history
    Loading
    Loading...

    Owner options

    List your home for rent

    $6,346/mo

    Rent Zestimate®

    Find your next renter with Zillow Rental Manager. Plus, with online applications, you can quickly screen prospective tenants – for free.

    Learn more

    $6,346/mo

    Rent Zestimate®

    Refinance and save

    $9,444/mo

    Est. payment

    Refinancing to a lower rate could help reduce your monthly payments and save thousands over the life of the loan.

    See today's rates

    $9,444/mo

    Est. payment

    Explore your selling options

    Work with a Zillow partner agent

    Leverage their expertise and Zillow's premium Showcase listings to get your home seen by more buyers.

    Get started

    List with your own agent

    Get your home in front of millions of buyers by listing it on Zillow.

    Learn how to do it

    Sell it yourself

    Take full control of how buyers see your home on Zillow by listing For Sale by Owner (FSBO).

    List your home

    What's special

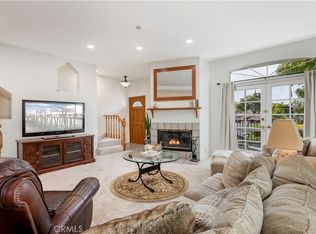
    Stylish fireplaceAbundance of natural lightOpen layoutPrivate deck and patioHigh ceilings
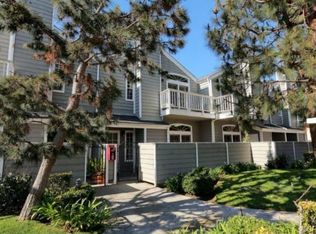
    Welcome to your boho-inspired retreat at 121 South Lucia Avenue, Unit 3, perfectly situated near Redondo Beach Pier and Marina. This charming home offers a delightful blend of relaxed style and modern amenities, with 2,014 square feet of inviting living space. Inside, you'll find an open layout enhanced by high ceilings and an abundance of natural light. The cozy living area, featuring a stylish fireplace, is ideal for relaxing after a day by the ocean. The kitchen, with its seamless connection to the dining area, is perfect for both culinary adventures and casual meals. Retreat to the primary suite, your personal sanctuary with an ensuite bathroom that exudes a spa-like ambiance. Two additional bedrooms provide versatile space for guests or creative pursuits. Enjoy the California sunshine on your private deck and patio, ideal for outdoor dining or simply soaking up the coastal breeze. The full basement offers extra storage or additional living space to suit your needs. This home also includes a washer and dryer, central heating, and a security system for added convenience and peace of mind. Embrace the unique charm of boho style, where every detail is designed for comfort and function. Located near the vibrant Redondo Beach Pier, Marina, award winning school district, and beloved local spots, this home offers easy access to dining, shopping, and entertainment. Experience all the best of beachside living at 121 South Lucia Avenue, Unit 3!

    Zillow last checked:

    Listing updated:

    Listed by:

    Susannah Hogentogler DRE #01928604 310-266-5145,

    Compass

    Bought with:

    Thomas J. Powers, DRE #01812722

    Powers Realty, Inc.

    Source: CRMLS,MLS#: SB25028216MLS LogoOriginating MLS: California Regional MLS

    Facts & features

    Interior

    Bedrooms & bathrooms
    • Bedrooms: 3
    • Bathrooms: 3
    • Full bathrooms: 1
    • 3/4 bathrooms: 1
    • 1/2 bathrooms: 1
    • Main level bathrooms: 1
    Rooms
    • Room types: Attic, Bonus Room, Bedroom, Family Room, Kitchen, Primary Bedroom, Dining Room
    Primary bedroom
    • Features: Primary Suite
    Bedroom
    • Features: All Bedrooms Up
    Bathroom
    • Features: Bathroom Exhaust Fan, Bathtub, Dual Sinks, Enclosed Toilet, Granite Counters, Linen Closet, Separate Shower, Tub Shower, Walk-In Shower
    Heating
    • Central
    Cooling
    • None
    Appliances
    • Included: Dishwasher, Freezer, Disposal, Gas Range, Gas Water Heater, Ice Maker, Microwave, Refrigerator, Water To Refrigerator, Water Heater, Dryer, Washer
    • Laundry: Inside, Laundry Closet
    Features
    • Breakfast Bar, Built-in Features, Balcony, Breakfast Area, Ceiling Fan(s), Dry Bar, Separate/Formal Dining Room, Granite Counters, High Ceilings, Multiple Staircases, Open Floorplan, Recessed Lighting, Storage, All Bedrooms Up, Attic, Primary Suite
    • Flooring: Tile, Wood
    • Windows: Skylight(s)
    • Has fireplace: Yes
    • Fireplace features: Family Room, Gas, Gas Starter
    • Common walls with other units/homes: 2+ Common Walls,No One Above,No One Below
    Interior area
    • Total interior livable area: 2,014 sqft

    Property

    Parking
    • Total spaces: 2
    • Parking features: Direct Access, Door-Single, Garage, Garage Door Opener, Private, Shared Driveway
    • Attached garage spaces: 2
    Accessibility
    • Accessibility features: Safe Emergency Egress from Home
    Features
    • Levels: Three Or More
    • Stories: 3
    • Entry location: street level
    • Patio & porch: Concrete, Patio
    • Exterior features: Rain Gutters
    • Pool features: None
    • Spa features: None
    • Has view: Yes
    • View description: Neighborhood
    Lot
    • Size: 0.43 Acres
    Details
    • Parcel number: 7506002054
    • Special conditions: Standard

    Construction

    Type & style
    • Home type: Townhouse
    • Architectural style: Cape Cod
    • Property subtype: Townhouse
    • Attached to another structure: Yes
    Condition
    • Updated/Remodeled
    • New construction: No
    • Year built: 1986

    Utilities & green energy

    • Electric: Electricity - On Property, 220 Volts in Garage, 220 Volts in Laundry
    • Sewer: Public Sewer
    • Water: Public
    • Utilities for property: Electricity Connected, Natural Gas Connected, Sewer Connected, Water Connected

    Community & HOA

    Community
    • Features: Curbs, Gutter(s), Storm Drain(s), Street Lights, Suburban, Sidewalks
    • Security: Carbon Monoxide Detector(s), Smoke Detector(s)
    HOA
    • Has HOA: Yes
    • Amenities included: Maintenance Grounds, Insurance, Trash, Water
    • HOA fee: $410 monthly
    • HOA name: LUCIA TERRACE
    • HOA phone: 310-444-7444
    Location
    • Region: Redondo Beach

    Financial & listing details

    • Price per square foot: $695/sqft
    • Tax assessed value: $1,251,600
    • Annual tax amount: $14,538
    • Date on market: 2/13/2025
    • Cumulative days on market: 5 days
    • Listing terms: Cash,Cash to New Loan,Conventional,FHA,VA Loan
    • Road surface type: Paved

    Price history

    DateEventPrice
    3/19/2025Sold$1,399,400+0%$695/sqft
    Source: CRMLS #SB25028216 Report a problem
    3/4/2025Pending sale$1,399,000$695/sqft
    Source: CRMLS #SB25028216 Report a problem
    2/18/2025Contingent$1,399,000$695/sqft
    Source: CRMLS #SB25028216 Report a problem
    2/13/2025Listed for sale$1,399,000+16.3%$695/sqft
    Source: CRMLS #SB25028216 Report a problem
    1/12/2023Sold$1,203,000-7.4%$597/sqft
    Source: Public Record Report a problem
    11/30/2022Pending sale$1,299,000+29.9%$645/sqft
    Source: CRMLS #SB22201378 Report a problem
    2/22/2018Sold$1,000,000+0.1%$497/sqft
    Source: Public Record Report a problem
    1/23/2018Pending sale$999,000$496/sqft
    Source: Pagni Real Estate, Inc. #SB18013096 Report a problem
    1/19/2018Listed for sale$999,000+28.2%$496/sqft
    Source: Pagni Real Estate, Inc. #SB18013096 Report a problem
    2/3/2015Sold$779,000$387/sqft
    Source: Public Record Report a problem
    12/18/2014Pending sale$779,000$387/sqft
    Source: Keller Williams Palos Verdes Realty #PV14252339 Report a problem
    12/4/2014Listed for sale$779,000$387/sqft
    Source: Keller Williams Palos Verdes Realty #PV14252339 Report a problem

    Public tax history

    YearProperty taxesTax assessment
    2025$14,538 +4.5%$1,251,600 +2%
    2024$13,911 +11.7%$1,227,060 +12.2%
    2023$12,455 +1.3%$1,093,643 +2%
    2022$12,289 +2.1%$1,072,200 +2%
    2021$12,033 -0.1%$1,051,177 +1%
    2020$12,050 $1,040,399 +2%
    2019$12,050 +26.1%$1,020,000 +24%
    2018$9,554 $822,829 +2%
    2017$9,554 +1.5%$806,696 +2%
    2016$9,409 +1.7%$790,879 +133.2%
    2015$9,251 +127.7%$339,204 +2%
    2014$4,063 $332,561 +2.5%
    2012-- $324,569 +2%
    2011-- $318,206 +0.8%
    2010-- $315,829 -0.2%
    2009-- $316,581 +2%
    2008-- $310,375 +2%
    2007-- $304,291 +2%
    2006-- $298,326
    2005-- $298,326 +4%
    2004-- $286,744 +1.9%
    2003-- $281,490 +2%
    2002-- $275,971 +4%
    2000-- $265,256
    Find assessor info on the county website

    Neighborhood: 90277

    Nearby schools

    GreatSchools rating
    Schools provided by the listing agent
    • Elementary: Alta Vista
    • Middle: Parras
    • High: Redondo Union

    Source: CRMLS. This data may not be complete. We recommend contacting the local school district to confirm school assignments for this home.

    Get a cash offer in 3 minutes
    Find out how much your home could sell for in as little as 3 minutes with a no-obligation cash offer.
    Estimated market value
    $1,382,100
    Get a cash offer in 3 minutes
    Find out how much your home could sell for in as little as 3 minutes with a no-obligation cash offer.
    Estimated market value
    $1,382,100