Come take a new look!! Contemporary, architecturally distinctive 4-bedroom plus family room, 5-bath freshly staged home in Upper Lunada Bay with EXPANSIVE OCEAN and Catalina Island views. Abundant natural light fills the home through large windows and multiple decks surrounding the living room and all four bedrooms to showcase sunsets and ocean breezes. The recently remodeled kitchen features quartz countertops, stainless steel appliances, a large island, and expansive windows with ocean views. Family room has French doors that open to a private side patio w ocean view. Remodeled 3/4 bath attached. The main-level powder room was remodeled in 2025. Large primary suite has a private bath and a separate entrance to the backyard plus a side deck. Two additional bedrooms share a Jack-and-Jill bath. 4th bedroom opens to large interior deck with private bath having access to backyard. Other updates include air conditioning (5 yrs ago), heater (2023), a new roof (2024) using original tiles with new underlayment, a whole-house water filtration system (2024) and dishwasher (2026). The attached two-car garage offers additional storage with 2 storage rooms. The home is partially remodeled and freshly painted in most rooms. Located in Palos Verdes Estates, known for top-rated schools, dramatic coastline, community events, and a charming small downtown with restaurants, a grocery market, a coffee shop, and an artisan creamery.
For sale
Listed by: Estate Properties • Cheryl Rau • Contact: 310-872-9098
$2,300,000
2520 Via Sanchez, Palos Verdes Estates, CA 90274
4beds
3,412sqft
Single Family Residence
Built in 1974
8,412 Square Feet Lot
$2,266,800 Zestimate®
$674/sqft
$-- HOA
What's special
- 154 days
- 2,292
- 90
Zillow last checked:
Listing updated:
Listed by:
Cheryl Rau DRE #01373136 310-872-9098,
Estate Properties
Source: CRMLS,MLS#: PV26166332 Originating MLS: California Regional MLS
Originating MLS: California Regional MLSFacts & features
Interior
Bedrooms & bathrooms
- Bedrooms: 4
- Bathrooms: 5
- Full bathrooms: 3
- 3/4 bathrooms: 1
- 1/2 bathrooms: 1
Rooms
- Room types: Bedroom, Family Room, Kitchen, Laundry, Primary Bedroom, Dining Room
Bedroom
- Features: All Bedrooms Up
Bathroom
- Features: Bathtub, Hollywood Bath, Separate Shower, Tub Shower
Family room
- Features: Separate Family Room
Kitchen
- Features: Kitchen Island, Quartz Counters, Remodeled, Updated Kitchen
Heating
- Central
Cooling
- Central Air, Gas
Appliances
- Included: Dishwasher, Disposal, Gas Oven, Gas Range, Ice Maker, Microwave, Refrigerator, Water To Refrigerator, Water Heater, Water Purifier, Dryer, Washer
- Laundry: Inside, Laundry Closet
Features
- Beamed Ceilings, Breakfast Bar, Breakfast Area, Separate/Formal Dining Room, Quartz Counters, Storage, Track Lighting, All Bedrooms Up
- Flooring: Carpet, Vinyl
- Doors: French Doors
- Windows: Custom Covering(s)
- Has fireplace: Yes
- Fireplace features: Family Room, Living Room
- Common walls with other units/homes: No Common Walls
Interior area
- Total interior livable area: 3,412 sqft
- Finished area below ground: 0
Video & virtual tour
Property
Parking
- Total spaces: 2
- Parking features: Direct Access, Door-Single, Garage, Garage Door Opener, Garage Faces Side
- Attached garage spaces: 2
Features
- Levels: Multi/Split
- Entry location: 1
- Patio & porch: Concrete, Deck, Patio, Wrap Around
- Pool features: None
- Spa features: None
- Fencing: Average Condition,Wood
- Has view: Yes
- View description: Catalina, Hills, Neighborhood, Ocean
- Has water view: Yes
- Water view: Ocean
Lot
- Size: 8,412 Square Feet
- Features: Landscaped, Sloped Up
Details
- Parcel number: 7543004012
- Special conditions: Standard
Construction
Type & style
- Home type: SingleFamily
- Architectural style: Contemporary
- Property subtype: Single Family Residence
Materials
- Foundation: Slab
- Roof: Flat Tile
Condition
- Repairs Cosmetic
- New construction: No
- Year built: 1974
Utilities & green energy
- Electric: Standard
- Sewer: Public Sewer
- Water: Public
- Utilities for property: Cable Connected, Electricity Connected, Natural Gas Connected, Phone Connected, Sewer Connected, Water Connected
Community & HOA
Community
- Features: Curbs, Gutter(s), Hiking, Suburban
- Security: Carbon Monoxide Detector(s), Smoke Detector(s)
Location
- Region: Palos Verdes Estates
Financial & listing details
- Price per square foot: $674/sqft
- Tax assessed value: $1,277,673
- Date on market: 8/6/2026
- Cumulative days on market: 154 days
- Listing terms: Conventional,Submit
Estimated market value
$2,266,800
$2.15M - $2.38M
Not available
Price history
| Date | Event | Price |
|---|---|---|
| 8/7/2026 | Listed for sale | $2,300,000+182.2%$674/sqft |
Source:  CRMLS #PV26166332 Report a problem CRMLS #PV26166332 Report a problem | ||
| 11/5/2022 | Price change | $8,750-2.8%$3/sqft |
Source: Zillow Rental Manager Report a problem | ||
| 10/26/2022 | Price change | $9,000-5.3%$3/sqft |
Source: Zillow Rental Manager Report a problem | ||
| 10/13/2022 | Price change | $9,500-9.5%$3/sqft |
Source: Zillow Rental Manager Report a problem | ||
| 9/20/2022 | Listed for rent | $10,500+31.3%$3/sqft |
Source: Zillow Rental Manager Report a problem | ||
| 3/24/2021 | Listing removed | -- |
Source: Owner Report a problem | ||
| 3/19/2019 | Listing removed | $8,000$2/sqft |
Source: Owner Report a problem | ||
| 1/15/2019 | Listed for rent | $8,000$2/sqft |
Source: Owner Report a problem | ||
| 2/10/2000 | Sold | $815,000+11.8%$239/sqft |
Source: Public Record Report a problem | ||
| 1/16/1998 | Sold | $729,000$214/sqft |
Source: Public Record Report a problem | ||
Public tax history
| Year | Property taxes | Tax assessment |
|---|---|---|
| 2026 | -- | $1,277,673 +2% |
| 2025 | $16,195 +4.7% | $1,252,621 +2% |
| 2024 | $15,472 +1.9% | $1,228,061 +2% |
| 2023 | $15,177 +4.9% | $1,203,982 +2% |
| 2022 | $14,467 0% | $1,180,375 +2% |
| 2021 | $14,470 +1.3% | $1,157,231 +1% |
| 2020 | $14,283 | $1,145,366 +2% |
| 2019 | $14,283 +4% | $1,122,909 +2% |
| 2018 | $13,734 | $1,100,892 +2% |
| 2017 | $13,734 +10.3% | $1,079,307 +2% |
| 2016 | $12,446 -4.4% | $1,058,145 +1.5% |
| 2015 | $13,016 +2.6% | $1,042,252 +2% |
| 2014 | $12,686 | $1,021,836 +2.5% |
| 2012 | -- | $997,275 +2% |
| 2011 | -- | $977,722 +0.8% |
| 2010 | -- | $970,416 -0.2% |
| 2009 | -- | $972,722 +2% |
| 2008 | -- | $953,650 +2% |
| 2007 | -- | $934,952 +2% |
| 2006 | -- | $916,621 |
| 2005 | -- | $916,621 +4% |
| 2004 | -- | $881,029 +1.9% |
| 2003 | -- | $864,883 +2% |
| 2002 | -- | $847,925 +12% |
| 2000 | -- | $757,356 |
Find assessor info on the county website
Monthly payment
Est. payment
Payment breakdown
Explore the cost of this home by adjusting the details. Changes won't be saved.Climate risks
Neighborhood: 90274
Nearby schools
Schools provided by the listing agent
- Elementary: Lunada Bay
- Middle: Palos Verdes
- High: Palos Verdes
Source: CRMLS. This data may not be complete. We recommend contacting the local school district to confirm school assignments for this home.
- $2,342,2004 bd3 ba2.8k sqft2516 Via Sanchez, Palos Verdes Estates, CA 90274Off Market
- $1,200,0007,456 sqft2530 Via Sanchez, Palos Verdes Estates, CA 90274Sold
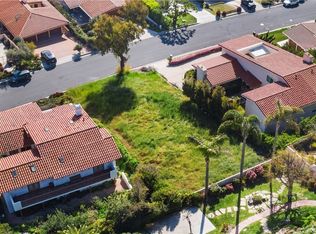
- $2,756,0004 bd3 ba2.9k sqft2524 Via Sanchez, Palos Verdes Estates, CA 90274Off Market
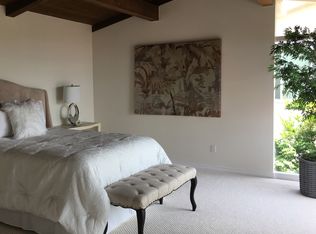
- $2,505,0004 bd5 ba3.4k sqft1344 Via Romero, Palos Verdes Estates, CA 90274Sold
Similar homes
- $2,299,0004 bd2 ba1.8k sqft27923 San Nicolas Dr, Rancho Palos Verdes, CA 90275For Sale
 MLS ID #OC26179414, Brian Brooke, Mint Real Estate. CRMLS
 - $2,190,0004 bd3 ba2.4k sqft28551 Blythewood Dr, Rancho Palos Verdes, CA 90275For Sale
 MLS ID #SB26146524, Catherine Chen, Peninsula Realty, Inc.. CRMLS
 - $2,850,0004 bd4 ba2.5k sqft2112 Via Pacheco, Palos Verdes Estates, CA 90274For Sale
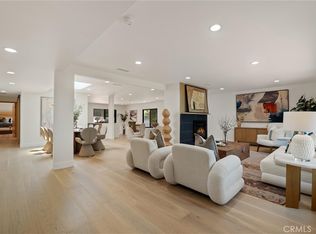 MLS ID #PV26120763, Veronica Xu, Vista Sotheby's International Realty. CRMLS
 - $1,850,0004 bd3 ba2.4k sqft2888 Via De La Guerra, Palos Verdes Estates, CA 90274For Sale
 MLS ID #PV26122033, John Duston, Duston Real Estate Services. CRMLS
Local buyer's agents are ready to help
