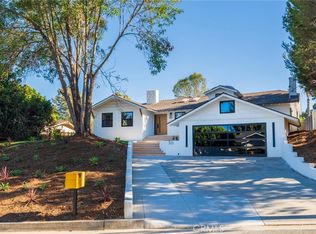
This beautifully updated residence is ideally situated in the highly desirable community of Rolling Hills Estates, combining comfort, functionality, and timeless style. Recent improvements throughout the home enhance its appeal while maintaining a traditional floor plan with well-defined living spaces.
The interior is bright and inviting, featuring refreshed finishes and recessed lighting that create a warm and welcoming ambiance. The kitchen is thoughtfully designed with modern touches, generous storage, and all-new appliances, making it both stylish and highly functional. Separate living and dining areas provide flexibility for everyday living and more formal entertaining.
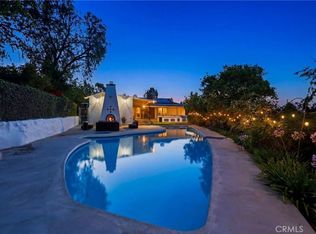
The bedrooms are spacious and well-proportioned, offering privacy and comfort, while the updated bathrooms showcase a clean, contemporary aesthetic. A large bonus room provides versatile space that could serve as a home office, media room, gym, or playroom. Outdoors, the backyard is a private retreat featuring a crystal-clear pool, perfect for relaxing, entertaining, or enjoying the mild coastal climate.
Conveniently located near award-winning schools, shopping, dining, and recreational amenities, this home offers a rare opportunity to own a truly turnkey property in one of the South Bay’s most sought-after neighborhoods.
Previously staged; property currently vacant.
Under contract
Listed by: Estate Properties • Gina Gaugler-Christie • Contact: 310-844-2752
$2,899,000
10 Horseshoe Ln, Rolling Hills, CA 90274
5beds
4,173sqft
Single Family Residence
Built in 1979
0.34 Acres Lot
$2,769,200 Zestimate®
$695/sqft
$205/mo HOA
What's special
Crystal-clear poolRefreshed finishesAll-new appliancesRecessed lightingGenerous storageWarm and welcoming ambiance
- 260 days
- 120
- 0
Zillow last checked:
Listing updated:
Listed by:
Gina Gaugler-Christie DRE #02191529 310-844-2752,
Estate Properties
Source: CRMLS,MLS#: PV26018119 Originating MLS: California Regional MLS
Originating MLS: California Regional MLSFacts & features
Interior
Bedrooms & bathrooms
- Bedrooms: 5
- Bathrooms: 4
- Full bathrooms: 2
- 3/4 bathrooms: 1
- 1/2 bathrooms: 1
- Main level bathrooms: 2
- Main level bedrooms: 1
Rooms
- Room types: Bonus Room, Bedroom, Entry/Foyer, Family Room, Kitchen, Laundry, Living Room, Primary Bathroom, Primary Bedroom, Other, Dining Room
Primary bedroom
- Features: Primary Suite
Bedroom
- Features: Bedroom on Main Level
Bathroom
- Features: Bathroom Exhaust Fan, Bathtub, Dual Sinks, Full Bath on Main Level, Linen Closet, Quartz Counters, Soaking Tub, Separate Shower, Upgraded, Walk-In Shower
Kitchen
- Features: Pots & Pan Drawers, Quartz Counters
Other
- Features: Walk-In Closet(s)
Heating
- Central
Cooling
- Central Air
Appliances
- Included: Dishwasher, Electric Cooktop, Electric Oven, Disposal, Gas Water Heater, Ice Maker, Microwave, Refrigerator, Range Hood, Water To Refrigerator, Dryer, Washer
- Laundry: Laundry Chute, Washer Hookup, Gas Dryer Hookup, Inside, Laundry Room
Features
- Wet Bar, Built-in Features, Balcony, Breakfast Area, Crown Molding, Separate/Formal Dining Room, In-Law Floorplan, Pantry, Quartz Counters, Recessed Lighting, Storage, Bedroom on Main Level, Primary Suite, Walk-In Closet(s)
- Flooring: Carpet, Tile, Vinyl, Wood
- Windows: Screens, Shutters
- Has fireplace: Yes
- Fireplace features: Family Room, Gas Starter, Living Room, Primary Bedroom
- Common walls with other units/homes: No Common Walls
Interior area
- Total interior livable area: 4,173 sqft
Property
Parking
- Total spaces: 3
- Parking features: Direct Access, Driveway, Garage
- Attached garage spaces: 3
Features
- Levels: Two
- Stories: 2
- Entry location: First Floor
- Exterior features: Rain Gutters
- Has private pool: Yes
- Pool features: Diving Board, Gas Heat, In Ground, Private
- Has spa: Yes
- Spa features: Heated, In Ground
- Fencing: Block,Wrought Iron
Lot
- Size: 0.34 Acres
- Features: Back Yard, Front Yard, Lawn, Landscaped, Near Park, Sprinklers Timer, Sprinkler System
Details
- Parcel number: 7585012035
- Special conditions: Standard,Trust
- Horse amenities: Riding Trail
Construction
Type & style
- Home type: SingleFamily
- Property subtype: Single Family Residence
Materials
- Stucco
- Foundation: Slab
- Roof: Spanish Tile
Condition
- Updated/Remodeled,Turnkey
- New construction: No
- Year built: 1979
Utilities & green energy
- Sewer: Public Sewer
- Water: Public
- Utilities for property: Cable Available, Electricity Available, Natural Gas Connected, Sewer Connected, Water Connected
Community & HOA
Community
- Features: Hiking, Horse Trails, Stable(s), Gated, Park
- Security: Carbon Monoxide Detector(s), Security Gate, Gated Community, Smoke Detector(s)
HOA
- Has HOA: Yes
- Amenities included: Controlled Access, Maintenance Grounds, Horse Trail(s), Playground, Pickleball, Tennis Court(s), Trail(s)
- HOA fee: $205 monthly
- HOA name: Rolling Hills Park Community Association
- HOA phone: 310-370-2696
Location
- Region: Rolling Hills
Financial & listing details
- Price per square foot: $695/sqft
- Tax assessed value: $707,450
- Date on market: 2/5/2026
- Cumulative days on market: 261 days
- Listing terms: Cash,Cash to New Loan,Conventional
Estimated market value
$2,769,200
$2.63M - $2.91M
$7,811/mo
Price history
| Date | Event | Price |
|---|---|---|
| 9/20/2026 | Contingent | $2,899,000$695/sqft |
Source:  CRMLS #PV26018119 Report a problem CRMLS #PV26018119 Report a problem | ||
| 8/17/2026 | Listed for sale | $2,899,000$695/sqft |
Source: CRMLS #PV26018119 Report a problem | ||
| 7/24/2026 | Contingent | $2,899,000$695/sqft |
Source: CRMLS #PV26018119 Report a problem | ||
| 4/23/2026 | Price change | $2,899,000-3%$695/sqft |
Source: CRMLS #PV26018119 Report a problem | ||
| 2/6/2026 | Listed for sale | $2,990,000$717/sqft |
Source: CRMLS #PV26018119 Report a problem | ||
Public tax history
| Year | Property taxes | Tax assessment |
|---|---|---|
| 2026 | -- | $707,450 +2% |
| 2025 | $8,784 +7.4% | $693,579 +2% |
| 2024 | $8,182 +2.5% | $679,981 +2% |
| 2023 | $7,979 +5.1% | $666,649 +2% |
| 2022 | $7,592 +0.5% | $653,579 +2% |
| 2021 | $7,554 +1.3% | $640,765 +1% |
| 2020 | $7,454 | $634,195 +2% |
| 2019 | $7,454 +5.1% | $621,761 +2% |
| 2018 | $7,095 | $609,571 +2% |
| 2017 | $7,095 +2% | $597,620 +2% |
| 2016 | $6,956 +3.8% | $585,903 +1.5% |
| 2015 | $6,704 +2.2% | $577,103 +2% |
| 2014 | $6,558 | $565,800 +2.5% |
| 2012 | -- | $552,201 +2% |
| 2011 | -- | $541,375 +0.8% |
| 2010 | -- | $537,330 -0.2% |
| 2009 | -- | $538,608 +2% |
| 2008 | -- | $528,048 +2% |
| 2007 | -- | $517,695 +2% |
| 2006 | -- | $507,545 |
| 2005 | -- | $507,545 +4% |
| 2004 | -- | $487,838 +1.9% |
| 2003 | -- | $478,898 +2% |
| 2002 | -- | $469,509 +4% |
| 2000 | -- | $451,279 |
Find assessor info on the county website
Monthly payment
Est. payment
Payment breakdown
Explore the cost of this home by adjusting the details. Changes won't be saved.Climate risks
Neighborhood: 90274
Nearby schools
Schools provided by the listing agent
- Elementary: Vista Grande
- Middle: Ridgecrest
- High: Palos Verdes Peninsula
Source: CRMLS. This data may not be complete. We recommend contacting the local school district to confirm school assignments for this home.
- $2,582,3004 bd4 ba4k sqft12 Horseshoe Ln, Rolling Hills, CA 90274Off Market
- $2,205,8004 bd4 ba3k sqft8 Horseshoe Ln, Rolling Hills, CA 90274Off Market
- $2,573,2004 bd4 ba2.9k sqft6 Horseshoe Ln, Rolling Hills, CA 90274Off Market
- $2,879,7004 bd4 ba3k sqft14 Horseshoe Ln, Rolling Hills, CA 90274Off Market
Similar homes
- $2,795,0004 bd5 ba3.1k sqft28701 Highridge Rd, Rolling Hills, CA 90274For Sale
 MLS ID #OC26154321, Charlie Gillies, Arbor Real Estate. CRMLS
 - $2,799,8885 bd3 ba2.6k sqft30 Santa Bella Rd, Rolling Hills, CA 90274For Sale
 MLS ID #RS26194187, In U Hwang, Elevate Real Estate Agency. CRMLS
 - $2,899,9004 bd3 ba3.1k sqft2 Hitching Post Dr, Rolling Hills, CA 90274For Sale
 MLS ID #SB26135030, Jaqueline Steib, Vista Sotheby’s International Realty. CRMLS
 - $2,735,0004 bd3 ba3.6k sqft28 Montecillo Dr, Rolling Hills, CA 90274For Sale
 MLS ID #SB26185551, Janette Roberts, Russ Property Management Corp.. CRMLS
Local buyer's agents are ready to help
