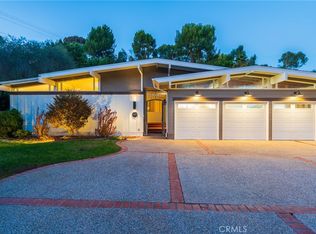
This is a must see home, stop the car, come inside and you will be surprised at what this beautiful home has to offer. Enjoy the ease of single-level living in this light-filled, updated 4-bedroom, 2-bath home in desirable Rolling Hills Estates. Clean architectural lines, expansive windows, multiple skylights, and transom windows fill the interior with natural light, creating a warm and airy atmosphere. The rear of the home features an inviting arrangement of windows and glass doors that connect the living spaces to the grassy backyard, creating a wonderful setting for relaxing or entertaining. Mature trees and established landscaping enhance the home’s appeal, while a peekaboo city lights view add to the appeal.
Located in the Silver Spur neighborhood, this home offers a convenient Peninsula lifestyle with nearby award winning schools, parks, and easy commuter access. Just moments away, the Peninsula Center shopping area along Silver Spur Road offers open-air plazas, local shops, restaurants, movie theaters. Bright, welcoming, and ideally situated, this home is a wonderful opportunity to enjoy the best of Rolling Hills Estates living.
For sale
Listed by: Keller Williams Palos Verdes • David Schwartz • 310-561-2295
$1,775,000
6 Silver Eagle Rd, Rolling Hills, CA 90274
4beds
2,200sqft
Single Family Residence
Built in 1957
8,472 Square Feet Lot
$1,780,700 Zestimate®
$807/sqft
$-- HOA
What's special
- 23 days
- 3,625
- 385
Zillow last checked:
Listing updated:
Listed by:
David Schwartz DRE #01496047 310-561-2295,
Keller Williams Palos Verdes,
Steve Robles DRE #01024306,
Robles Property Management
Source: CRMLS,MLS#: PV26226270 Originating MLS: California Regional MLS
Facts & features
Interior
Bedrooms & bathrooms
- Bedrooms: 4
- Bathrooms: 2
- Full bathrooms: 1
- 3/4 bathrooms: 1
- Main level bathrooms: 2
- Main level bedrooms: 4
Rooms
- Room types: Bedroom, Great Room, Kitchen, Primary Bedroom, Other
Primary bedroom
- Features: Main Level Primary
Primary bedroom
- Features: Primary Suite
Bedroom
- Features: Bedroom on Main Level
Bathroom
- Features: Bathroom Exhaust Fan, Bathtub, Dual Sinks, Granite Counters, Tub Shower, Walk-In Shower
Kitchen
- Features: Granite Counters, Kitchen Island, Kitchen/Family Room Combo
Other
- Features: Walk-In Closet(s)
Heating
- Central
Cooling
- Central Air
Appliances
- Included: Double Oven, Dishwasher, Gas Cooktop, Gas Water Heater, Microwave, Refrigerator, Range Hood, Water To Refrigerator, Water Heater
- Laundry: In Garage
Features
- Breakfast Bar, Cathedral Ceiling(s), Eat-in Kitchen, Granite Counters, High Ceilings, Open Floorplan, Stone Counters, Recessed Lighting, Unfurnished, Bedroom on Main Level, Main Level Primary, Primary Suite, Walk-In Closet(s)
- Flooring: Stone, Wood
- Doors: Mirrored Closet Door(s), Sliding Doors
- Windows: Skylight(s)
- Has fireplace: Yes
- Fireplace features: Living Room
- Common walls with other units/homes: No Common Walls
Interior area
- Total interior livable area: 2,200 sqft
Video & virtual tour
Property
Parking
- Total spaces: 2
- Parking features: Concrete, Direct Access, Door-Single, Driveway, Garage, Private, Garage Faces Side
- Attached garage spaces: 2
Features
- Levels: One
- Stories: 1
- Entry location: 1
- Patio & porch: Deck
- Exterior features: Lighting
- Pool features: None
- Has spa: Yes
- Spa features: Above Ground, Private
- Fencing: Wood
- Has view: Yes
- View description: City Lights, Peek-A-Boo
Lot
- Size: 8,472 Square Feet
- Features: Back Yard, Front Yard, Sprinklers Timer, Sprinkler System
Details
- Parcel number: 7576016012
- Special conditions: Standard
Construction
Type & style
- Home type: SingleFamily
- Architectural style: Mediterranean,Mid-Century Modern
- Property subtype: Single Family Residence
Materials
- Stucco
- Foundation: Raised
- Roof: Shingle
Condition
- Updated/Remodeled
- New construction: No
- Year built: 1957
Utilities & green energy
- Electric: Electricity - On Property
- Sewer: Public Sewer
- Water: Public
- Utilities for property: Electricity Connected, Natural Gas Connected, Sewer Connected, Water Connected
Community & HOA
Community
- Features: Curbs, Dog Park, Golf, Gutter(s), Hiking, Park, Suburban, Sidewalks
Location
- Region: Rolling Hills
Financial & listing details
- Price per square foot: $807/sqft
- Tax assessed value: $1,876,598
- Date on market: 10/19/2026
- Cumulative days on market: 24 days
- Listing terms: Cash,Cash to New Loan
- Road surface type: Paved
Estimated market value
$1,780,700
$1.69M - $1.87M
$7,119/mo
Price history
| Date | Event | Price |
|---|---|---|
| 11/7/2026 | Listed for sale | $1,775,000$807/sqft |
Source:  CRMLS #PV26226270 Report a problem | ||
| 10/30/2026 | Contingent | $1,775,000$807/sqft |
Source: CRMLS #PV26226270 Report a problem | ||
| 10/20/2026 | Listed for sale | $1,775,000+186.3%$807/sqft |
Source: CRMLS #PV26226270 Report a problem | ||
| 7/14/2023 | Listing removed | -- |
Source: Zillow Rentals Report a problem | ||
| 6/29/2023 | Listed for rent | $6,100+17.3%$3/sqft |
Source: Zillow Rentals Report a problem | ||
| 3/24/2023 | Listing removed | -- |
Source: Zillow Rentals Report a problem | ||
| 3/20/2023 | Listed for rent | $5,200$2/sqft |
Source: Zillow Rentals Report a problem | ||
| 5/13/1999 | Sold | $620,000+47.6%$282/sqft |
Source: Public Record Report a problem | ||
| 6/8/1994 | Sold | $420,000$191/sqft |
Source: Public Record Report a problem | ||
Public tax history
| Year | Property taxes | Tax assessment |
|---|---|---|
| 2026 | -- | $1,876,598 +2% |
| 2025 | $21,512 +88% | $1,839,804 +93.1% |
| 2024 | $11,445 +2.3% | $952,906 +2% |
| 2023 | $11,184 +5.2% | $934,223 +2% |
| 2022 | $10,626 +0.5% | $915,906 +2% |
| 2021 | $10,576 +1.4% | $897,948 +1% |
| 2020 | $10,428 | $888,741 +2% |
| 2019 | $10,428 +4.3% | $871,316 +2% |
| 2018 | $9,998 | $854,232 +2% |
| 2017 | $9,998 +2.2% | $837,483 +2% |
| 2016 | $9,785 +3.2% | $821,063 +1.5% |
| 2015 | $9,479 +2.4% | $808,731 +2% |
| 2014 | $9,252 | $792,890 +2.5% |
| 2012 | -- | $773,832 +2% |
| 2011 | -- | $758,660 +0.8% |
| 2010 | -- | $752,991 -0.2% |
| 2009 | -- | $754,781 +2% |
| 2008 | -- | $739,982 +2% |
| 2007 | -- | $725,474 +2% |
| 2006 | -- | $711,250 |
| 2005 | -- | $711,250 +4% |
| 2004 | -- | $683,633 +1.9% |
| 2003 | -- | $671,105 +2% |
| 2002 | -- | $657,947 +4% |
| 2000 | -- | $632,400 |
Find assessor info on the county website
Monthly payment
Est. payment
Payment breakdown
Explore the cost of this home by adjusting the details. Changes won't be saved.Climate risks
Neighborhood: 90274
- $1,555,3002 bd2 ba1.3k sqft4 Silver Eagle Rd, Rolling Hills, CA 90274Off Market
- $1,772,8004 bd2 ba1.5k sqft8 Silver Eagle Rd, Rolling Hills, CA 90274Off Market

- $3,254,3004 bd4 ba4k sqft26137 Marina Dr, Rolling Hills, CA 90274Off Market
- $1,921,5003 bd3 ba2.1k sqft10 Silver Eagle Rd, Rolling Hills, CA 90274Off Market
Similar homes
- $1,750,0004 bd2 ba1.8k sqft5228 Bluemound Rd, Rolling Hills, CA 90274For Sale
 MLS ID #PV26212567, Michael Majid, Estate Properties. CRMLS
- $1,850,0004 bd3 ba2.4k sqft2888 Via De La Guerra, Palos Verdes Estates, CA 90274For Sale
 MLS ID #SB26202511, Cari Corbalis, Vista Sotheby’s International Realty. CRMLS
- $1,899,0005 bd4 ba2.7k sqft2435 Rue Le Charlene, Rancho Palos Verdes, CA 90275For Sale
 MLS ID #SB26236674, Paola Borgonovo, Vista Sotheby’s International Realty. CRMLS
- $1,957,0005 bd3 ba2k sqft605 Susana Ave, Redondo Beach, CA 90277For Sale
 MLS ID #PV26171648, Heidi Brown, Coldwell Banker Realty. CRMLS
