Nestled in the heart of Valmonte, this 5-bedroom, 3-bathroom home is a private retreat that seamlessly blends charm, serenity, and modern upgrades. At the entrance, a fabulous large private front courtyard sets the tone—perfect for morning coffee, evening gatherings, or simply unwinding in your own outdoor sanctuary. Inside, a bright, flowing layout awaits, featuring a spacious living room, dining room, and kitchen, all with breathtaking views of rolling hills and lush green valley. The bedroom wing offers a tranquil primary suite, two additional bedrooms, and a beautifully refreshed main bathroom. Separately, the office can easily transform into the fourth bedroom to suit your needs.
The lower level features a generously sized family room that flows seamlessly into a backyard oasis, ideal for entertaining. Surrounded by natural landscaping, the outdoor space includes a patio and offers direct access to the trail below. This level also boasts a spacious fifth bedroom with its own ensuite bathroom, a convenient laundry room, and a sizable storage room. Many upgrades throughout - new floors, freshly painted, new quartz countertops in the kitchen, 2 new bathroom vanities, new fixtures and fittings
Located moments from the PV Golf & Tennis clubs, Palos Verdes Stables, and scenic trails, and within the award-winning Palos Verdes Peninsula School District, this home offers the best of Valmonte living. Don't miss this rare opportunity!
For sale
Listed by: Compass • Steve Smith • Contact: 310-418-1741
Price cut: $50K (7/8)
$2,149,000
4240 Via Pinzon, Palos Verdes Estates, CA 90274
5beds
2,334sqft
Single Family Residence
Built in 1954
7,202 Square Feet Lot
$2,116,900 Zestimate®
$921/sqft
$-- HOA
What's special
New fixtures and fittingsLarge private front courtyardSurrounded by natural landscapingTranquil primary suiteFreshly paintedNew floorsDining room
- 153 days
- 1,527
- 41
Zillow last checked:
Listing updated:
Listed by:
Steve Smith DRE #01100068 310-418-1741,
Compass
Source: CRMLS,MLS#: PV26054989 Originating MLS: California Regional MLS
Originating MLS: California Regional MLSFacts & features
Interior
Bedrooms & bathrooms
- Bedrooms: 5
- Bathrooms: 3
- Full bathrooms: 3
- Main level bathrooms: 2
- Main level bedrooms: 4
Rooms
- Room types: Bedroom, Entry/Foyer, Family Room, Kitchen, Laundry, Living Room, Primary Bathroom, Primary Bedroom, Utility Room, Dining Room
Primary bedroom
- Features: Main Level Primary
Primary bedroom
- Features: Primary Suite
Bedroom
- Features: Bedroom on Main Level
Bathroom
- Features: Bathtub, Dual Sinks, Full Bath on Main Level, Quartz Counters, Upgraded, Vanity, Walk-In Shower
Family room
- Features: Separate Family Room
Kitchen
- Features: Kitchenette, Quartz Counters
Heating
- Central
Cooling
- None
Appliances
- Included: Dishwasher, Gas Range, Dryer, Washer
- Laundry: Laundry Room
Features
- Balcony, Breakfast Area, Ceiling Fan(s), Separate/Formal Dining Room, Quartz Counters, Recessed Lighting, Storage, Bedroom on Main Level, Main Level Primary, Primary Suite, Utility Room
- Flooring: Vinyl
- Doors: Sliding Doors
- Has fireplace: Yes
- Fireplace features: Family Room, Living Room
- Common walls with other units/homes: No Common Walls
Interior area
- Total interior livable area: 2,334 sqft
Video & virtual tour
Property
Parking
- Total spaces: 2
- Parking features: Driveway, Garage, Garage Door Opener
- Garage spaces: 2
Features
- Levels: Two
- Stories: 2
- Entry location: front
- Patio & porch: Open, Patio
- Pool features: None
- Spa features: None
- Has view: Yes
- View description: Canyon, Hills
Lot
- Size: 7,202 Square Feet
- Features: Back Yard, Sloped Down, Front Yard, Landscaped, Sprinkler System
Details
- Additional structures: Shed(s)
- Parcel number: 7537026011
- Special conditions: Trust
Construction
Type & style
- Home type: SingleFamily
- Property subtype: Single Family Residence
Materials
- Roof: Shingle
Condition
- Updated/Remodeled
- New construction: No
- Year built: 1954
Utilities & green energy
- Sewer: Public Sewer
- Water: Public
- Utilities for property: Electricity Connected, Natural Gas Connected, Sewer Connected, Water Connected
Community & HOA
Community
- Features: Gutter(s)
Location
- Region: Palos Verdes Estates
Financial & listing details
- Price per square foot: $921/sqft
- Tax assessed value: $2,096,100
- Date on market: 3/13/2026
- Cumulative days on market: 153 days
- Listing terms: Cash to New Loan,Submit
- Road surface type: Paved
Estimated market value
$2,116,900
$2.01M - $2.22M
Not available
Price history
| Date | Event | Price |
|---|---|---|
| 8/2/2026 | Listed for sale | $2,149,000$921/sqft |
Source:  CRMLS #PV26054989 Report a problem CRMLS #PV26054989 Report a problem | ||
| 7/26/2026 | Pending sale | $2,149,000$921/sqft |
Source: CRMLS #PV26054989 Report a problem | ||
| 7/8/2026 | Price change | $2,149,000-2.3%$921/sqft |
Source: CRMLS #PV26054989 Report a problem | ||
| 6/25/2026 | Listed for sale | $2,199,000$942/sqft |
Source: CRMLS #PV26054989 Report a problem | ||
| 6/8/2026 | Pending sale | $2,199,000$942/sqft |
Source: CRMLS #PV26054989 Report a problem | ||
| 3/14/2026 | Listed for sale | $2,199,000$942/sqft |
Source: CRMLS #PV26054989 Report a problem | ||
| 10/18/2024 | Listing removed | $6,495$3/sqft |
Source: CRMLS #PV24163154 Report a problem | ||
| 10/16/2024 | Listed for rent | $6,495$3/sqft |
Source: CRMLS #PV24163154 Report a problem | ||
| 10/12/2024 | Listing removed | $6,495$3/sqft |
Source: Zillow Rentals Report a problem | ||
| 10/1/2024 | Price change | $6,495-7.1%$3/sqft |
Source: Zillow Rentals Report a problem | ||
| 9/5/2024 | Price change | $6,995-6.7%$3/sqft |
Source: Zillow Rentals Report a problem | ||
| 8/14/2024 | Listed for rent | $7,500+10.3%$3/sqft |
Source: Zillow Rentals Report a problem | ||
| 3/5/2024 | Listing removed | -- |
Source: CRMLS #TR24012397 Report a problem | ||
| 2/20/2024 | Listed for rent | $6,800+14.3%$3/sqft |
Source: CRMLS #TR24012397 Report a problem | ||
| 2/19/2024 | Listing removed | -- |
Source: Zillow Rentals Report a problem | ||
| 2/6/2024 | Price change | $5,950-12.5%$3/sqft |
Source: Zillow Rentals Report a problem | ||
| 1/24/2024 | Price change | $6,800-4.2%$3/sqft |
Source: Zillow Rentals Report a problem | ||
| 1/22/2024 | Listed for rent | $7,100$3/sqft |
Source: Zillow Rentals Report a problem | ||
Public tax history
| Year | Property taxes | Tax assessment |
|---|---|---|
| 2026 | -- | $2,096,100 +1172.7% |
| 2025 | $3,944 +8.7% | $164,698 +2% |
| 2024 | $3,628 +4.1% | $161,470 +2% |
| 2023 | $3,486 +3.4% | $158,305 +2% |
| 2022 | $3,372 +1.4% | $155,202 +2% |
| 2021 | $3,327 +1.2% | $152,160 +1% |
| 2020 | $3,289 | $150,601 +2% |
| 2019 | $3,289 +4.7% | $147,649 +2% |
| 2018 | $3,140 | $144,755 +2% |
| 2017 | $3,140 +38% | $141,918 +2% |
| 2016 | $2,275 -22.8% | $139,137 +1.5% |
| 2015 | $2,946 +2.9% | $137,048 +2% |
| 2014 | $2,864 | $134,364 +2.5% |
| 2012 | -- | $131,136 +2% |
| 2011 | -- | $128,566 +0.8% |
| 2010 | -- | $127,606 -0.2% |
| 2009 | -- | $127,910 +2% |
| 2008 | -- | $125,403 +2% |
| 2007 | -- | $122,945 +2% |
| 2006 | -- | $120,536 |
| 2005 | -- | $120,536 +4% |
| 2004 | -- | $115,857 +1.9% |
| 2003 | -- | $113,735 +2% |
| 2002 | -- | $111,506 +4% |
| 2000 | -- | $107,178 |
Find assessor info on the county website
Monthly payment
Est. payment
Payment breakdown
Explore the cost of this home by adjusting the details. Changes won't be saved.Climate risks
Neighborhood: 90274
- $2,631,1004 bd3 ba3.1k sqft4236 Via Pinzon, Palos Verdes Estates, CA 90274Off Market

- $2,590,3004 bd4 ba3k sqft4244 Via Pinzon, Palos Verdes Estates, CA 90274Off Market
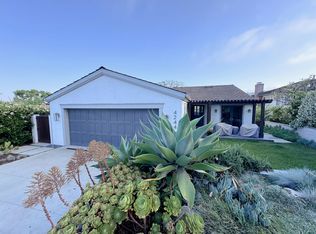
- $2,081,6003 bd2 ba2k sqft4232 Via Pinzon, Palos Verdes Estates, CA 90274Off Market
- $1,699,0002 bd2 ba1.9k sqft4248 Via Pinzon, Palos Verdes Estates, CA 90274Off Market
Similar homes
- $1,995,0003 bd2 ba1.7k sqft4012 Via Opata, Palos Verdes Estates, CA 90274For Sale
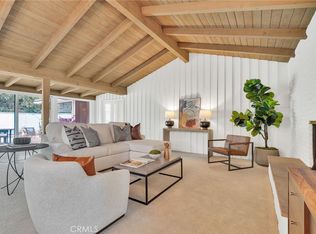 MLS ID #SB26123296, Kyle Daniels, Strand Hill Properties. CRMLS
 - $1,950,0004 bd2 ba1.9k sqft4224 Rousseau Ln, Palos Verdes Estates, CA 90274For Sale
 MLS ID #PV26189932, Terri Tsuchida, Coldwell Banker Realty. CRMLS
 - $2,549,0004 bd3 ba2.2k sqft5123 Willow Wood Rd, Rolling Hills, CA 90274For Sale
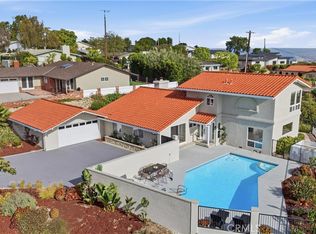 MLS ID #PV26193337, Mark Stoll, Vista Sotheby's International Realty. CRMLS
 - $2,249,0004 bd3 ba2.6k sqft26736 Hawkhurst Dr, Rancho Palos Verdes, CA 90275For Sale
 MLS ID #PV26148147, John D'Amico, Keller Williams Palos Verdes. CRMLS
Local buyer's agents are ready to help
