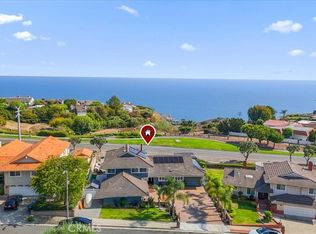
Perched atop one of the most coveted streets in Hollywood Riviera, this extraordinary single-level residence offers one of the area's most breathtaking panoramic views with stunning stone facade offering enchanting curb appeal. From sparkling ocean vistas and the coastline to dazzling city lights, nearly every major living space—including the kitchen, family room, dining room, living room, and front bedroom—captures the spectacular scenery.
This rare four-bedroom home combines exceptional craftsmanship, thoughtful design, and the ease of single-story living with no interior stairs. The spacious, open floor plan features soaring ceilings, and seamless indoor-outdoor flow—perfect for both everyday living and entertaining. In addition, there is a bonus room off the family room with sliders leading out to the backyard.
The beautifully remodeled gourmet kitchen showcases custom handcrafted maple cabinetry, granite countertops, an exquisite designer travertine backsplash, under-cabinet and in-cabinet lighting, premium stainless-steel appliances, double Thermador convection ovens and cooktop, a stainless refrigerator, and remote-controlled, rain-sensing skylights.
The expansive primary suite is a true retreat, featuring a cozy fireplace, sitting area, generous walk-in closet, and an oversized spa-inspired bathroom. Three fireplaces throughout the home add warmth and character to the living room, family room, and primary suite.
Every detail has been carefully considered, from the elegant travertine flooring and custom fireplace mantel to the high-end finishes found throughout the home. Step outside to a tranquil, stone covered front patio just off the dining & living room where you can relax and enjoy panoramic views while taking in the incredible California sunsets - real coastal indoor/outdoor living! An additional bonus room (with 3/4 bath) off the garage offers flexible space for a home office, gym, studio, or hobby room with many ADU possibilities!
Rarely does a home combine such spectacular views, luxurious finishes, spacious single-level living, and an unbeatable Hollywood Riviera location offering proximity to Riviera Elementary, the Riviera Village and our gorgeous beaches.
For sale
Listed by: Estate Properties • Laura Medina • Contact: 310-738-7355
Price cut: $200K (8/3)
$2,598,000
910 Calle Miramar, Redondo Beach, CA 90277
4beds
2,565sqft
Single Family Residence
Built in 1952
7,203 Square Feet Lot
$2,540,700 Zestimate®
$1,013/sqft
$-- HOA
What's special
- 46 days |
- 1,973 |
- 97 |
Likely to sell faster than
Zillow last checked:
Listing updated:
Listed by:
Laura Medina DRE #01309575 310-738-7355,
Estate Properties
Source: CRMLS,MLS#: PV26140631 Originating MLS: California Regional MLS
Originating MLS: California Regional MLSFacts & features
Interior
Bedrooms & bathrooms
- Bedrooms: 4
- Bathrooms: 3
- Full bathrooms: 2
- 1/2 bathrooms: 1
- Main level bathrooms: 3
- Main level bedrooms: 4
Rooms
- Room types: Art Studio, Bonus Room, Bedroom, Family Room, Kitchen, Laundry, Living Room, Primary Bathroom, Primary Bedroom, Other, Dining Room
Primary bedroom
- Features: Main Level Primary
Bedroom
- Features: Bedroom on Main Level
Bathroom
- Features: Bathtub, Dual Sinks, Full Bath on Main Level, Jetted Tub, Multiple Shower Heads, Remodeled, Separate Shower, Tub Shower, Walk-In Shower
Family room
- Features: Separate Family Room
Kitchen
- Features: Granite Counters, Kitchen/Family Room Combo, Pots & Pan Drawers, Remodeled, Updated Kitchen
Other
- Features: Walk-In Closet(s)
Heating
- Central
Cooling
- Central Air
Appliances
- Included: Double Oven, Dishwasher, Electric Range, Gas Cooktop, Disposal, Gas Range, Gas Water Heater, Refrigerator, Range Hood, Water Softener, Water Heater, Dryer, Washer
- Laundry: Inside, Laundry Room
Features
- Breakfast Bar, Built-in Features, Cathedral Ceiling(s), Separate/Formal Dining Room, Granite Counters, High Ceilings, Open Floorplan, Recessed Lighting, Bedroom on Main Level, Main Level Primary, Primary Suite, Walk-In Closet(s)
- Flooring: Carpet, Tile, Wood
- Doors: Sliding Doors
- Has fireplace: Yes
- Fireplace features: Family Room, Gas Starter, Living Room, Primary Bedroom
- Common walls with other units/homes: No Common Walls
Interior area
- Total interior livable area: 2,565 sqft
Property
Parking
- Total spaces: 2
- Parking features: Concrete, Door-Multi, Direct Access, Driveway, Driveway Up Slope From Street, Garage Faces Front, Garage, Garage Door Opener, Gated
- Garage spaces: 2
Accessibility
- Accessibility features: Low Pile Carpet, No Stairs
Features
- Levels: One
- Stories: 1
- Entry location: Living room
- Patio & porch: Rear Porch, Concrete, Covered, Front Porch, Patio, Porch, Stone
- Pool features: None
- Spa features: None
- Fencing: Block,Vinyl,Wood
- Has view: Yes
- View description: City Lights, Coastline, Hills, Marina, Mountain(s), Neighborhood, Ocean, Panoramic, Water
- Has water view: Yes
- Water view: Coastline,Marina,Ocean,Water
Lot
- Size: 7,203 Square Feet
- Features: 0-1 Unit/Acre, Back Yard, Drip Irrigation/Bubblers, Front Yard, Garden, Sprinklers In Rear, Sprinklers In Front, Landscaped, Sprinklers Timer, Sprinkler System, Sloped Up
Details
- Additional structures: Workshop
- Parcel number: 7513013015
- Special conditions: Trust
Construction
Type & style
- Home type: SingleFamily
- Architectural style: Contemporary,Mediterranean,Traditional
- Property subtype: Single Family Residence
Materials
- Foundation: Slab
- Roof: Composition
Condition
- Updated/Remodeled
- New construction: No
- Year built: 1952
Utilities & green energy
- Sewer: Public Sewer
- Water: Public
- Utilities for property: Electricity Connected, Natural Gas Connected, Sewer Connected, Water Connected
Community & HOA
Community
- Features: Storm Drain(s)
Location
- Region: Redondo Beach
Financial & listing details
- Price per square foot: $1,013/sqft
- Tax assessed value: $1,795,688
- Date on market: 7/8/2026
- Cumulative days on market: 46 days
- Listing terms: Conventional
Estimated market value
$2,540,700
$2.41M - $2.67M
$7,794/mo
Price history
| Date | Event | Price |
|---|---|---|
| 8/3/2026 | Price change | $2,598,000-7.1%$1,013/sqft |
Source:  CRMLS #PV26140631 Report a problem CRMLS #PV26140631 Report a problem | ||
| 7/8/2026 | Listed for sale | $2,798,000+105.7%$1,091/sqft |
Source: CRMLS #PV26140631 Report a problem | ||
| 2/16/2010 | Sold | $1,360,000-9.3%$530/sqft |
Source: Public Record Report a problem | ||
| 7/19/2009 | Listing removed | $1,499,000$584/sqft |
Source: Palos Verdes Realty, Inc. #V09029860 Report a problem | ||
| 5/31/2009 | Price change | $1,499,000-1.7%$584/sqft |
Source: Palos Verdes Realty, Inc. #V09029860 Report a problem | ||
| 3/14/2009 | Listed for sale | $1,525,000+8.9%$595/sqft |
Source: Listhub #V09029860 Report a problem | ||
| 12/1/2006 | Sold | $1,400,000+128.6%$546/sqft |
Source: Public Record Report a problem | ||
| 7/7/1998 | Sold | $612,500$239/sqft |
Source: Public Record Report a problem | ||
Public tax history
| Year | Property taxes | Tax assessment |
|---|---|---|
| 2026 | -- | $1,795,688 +2% |
| 2025 | $19,828 +1.6% | $1,760,479 +2% |
| 2024 | $19,508 +1.9% | $1,725,961 +2% |
| 2023 | $19,143 +1.3% | $1,692,120 +2% |
| 2022 | $18,889 +1.4% | $1,658,942 +2% |
| 2021 | $18,619 +1.5% | $1,626,414 +1% |
| 2020 | $18,336 | $1,609,739 +2% |
| 2019 | $18,336 +4.6% | $1,578,177 +2% |
| 2018 | $17,530 | $1,547,234 +2% |
| 2017 | $17,530 +2.2% | $1,516,897 +2% |
| 2016 | $17,157 +2.3% | $1,487,154 +3.5% |
| 2015 | $16,765 +28.1% | $1,437,000 +22.4% |
| 2014 | $13,086 | $1,174,000 +8.8% |
| 2012 | -- | $1,079,000 -6.7% |
| 2011 | -- | $1,157,000 |
| 2010 | -- | $1,157,000 -20.6% |
| 2009 | -- | $1,456,560 +2% |
| 2008 | -- | $1,428,000 +2% |
| 2007 | -- | $1,400,000 +98.4% |
| 2006 | -- | $705,707 |
| 2005 | -- | $705,707 +4.5% |
| 2004 | -- | $675,364 +1.9% |
| 2003 | -- | $662,987 +2% |
| 2002 | -- | $649,988 +4% |
| 2000 | -- | $624,750 |
Find assessor info on the county website
Monthly payment
Est. payment
Payment breakdown
Explore the cost of this home by adjusting the details. Changes won't be saved.Climate risks
Neighborhood: 90277
Nearby schools
GreatSchools rating
- 8/10Riviera Elementary SchoolGrades: K-5Distance: 0.3 mi
- 8/10Edward J. Richardson Middle SchoolGrades: 6-8Distance: 0.6 mi
- 10/10South High SchoolGrades: 9-12Distance: 0.8 mi
Schools provided by the listing agent
- Elementary: Riviera
- Middle: Richardson
- High: South
Source: CRMLS. This data may not be complete. We recommend contacting the local school district to confirm school assignments for this home.
- $2,865,8005 bd3 ba3k sqft906 Calle Miramar, Redondo Beach, CA 90277Off Market
- $1,985,5002 bd2 ba1.7k sqft912 Calle Miramar, Redondo Beach, CA 90277Off Market
- $1,951,0003 bd2 ba1.5k sqft305 Via Colusa, Redondo Beach, CA 90277Off Market
- $3,874,2004 bd3 ba3.8k sqft902 Calle Miramar, Redondo Beach, CA 90277Off Market
- $2,258,3003 bd2 ba2.1k sqft309 Via Colusa, Redondo Beach, CA 90277Off Market
- $2,991,2005 bd3 ba3.2k sqft916 Calle Miramar, Redondo Beach, CA 90277Off Market
- $2,772,2004 bd3 ba2.5k sqft109 Via Sevilla, Redondo Beach, CA 90277Off Market
- $2,185,0003 bd2 ba1.9k sqft313 Via Colusa, Redondo Beach, CA 90277Off Market
A local agent can set up tours, give advice and negotiate with sellers.
Similar homes
- $2,599,0004 bd3 ba2.7k sqft5106 Paseo Del Pavon, Torrance, CA 90505For Sale
 MLS ID #SB26138321, Peter Wollner, New Homes and Land Brokers. CRMLS
 - $2,599,0005 bd4 ba2.7k sqft5818 Sunmist Dr, Rancho Palos Verdes, CA 90275For Sale
 MLS ID #PV26176055, Sep Ebrahimi, Berkshire Hathaway HomeService. CRMLS
 - $2,799,0003 bd3 ba2.1k sqft436 Via Media, Palos Verdes Estates, CA 90274For Sale
 MLS ID #SB26183433, Kurt Allen, Compass. CRMLS
 - $2,595,0004 bd3 ba2.4k sqft28935 Palos Verdes Dr E, Rancho Palos Verdes, CA 90275For Sale
 MLS ID #SB26127430, Tamer Makeen, DOMO Real Estate. CRMLS
 - $2,575,0004 bd3 ba2.2k sqft5123 Willow Wood Rd, Rolling Hills, CA 90274For SaleMLS ID #PV26081419, Mark Stoll, Vista Sotheby's International Realty. CRMLS
- $2,067,0004 bd3 ba2.5k sqft28027 Braidwood Dr, Rancho Palos Verdes, CA 90275For SaleMLS ID #SB26183863, Tatsuya Nakanishi, Person Realty Inc.. CRMLS
- $2,499,0004 bd3 ba2.4k sqft27108 Diamondhead Ln, Rancho Palos Verdes, CA 90275For SaleMLS ID #PV26145902, Chris Adlam, Vista Sotheby's International Realty. CRMLS
- $2,249,0004 bd3 ba2.6k sqft26736 Hawkhurst Dr, Rancho Palos Verdes, CA 90275For SaleMLS ID #PV26148147, John D'Amico, Keller Williams Palos Verdes. CRMLS
- $2,399,0004 bd3 ba2.3k sqft6128 Queenridge Dr, Rancho Palos Verdes, CA 90275For SaleMLS ID #SB26129252, Carmelita Luhrsen, Vista Sotheby’s International Realty. CRMLS
- $2,395,0003 bd2 ba2.2k sqft5 Quail Ridge Rd S, Rolling Hills, CA 90274For SaleMLS ID #PV26179023, Bill Ruth, Coastal Legacy Realty Group. CRMLS
- $2,299,0004 bd2 ba1.8k sqft27923 San Nicolas Dr, Rancho Palos Verdes, CA 90275For SaleMLS ID #OC26179414, Brian Brooke, Mint Real Estate. CRMLS
- $1,798,0004 bd3 ba2.3k sqft509 N Francisca Ave #A, Redondo Beach, CA 90277For SaleMLS ID #SB26159613, Cari Corbalis, Vista Sotheby’s International Realty. CRMLS
- $2,275,0003 bd3 ba2.5k sqft5346 Ironwood St, Rancho Palos Verdes, CA 90275For SaleMLS ID #SB26145679, Jacqueline Donell, Bayside. CRMLS
- $2,680,0004 bd4 ba2.5k sqft30129 Via Rivera, Rancho Palos Verdes, CA 90275For SaleMLS ID #PV26034542, Yang Li, Real Brokerage Technologies, I. CRMLS
- $2,350,0005 bd3 ba2.8k sqft27402 Larchbluff Dr, Rancho Palos Verdes, CA 90275For SaleMLS ID #SB26077169, Janney Chou, Home Team Realty. CRMLS
- $2,850,0004 bd4 ba2.5k sqft2112 Via Pacheco, Palos Verdes Estates, CA 90274For SaleMLS ID #PV26120763, Veronica Xu, Vista Sotheby's International Realty. CRMLS
- $1,925,0003 bd2 ba1.7k sqft23508 Susana Ave, Torrance, CA 90505For SaleMLS ID #SB26140526, Susan Leighton, Beach City Brokers. CRMLS
- $2,420,0005 bd4 ba2.4k sqft28623 Quailhill Dr, Rancho Palos Verdes, CA 90275For SaleMLS ID #OC26151301, Christine Li, Real Broker. CRMLS
- $3,295,0005 bd3 ba3k sqft5427 Elmbank Rd, Rancho Palos Verdes, CA 90275For SaleMLS ID #PV26130144, Gustavo Cardenas, Berkshire Hathaway HomeService. CRMLS
- $2,149,0005 bd3 ba2.3k sqft4240 Via Pinzon, Palos Verdes Estates, CA 90274For SaleMLS ID #PV26054989, Steve Smith, Compass. CRMLS
Local buyer's agents are ready to help
