REIMAGINED. REFRESHED. READY TO LOVE. COME TAKE ANOTHER LOOK!
Freshly painted and professionally staged, this beautifully refreshed single-level Palos Verdes home has been thoughtfully reimagined with a stylish, move-in-ready feel. Offering 4 bedrooms PLUS a spacious office and 2.5 baths, the flexible, light-filled floor plan delivers the space and versatility today’s lifestyle demands. At the heart of the home, an inviting open kitchen features a generous butcher block island and new appliances, complemented by French walnut wood flooring, smooth ceilings, crown molding and recessed lighting. Major upgrades include a new 220V electrical panel and solar panels with Tesla Powerwall batteries, installed in 2026. Step outside to a private backyard to enjoy peaceful hillside, canyon and trail views. The low-maintenance lot offers exciting potential for terraced gardens, fruit trees or expanded outdoor living, creating a space that can evolve with you. Ideally located within a short distance of Palos Verdes Peninsula High School and Soleado Elementary, as well as the library, shopping and dining, with convenient access to Torrance and Redondo Beach. If you saw it before, you’ll want to see it NOW.
For sale
Listed by: Vista Sotheby's International Realty • Kerry LaPine • Contact: 310-938-0548
$1,699,000
27569 Longhill Dr, Rancho Palos Verdes, CA 90275
4beds
2,086sqft
Single Family Residence
Built in 1959
7,669 Square Feet Lot
$1,679,800 Zestimate®
$814/sqft
$-- HOA
What's special
Beautifully updated single-level homeLarge butcher block islandFlexible livingFresh interior paintTurnkey residenceCrown moldingFilled with natural light
- 97 days
- 689
- 37
Zillow last checked:
Listing updated:
Listed by:
Kerry LaPine DRE #01959664 310-938-0548,
Vista Sotheby's International Realty
Source: CRMLS,MLS#: PV26130524 Originating MLS: California Regional MLS
Originating MLS: California Regional MLSFacts & features
Interior
Bedrooms & bathrooms
- Bedrooms: 4
- Bathrooms: 3
- Full bathrooms: 3
- Main level bathrooms: 3
- Main level bedrooms: 4
Rooms
- Room types: Bedroom, Den, Family Room, Foyer, Kitchen, Living Room, Primary Bedroom, Office
Primary bedroom
- Features: Main Level Primary
Bedroom
- Features: All Bedrooms Down
Bedroom
- Features: Bedroom on Main Level
Bathroom
- Features: Bathtub, Separate Shower
Family room
- Features: Separate Family Room
Kitchen
- Features: Granite Counters, Kitchen Island, Kitchen/Family Room Combo
Heating
- Central
Cooling
- Central Air
Appliances
- Included: Dishwasher
- Laundry: In Garage
Features
- Eat-in Kitchen, Granite Counters, Open Floorplan, Recessed Lighting, All Bedrooms Down, Bedroom on Main Level, Entrance Foyer, Main Level Primary
- Flooring: Laminate, Tile, Wood
- Windows: Double Pane Windows
- Has fireplace: Yes
- Fireplace features: Gas, Living Room
- Common walls with other units/homes: No Common Walls
Interior area
- Total interior livable area: 2,086 sqft
Property
Parking
- Total spaces: 2
- Parking features: Direct Access, Door-Single, Garage, Garage Faces Side
- Attached garage spaces: 2
Accessibility
- Accessibility features: No Stairs
Features
- Levels: One
- Stories: 1
- Entry location: ground
- Patio & porch: Concrete
- Pool features: None
- Spa features: None
- Has view: Yes
- View description: Hills, Neighborhood
Lot
- Size: 7,669 Square Feet
- Features: 0-1 Unit/Acre, Street Level
Details
- Parcel number: 7586012001
- Special conditions: Standard
Construction
Type & style
- Home type: SingleFamily
- Architectural style: Ranch
- Property subtype: Single Family Residence
Materials
- Foundation: Raised
- Roof: Composition
Condition
- Updated/Remodeled
- New construction: No
- Year built: 1959
Utilities & green energy
- Electric: 220 Volts in Kitchen, 220 Volts in Laundry, Photovoltaics Third-Party Owned, 220 Volts
- Sewer: Public Sewer
- Water: Public
Community & HOA
Community
- Features: Curbs, Gutter(s), Storm Drain(s), Street Lights, Sidewalks
Location
- Region: Rancho Palos Verdes
Financial & listing details
- Price per square foot: $814/sqft
- Tax assessed value: $1,542,240
- Date on market: 6/16/2026
- Cumulative days on market: 97 days
- Listing terms: Cash,Cash to New Loan,Conventional
- Inclusions: Solar Panels
- Exclusions: washer/dryer
- Road surface type: Paved
Estimated market value
$1,679,800
$1.60M - $1.76M
$6,350/mo
Price history
| Date | Event | Price |
|---|---|---|
| 10/9/2026 | Listed for sale | $1,699,000$814/sqft |
Source:  CRMLS #PV26130524 Report a problem CRMLS #PV26130524 Report a problem | ||
| 9/16/2026 | Listing removed | $1,699,000$814/sqft |
Source: CRMLS #PV26130524 Report a problem | ||
| 8/14/2026 | Listed for sale | $1,699,000$814/sqft |
Source: CRMLS #PV26130524 Report a problem | ||
| 8/11/2026 | Contingent | $1,699,000$814/sqft |
Source: CRMLS #PV26130524 Report a problem | ||
| 7/11/2026 | Price change | $1,699,000-5.6%$814/sqft |
Source: CRMLS #PV26130524 Report a problem | ||
| 6/16/2026 | Listed for sale | $1,799,000+19%$862/sqft |
Source: CRMLS #PV26130524 Report a problem | ||
| 10/8/2024 | Sold | $1,512,000$725/sqft |
Source: Public Record Report a problem | ||
Public tax history
| Year | Property taxes | Tax assessment |
|---|---|---|
| 2026 | -- | $1,542,240 +2% |
| 2025 | $17,472 +629% | $1,512,000 +827.5% |
| 2024 | $2,397 +3.3% | $163,020 +2% |
| 2023 | $2,320 +6.7% | $159,825 +2% |
| 2022 | $2,175 +0.8% | $156,692 +2% |
| 2021 | $2,157 +1.2% | $153,620 +1% |
| 2020 | $2,131 | $152,046 +2% |
| 2019 | $2,131 +8.4% | $149,066 +2% |
| 2018 | $1,967 | $146,144 +2% |
| 2017 | $1,967 +1.9% | $143,279 +2% |
| 2016 | $1,930 +3.5% | $140,471 +1.5% |
| 2015 | $1,865 -2.7% | $138,361 +2% |
| 2014 | $1,916 | $135,652 +2.5% |
| 2012 | -- | $132,394 +2% |
| 2011 | -- | $129,799 +0.8% |
| 2010 | -- | $128,830 -0.2% |
| 2009 | -- | $129,137 +2% |
| 2008 | -- | $126,606 +2% |
| 2007 | -- | $124,125 +2% |
| 2006 | -- | $121,692 |
| 2005 | -- | $121,692 +4% |
| 2004 | -- | $116,969 +1.9% |
| 2003 | -- | $114,826 +2% |
| 2002 | -- | $112,575 +4% |
| 2000 | -- | $108,206 |
Find assessor info on the county website
Monthly payment
Est. payment
Payment breakdown
Explore the cost of this home by adjusting the details. Changes won't be saved.Climate risks
Neighborhood: 90275
Nearby schools
Schools provided by the listing agent
- Elementary: Soleado
- Middle: Ridgecrest
- High: Peninsula
Source: CRMLS. This data may not be complete. We recommend contacting the local school district to confirm school assignments for this home.
- $1,600,5003 bd2 ba1.6k sqft27605 Longhill Dr, Rancho Palos Verdes, CA 90275Off Market
- $1,629,9004 bd2 ba2k sqft27563 Longhill Dr, Rancho Palos Verdes, CA 90275Off Market
- $1,539,5003 bd2 ba1.3k sqft27557 Longhill Dr, Rancho Palos Verdes, CA 90275Off Market
- $1,875,0004 bd2 ba1.9k sqft27609 Longhill Dr, Rancho Palos Verdes, CA 90275Sold
Similar homes
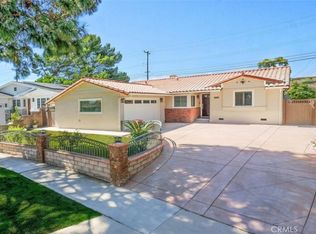
- $1,675,0004 bd3 ba2.7k sqft2120 Ronsard Rd, Rancho Palos Verdes, CA 90275For Sale
 MLS ID #SB26210977, Gregory Eubanks Jr, Redfin Corporation. CRMLS
 - $1,599,0004 bd3 ba2k sqft3675 Vigilance Dr, Rancho Palos Verdes, CA 90275For Sale
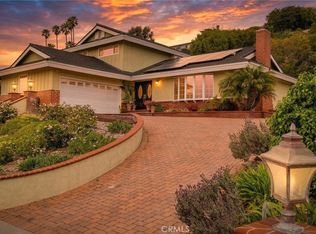 MLS ID #PV26057653, Bill Ruth, Coastal Legacy Realty Group. CRMLS
 - $2,195,0004 bd3 ba2.5k sqft6954 Verde Ridge Rd, Rancho Palos Verdes, CA 90275For Sale
 MLS ID #SB26191242, Edward Kaminsky, eXp Realty of California, Inc. CRMLS
 - $1,629,0004 bd2 ba1.6k sqft4416 W 234th St, Torrance, CA 90505For Sale
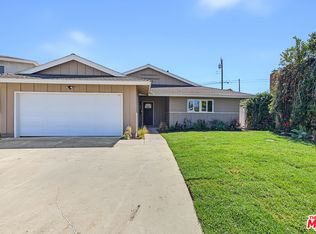 MLS ID #26998929, Bo Kim DRE # 01396624, BO HYOK KIM. CLAW
