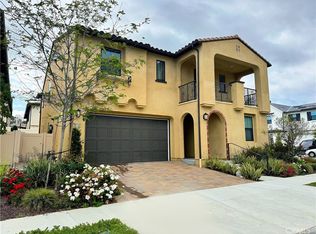
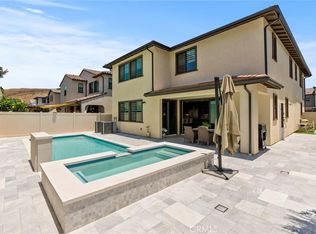
Discover this stunning corner lot home in San Pedro, nestled within a prestigious gated community that offers an array of luxurious amenities. This exceptional residence features an open kitchen that is a chef’s dream, complete with top-of-the-line appliances and ample counter space, making it perfect for culinary creations and entertaining guests. The home offers expansive living spaces, including generously sized bedrooms and bathrooms that provide comfort and privacy for the whole family. A convenient laundry room adds to the home's functionality. The spacious backyard is a private oasis, ideal for relaxation, outdoor dining, and entertaining. Eco-friendly features such as solar panels make this home energy-efficient and cost-effective, allowing you to enjoy modern living while conserving energy. The blend of elegance, comfort, and sustainability makes this residence truly remarkable. Experience the perfect combination of luxury and practicality in this beautiful San Pedro home. Don’t miss out on the opportunity to live in a place where every detail has been carefully considered to enhance your lifestyle.
For sale
Listed by: Estate Properties • Deborah Won • Contact: 310-738-6547
$1,599,900
1613 Veridian Ln, San Pedro, CA 90732
4beds
2,991sqft
:
Get pre-qualified$10,363/mo
Single Family Residence
Built in 2021
4,508 Square Feet Lot
$1,559,900 Zestimate®
$535/sqft
$300/mo HOA
What's special
- 764 days |
- 402 |
- 31 |
Zillow last checked:
Listing updated:
Listed by:
Deborah Won DRE #02080951 310-738-6547,
Estate Properties,
Stella Kim DRE #00830067 310-544-2244,
Estate Properties
Source: CRMLS,MLS#: SB25108457 Originating MLS: California Regional MLS
Originating MLS: California Regional MLSFacts & features
Interior
Bedrooms & bathrooms
- Bedrooms: 4
- Bathrooms: 3
- Full bathrooms: 3
- Main level bathrooms: 1
- Main level bedrooms: 1
Rooms
- Room types: Bathroom, Entry/Foyer, Family Room, Kitchen, Laundry, Living Room, Primary Bathroom, Primary Bedroom, Other
Primary bedroom
- Features: Primary Suite
Bathroom
- Features: Jack and Jill Bath
Kitchen
- Features: Kitchen Island
Other
- Features: Walk-In Closet(s)
Heating
- Solar
Cooling
- Central Air
Appliances
- Included: Convection Oven, Dishwasher, ENERGY STAR Qualified Appliances, Gas Cooktop, Gas Oven, Gas Range, Microwave, Refrigerator
- Laundry: Washer Hookup, Gas Dryer Hookup
Features
- Jack and Jill Bath, Primary Suite, Walk-In Closet(s)
- Has fireplace: No
- Fireplace features: None
- Common walls with other units/homes: No Common Walls
Interior area
- Total interior livable area: 2,991 sqft
Property
Parking
- Total spaces: 2
- Parking features: Garage - Attached
- Attached garage spaces: 2
Features
- Levels: Two
- Stories: 2
- Entry location: Front Door
- Pool features: Community
- Has view: Yes
- View description: Neighborhood
Lot
- Size: 4,508 Square Feet
- Features: 0-1 Unit/Acre, Back Yard
Details
- Parcel number: 7442038016
- Zoning: LAPVSP
- Special conditions: Standard
Construction
Type & style
- Home type: SingleFamily
- Property subtype: Single Family Residence
Condition
- New construction: No
- Year built: 2021
Details
- Builder name: DR HORTON
Utilities & green energy
- Sewer: Public Sewer
- Water: Public
Green energy
- Energy efficient items: Appliances
- Energy generation: Solar
Community & HOA
Community
- Features: Biking, Curbs, Park, Pool
HOA
- Has HOA: Yes
- Amenities included: Dog Park, Fire Pit, Maintenance Front Yard, Outdoor Cooking Area, Picnic Area, Playground, Pets Allowed, Recreation Room, Guard, Spa/Hot Tub
- HOA fee: $300 monthly
- HOA name: First Service Residential
- HOA phone: 800-428-5588
Location
- Region: San Pedro
Financial & listing details
- Price per square foot: $535/sqft
- Date on market: 5/15/2025
- Cumulative days on market: 764 days
- Listing terms: Cash,Conventional
Estimated market value
$1,559,900
$1.48M - $1.64M
$5,897/mo
Price history
| Date | Event | Price |
|---|---|---|
| 10/16/2025 | Price change | $1,599,900+0.1%$535/sqft |
Source:  CRMLS #SB25108457 Report a problem CRMLS #SB25108457 Report a problem | ||
| 6/12/2024 | Listed for sale | $1,599,000$535/sqft |
Source: CRMLS #SB24119262 Report a problem | ||
Public tax history
Tax history is unavailable.
Monthly payment
Est. payment
Payment breakdown
Explore the cost of this home by adjusting the details. Changes won't be saved.Climate risks
Neighborhood: San Pedro
Nearby schools
GreatSchools rating
- 8/10Taper Avenue Elementary SchoolGrades: K-5Distance: 0.8 mi
- 8/10Rudecinda Sepulveda Dodson Middle SchoolGrades: 6-8Distance: 0.6 mi
- 6/10Nathaniel Narbonne Senior High SchoolGrades: 9-12Distance: 2.2 mi
- $1,775,0004 bd4 ba3.3k sqft27515 S Upton Ter, San Pedro, CA 90732Sold
- $1,520,0004 bd3 ba2.9k sqft27543 Hillstone Ln, San Pedro, CA 90732Sold

- $---- bd-- ba-- sqft1677 Veridian Ln, San Pedro, CA 90732Off Market
- $1,787,5004 bd4 ba3.3k sqft27553 Upton Terrace, San Pedro, CA 90732Sold
- $1,330,0005 bd3 ba2.5k sqft27507 S Skylily Way, San Pedro, CA 90732Sold
- $1,750,0004 bd4 ba3.3k sqft27576 S Hillstone, San Pedro, CA 90732Sold
- $1,699,9994 bd3 ba2.9k sqft27558 S Edgemont, San Pedro, CA 90732For Sale
- $1,580,0005 bd5 ba3.5k sqft27547 Edgemont Dr, San Pedro, CA 90732Sold
A local agent can set up tours, give advice and negotiate with sellers.
Similar homes
- $1,699,9994 bd3 ba2.9k sqft27558 S Edgemont, San Pedro, CA 90732For Sale
 MLS ID #SB26149710, Gregory Roberts, Coldwell Banker Realty. CRMLS
 - $975,0004 bd4 ba1.8k sqft1642 W Saratoga Ln, San Pedro, CA 90732For Sale
 MLS ID #SB26102530, Bindu Xavier, Estate Properties. CRMLS
 - $1,095,0004 bd4 ba2k sqft27642 Rosewood Ln, San Pedro, CA 90732For Sale
 MLS ID #SB26148129, Timothy Houck, BerkshireHathaway HomeServices. CRMLS
 - $975,0003 bd3 ba2.2k sqft1403 W Santa Cruz St, San Pedro, CA 90732For Sale
 MLS ID #26861029, Vania Rincon DRE # 01489265, EstateX inc.. CLAW
 - $910,0003 bd3 ba1.8k sqft1457 W Longview Ln, San Pedro, CA 90732For SaleMLS ID #SB26148022, Susannah Hogentogler, Compass. CRMLS
- $889,0004 bd4 ba1.8k sqft1460 W Sunrise Ln, San Pedro, CA 90732For SaleMLS ID #PW26051405, Jeff Anderson, eXp Realty of California Inc. CRMLS
- $1,200,0003 bd2 ba1.9k sqft2025 S Alma St, San Pedro, CA 90731For SaleMLS ID #PV26159024, Karen Anderson, Keller Williams Luxury. CRMLS
- $899,0003 bd4 ba1.7k sqft1477 Reef Ln, Los Angeles, CA 90732New ConstructionCRMLS
- $1,699,0004 bd4 ba2.9k sqft2212 Sea Ridge Dr, Signal Hill, CA 90755For SaleMLS ID #PW26099471, Kathy Zajac, Kathy Zajac, Broker. CRMLS
- $873,0003 bd4 ba1.7k sqft1482 Skyline Ln, San Pedro, CA 90732New ConstructionCRMLS
- $889,0003 bd3 ba1.8k sqft1484 Sandbar Ln, Los Angeles, CA 90732New ConstructionCRMLS
- $1,750,0004 bd3 ba2.7k sqft3550 Goldenrod Cir, Seal Beach, CA 90740For SaleMLS ID #OC26153199, Andreea Iliescu, First Team Real Estate. CRMLS
- $1,050,0005 bd3 ba1.9k sqft25531 Frampton Ave, Harbor City, CA 90710For SaleMLS ID #DW26074157, Tanairy Felix, eXp Realty of California Inc.. CRMLS
- $995,0004 bd4 ba2.4k sqft1208 Dock Ln, Harbor City, CA 90710For SaleMLS ID #SB26119101, Tony Kim, Compass. CRMLS
- $1,525,0003 bd4 ba2.2k sqft10909 Cielo Ct, Cypress, CA 90720For SaleMLS ID #PW26110685, Angel&Pat Hernandez, Synergy Real Estate. CRMLS
- $1,795,8004 bd4 ba2.3k sqft4607 Amarillo Ct, Cypress, CA 90720For SaleMLS ID #NP26106526, Tom Unvert, Douglas Elliman Of California. CRMLS
- $1,945,0005 bd3 ba2.4k sqft29512 Whitley Collins Dr, Rancho Palos Verdes, CA 90275For SaleMLS ID #PV26102116, Gustavo Cardenas, Berkshire Hathaway HomeService. CRMLS
- $920,0004 bd4 ba1.8k sqft1469 Reef Ln, Los Angeles, CA 90732New ConstructionCRMLS
- $1,599,9995 bd3 ba2.6k sqft5317 Vista Del Mar, Cypress, CA 90630For SaleMLS ID #PW26131904, Kay Meewan Lee, Circa Properties, Inc.. CRMLS
- $1,550,0003 bd2 ba1.6k sqft6813 E Los Santos Dr, Long Beach, CA 90815For SaleMLS ID #OC26149400, Alexis DeVries, Harry Cowan Co. CRMLS
Local buyer's agents are ready to help
