ARGUABLY THE FINEST RESIDENCE IN THE ESTATES' EXCLUSIVE COLLECTION OF 66 LUXURY PROPERTIES
Step inside a home defined by thoughtful luxury and meticulous detail within Ponte Vista's gated community adjacent to Rancho Palos Verdes. Completed in 2022, this two-story, 4-bedroom, 4-bathroom residence remains in immaculate near-new condition.
EXCLUSIVE OUTDOOR OASIS
It uniquely offers the only private heated pool and spa in Ponte Vista, anchoring a custom-designed backyard with over $175,000 invested in premium upgrades. Highlights include a stylish fire pit, outdoor shower, elegant solar lighting, and natural marble stone hardscape that together form an exceptional outdoor retreat.
OPEN-CONCEPT LIVING
Spanning 3,337 sq ft on a 6,298 sq ft lot (BTV), the home delivers immediate visual impact upon entry. Fully retractable stacking glass doors frame uninterrupted views straight through to your private backyard oasis, blending indoor and outdoor living spaces. The open-concept great room extends effortlessly onto a covered patio, ideal for year-round enjoyment.
GOURMET CHEF'S KITCHEN
The chef's kitchen features stainless steel appliances, a built-in wine fridge, sleek quartz countertops with matching backsplash, and upgraded soft-close cabinetry.
LUXURIOUS BEDROOMS & FLEXIBLE LIVING
Retreat to the luxurious primary suite offering dual vanities, a standalone soaking tub, an elegant glass-enclosed shower, and a massive walk-in closet. The main-level suite caters effortlessly to guests or professional needs, while the upstairs loft creates an inviting secondary living area and opens to a relaxing covered balcony.
SMART HOME TECHNOLOGY
Features include a professional alarm system, 11 wired security cameras, video doorbell, smart locks, remote-controlled lighting/climate, dual-zone AC, top-tier Rinnai tankless water heater with instant hot water recirculation and owned 16-panel solar system (5.12 kW) to ensure year-round comfort with minimal utility expenses.
COMMUNITY AMENITIES
Enjoy the exclusive privacy of your unique backyard resort, unmatched within the community, or choose from Ponte Vista's resort-style amenities including a community pool, spa, fitness center, dog park, and scenic walking trails.
PRIME LOCATION
Perfectly positioned near beaches, shopping, dining, major freeways, and the vibrant waterfront redevelopment at West Harbor slated for late 2025.
Schedule your private viewing to experience true California luxury.
Sold for $1,787,500
Listed by: Strand Hill Properties • Justin Drury • Contact: 310-722-3473
Bought with: Real Brokerage Technologies
$1,787,500
27553 Upton Terrace, San Pedro, CA 90732
4beds
3,337sqft
Single Family Residence
Built in 2022
6,298 Square Feet Lot
$1,749,600 Zestimate®
$536/sqft
$6,872 Estimated rent
Home value
$1,749,600
$1.57M - $1.94M
$6,872/mo
Zestimate® history
Owner options
List your home for rent
$6,872/mo
Rent Zestimate®
Find your next renter with Zillow Rental Manager. Plus, with online applications, you can quickly screen prospective tenants – for free.
$6,872/mo
Rent Zestimate®
Refinance and save
$12,419/mo
Est. payment
Refinancing to a lower rate could help reduce your monthly payments and save thousands over the life of the loan.
$12,419/mo
Est. payment
Explore your selling options
Work with a Zillow partner agent
Leverage their expertise and Zillow's premium Showcase listings to get your home seen by more buyers.
Get startedList with your own agent
Get your home in front of millions of buyers by listing it on Zillow.
Learn how to do itSell it yourself
Take full control of how buyers see your home on Zillow by listing For Sale by Owner (FSBO).
List your homeWhat's special
Solar lightingCovered balconyNatural marble stone hardscapeStylish fire pitLuxurious primary suiteOpen-concept livingMassive walk-in closet
Zillow last checked:
Listing updated:
Listed by:
Justin Drury DRE #02225163 310-722-3473,
Strand Hill Properties
Bought with:
Laura Avila, DRE #02073779
Real Brokerage Technologies
Lee Williams, DRE #01726182
Real Brokerage Technologies, I
Source: CRMLS,MLS#: SB25140226 Originating MLS: California Regional MLS
Originating MLS: California Regional MLSFacts & features
Interior
Bedrooms & bathrooms
- Bedrooms: 4
- Bathrooms: 4
- Full bathrooms: 4
- Main level bathrooms: 1
- Main level bedrooms: 1
Rooms
- Room types: Bathroom, Bedroom, Great Room, Kitchen, Laundry, Living Room, Primary Bathroom, Primary Bedroom, Other
Bedroom
- Features: Bedroom on Main Level
Bathroom
- Features: Bathroom Exhaust Fan, Bathtub, Dual Sinks, Multiple Shower Heads, Soaking Tub, Separate Shower
Bathroom
- Features: Jack and Jill Bath
Kitchen
- Features: Kitchen Island, Quartz Counters
Other
- Features: Walk-In Closet(s)
Heating
- Central
Cooling
- Central Air
Appliances
- Included: Dishwasher, Gas Cooktop, Disposal, Gas Oven, Refrigerator, Range Hood, Water Softener, Tankless Water Heater, Water Purifier
- Laundry: Laundry Room, Upper Level
Features
- Balcony, Ceiling Fan(s), In-Law Floorplan, Open Floorplan, Pantry, Recessed Lighting, Storage, Wired for Data, Bedroom on Main Level, Jack and Jill Bath, Walk-In Closet(s)
- Has fireplace: No
- Fireplace features: None
- Common walls with other units/homes: No Common Walls
Interior area
- Total interior livable area: 3,337 sqft
Property
Parking
- Total spaces: 2
- Parking features: Door-Single, Driveway, Garage Faces Front, Garage
- Attached garage spaces: 2
Features
- Levels: Two
- Stories: 2
- Entry location: Front Door
- Patio & porch: Covered, Patio
- Has private pool: Yes
- Pool features: Community, In Ground, Private, See Remarks, Association
- Has spa: Yes
- Spa features: Association, Community, In Ground, Private, See Remarks
- Has view: Yes
- View description: Neighborhood, None
Lot
- Size: 6,298 Square Feet
- Features: Back Yard
Details
- Parcel number: 7442038026
- Zoning: LAPVSP
- Special conditions: Standard
Construction
Type & style
- Home type: SingleFamily
- Property subtype: Single Family Residence
Materials
- Foundation: Slab
Condition
- Turnkey
- New construction: No
- Year built: 2022
Details
- Builder name: DR Horton
Utilities & green energy
- Electric: 220 Volts in Garage, Photovoltaics Seller Owned
- Sewer: Public Sewer
- Water: Public
- Utilities for property: Cable Connected, Electricity Connected, Natural Gas Connected, Sewer Connected, Water Connected
Community & HOA
Community
- Features: Dog Park, Hiking, Park, Storm Drain(s), Street Lights, Sidewalks, Gated, Pool
- Security: Prewired, Security System, Fire Detection System, Fire Sprinkler System, Gated Community, Smoke Detector(s)
HOA
- Has HOA: Yes
- Amenities included: Dog Park, Fitness Center, Fire Pit, Maintenance Grounds, Outdoor Cooking Area, Barbecue, Pool, Guard, Spa/Hot Tub, Trail(s)
- HOA fee: $258 monthly
- HOA name: Ponte Vista Master HOA
- HOA phone: 954-926-2921
Location
- Region: San Pedro
Financial & listing details
- Price per square foot: $536/sqft
- Date on market: 6/27/2025
- Cumulative days on market: 28 days
- Listing terms: Cash,Cash to New Loan,Conventional
- Road surface type: Paved
Price history
| Date | Event | Price |
|---|---|---|
| 8/15/2025 | Sold | $1,787,500-1.8%$536/sqft |
Source:  CRMLS #SB25140226 Report a problem CRMLS #SB25140226 Report a problem | ||
| 8/8/2025 | Pending sale | $1,820,000$545/sqft |
Source: CRMLS #SB25140226 Report a problem | ||
| 7/25/2025 | Contingent | $1,820,000$545/sqft |
Source: CRMLS #SB25140226 Report a problem | ||
Public tax history
Tax history is unavailable.
Neighborhood: San Pedro
Nearby homes
- $1,599,9994 bd3 ba2.9k sqft27558 S Edgemont, San Pedro, CA 90732Pending
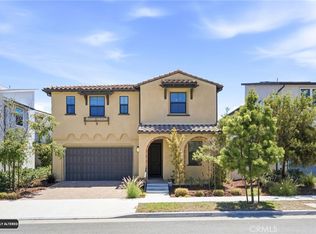
- $1,580,0005 bd5 ba3.5k sqft27547 Edgemont Dr, San Pedro, CA 90732Sold
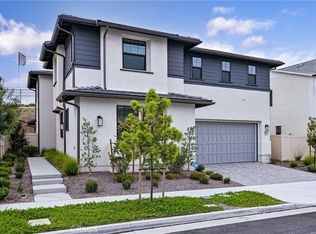
- $1,775,0004 bd4 ba3.3k sqft27515 S Upton Ter, San Pedro, CA 90732Sold
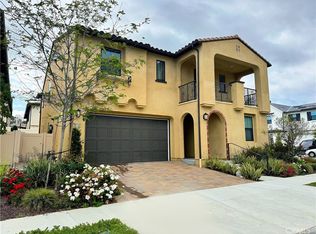
- $1,520,0004 bd3 ba2.9k sqft27543 Hillstone Ln, San Pedro, CA 90732Sold

- $1,889,1005 bd5 ba3.5k sqft27623 Upton Ter, San Pedro, CA 90732Off Market
- $1,889,0005 bd5 ba3.5k sqft27616 Suncrest Rd, San Pedro, CA 90732Sold
- $1,750,0004 bd4 ba3.3k sqft27576 S Hillstone, San Pedro, CA 90732Sold
- $1,599,9004 bd3 ba2.9k sqft1613 Veridian Ln, San Pedro, CA 90732For Sale
Nearby schools
GreatSchools rating
- 8/10Taper Avenue Elementary SchoolGrades: K-5Distance: 0.8 mi
- 8/10Rudecinda Sepulveda Dodson Middle SchoolGrades: 6-8Distance: 0.5 mi
- 6/10Nathaniel Narbonne Senior High SchoolGrades: 9-12Distance: 2.3 mi
Get a cash offer in 3 minutes
Find out how much your home could sell for in as little as 3 minutes with a no-obligation cash offer.
Estimated market value
$1,749,600
Get a cash offer in 3 minutes
Find out how much your home could sell for in as little as 3 minutes with a no-obligation cash offer.
Estimated market value
$1,749,600
- California
- Los Angeles County
- Los Angeles
- 90732
- San Pedro
- 27553 Upton Terrace
