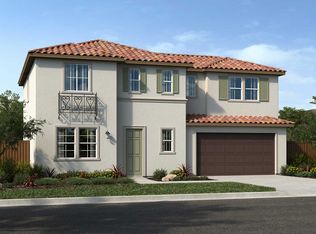
Located in the gated Ponte Vista community adjacent to Rancho Palos Verdes, this beautifully appointed home offers 4 bedrooms, 4 bathrooms, and approximately 3,350 square feet of refined living space on a 5,221 square foot lot. Designed to balance everyday comfort with elevated living, the home showcases spacious interiors, thoughtful functionality, and modern finishes throughout. The expansive open-concept floor plan invites everyday living and effortless entertaining. At the heart of the home is a true chef’s kitchen with an oversized island, ceiling-height cabinetry, quartz countertops, built-in wine fridge, and a chef-caliber double oven range with wall-mounted pot filler. Multi-panel sliding doors open to a covered patio overlooking landscaped pavers and artificial turf, creating a seamless indoor-outdoor flow. The attached garage with direct access to the kitchen adds everyday convenience, while a main-level guest bedroom offers ideal flexibility for visitors or multigenerational living. Upstairs, the primary suite enjoys trail views and is complemented by a spa-like primary bathroom with spacious dual vanities, an oversized walk-in shower, freestanding deep soaking tub, separate toilet room, and a massive walk-in closet. Two additional bedrooms and a spacious loft offer flexibility for a home gym, media room, or upstairs family room or lounge. Additional features include an upstairs laundry room, large walk-in linen closet, and a water softener system for added convenience and comfort. Residents enjoy access to Ponte Vista amenities including security patrol, pool, spa, fitness center, dog park, BBQ area, fire pit, and walking trails, all with a low monthly HOA of $250. Ideally situated just minutes from beaches, dining, shopping, and freeway access, this home is also near the evolving LA Waterfront and West Harbor, where the highly anticipated first phase is expected to debut in 2026 with new dining, shopping, entertainment, and waterfront experiences—offering not only a beautiful home, but also an opportunity to enjoy one of the harbor area’s most exciting growth corridors.
Sold for $1,750,000
Listed by: eXp Realty of Southern California, Inc. • YIN ZHEN LI • Contact: 626-375-0340
Bought with: Strand Hill Properties
$1,750,000
27576 S Hillstone, San Pedro, CA 90732
4beds
3,350sqft
Single Family Residence
Built in 2021
5,221 Square Feet Lot
$1,750,100 Zestimate®
$522/sqft
$6,136 Estimated rent
Home value
$1,750,100
$1.59M - $1.93M
$6,136/mo
Zestimate® history
Owner options
List your home for rent
$6,136/mo
Rent Zestimate®
Find your next renter with Zillow Rental Manager. Plus, with online applications, you can quickly screen prospective tenants – for free.
$6,136/mo
Rent Zestimate®
Refinance and save
$11,402/mo
Est. payment
Refinancing to a lower rate could help reduce your monthly payments and save thousands over the life of the loan.
$11,402/mo
Est. payment
Explore your selling options
Work with a Zillow partner agent
Leverage their expertise and Zillow's premium Showcase listings to get your home seen by more buyers.
Get startedList with your own agent
Get your home in front of millions of buyers by listing it on Zillow.
Learn how to do itSell it yourself
Take full control of how buyers see your home on Zillow by listing For Sale by Owner (FSBO).
List your homeWhat's special
Spacious loftOversized islandBuilt-in wine fridgeModern finishes throughoutSpacious interiorsMain-level guest bedroomUpstairs laundry room
Zillow last checked:
Listing updated:
Listed by:
YIN ZHEN LI DRE #01992880 626-375-0340,
eXp Realty of Southern California, Inc.
Bought with:
Justin Drury, DRE #02225163
Strand Hill Properties
Source: CRMLS,MLS#: WS26056450 Originating MLS: California Regional MLS
Originating MLS: California Regional MLSFacts & features
Interior
Bedrooms & bathrooms
- Bedrooms: 4
- Bathrooms: 4
- Full bathrooms: 4
- Main level bathrooms: 1
- Main level bedrooms: 1
Rooms
- Room types: Bedroom, Den, Entry/Foyer, Family Room, Kitchen, Laundry, Loft, Living Room, Primary Bedroom, Other, Pantry
Primary bedroom
- Features: Primary Suite
Bedroom
- Features: Bedroom on Main Level
Bathroom
- Features: Bathtub, Dual Sinks, Full Bath on Main Level, Linen Closet, Soaking Tub, Tub Shower, Walk-In Shower
Kitchen
- Features: Built-in Trash/Recycling, Kitchen Island, Kitchen/Family Room Combo, Quartz Counters, Self-closing Cabinet Doors, Self-closing Drawers, Walk-In Pantry
Other
- Features: Walk-In Closet(s)
Pantry
- Features: Walk-In Pantry
Heating
- Central, Solar
Cooling
- Central Air
Appliances
- Included: 6 Burner Stove, Double Oven, Dishwasher, Gas Oven, Gas Range, Microwave, Refrigerator, Range Hood, Water Softener, Tankless Water Heater
- Laundry: Washer Hookup, Gas Dryer Hookup, Laundry Room, Upper Level
Features
- Built-in Features, Balcony, Open Floorplan, Pantry, Recessed Lighting, Bedroom on Main Level, Loft, Primary Suite, Walk-In Pantry, Walk-In Closet(s)
- Flooring: Carpet, Laminate
- Windows: Double Pane Windows
- Has fireplace: No
- Fireplace features: None
- Common walls with other units/homes: No Common Walls
Interior area
- Total interior livable area: 3,350 sqft
Property
Parking
- Total spaces: 2
- Parking features: Door-Single, Garage Faces Front, Garage
- Attached garage spaces: 2
Features
- Levels: Two
- Stories: 2
- Entry location: Front door
- Patio & porch: Covered
- Pool features: Association
- Has spa: Yes
- Spa features: Association
- Has view: Yes
- View description: Harbor, Mountain(s), Neighborhood
- Has water view: Yes
- Water view: Harbor
Lot
- Size: 5,221 Square Feet
- Features: Rectangular Lot
Details
- Parcel number: 7442038046
- Special conditions: Standard
Construction
Type & style
- Home type: SingleFamily
- Architectural style: Mediterranean,Modern
- Property subtype: Single Family Residence
Materials
- Foundation: Slab
Condition
- Turnkey
- New construction: No
- Year built: 2021
Utilities & green energy
- Sewer: Public Sewer
- Water: Public
Community & HOA
Community
- Features: Curbs, Dog Park, Hiking, Park, Street Lights, Sidewalks, Gated
- Security: Security Gate, Gated Community
HOA
- Has HOA: Yes
- Amenities included: Dog Park, Fitness Center, Fire Pit, Maintenance Grounds, Management, Maintenance Front Yard, Outdoor Cooking Area, Barbecue, Picnic Area, Pool, Pets Allowed, Recreation Room, Spa/Hot Tub, Security, Trail(s)
- HOA fee: $250 monthly
- HOA name: Ponte Vista
- HOA phone: 949-448-6000
Location
- Region: San Pedro
Financial & listing details
- Price per square foot: $522/sqft
- Date on market: 3/16/2026
- Cumulative days on market: 17 days
- Listing terms: Cash,Cash to New Loan
Price history
| Date | Event | Price |
|---|---|---|
| 5/18/2026 | Sold | $1,750,000-2.2%$522/sqft |
Source:  CRMLS #WS26056450 Report a problem CRMLS #WS26056450 Report a problem | ||
| 5/14/2026 | Pending sale | $1,790,000$534/sqft |
Source: eXp Realty #WS26056450 Report a problem | ||
| 4/4/2026 | Contingent | $1,790,000$534/sqft |
Source: CRMLS #WS26056450 Report a problem | ||
| 3/16/2026 | Listed for sale | $1,790,000$534/sqft |
Source: CRMLS #WS26056450 Report a problem | ||
Public tax history
Tax history is unavailable.
Neighborhood: San Pedro
Nearby homes
- $1,520,0004 bd3 ba2.9k sqft27543 Hillstone Ln, San Pedro, CA 90732Sold

- $1,473,0005 bd3 ba2.5k sqft27604 S Skylily Way, San Pedro, CA 90732Sold

- $1,330,0005 bd3 ba2.5k sqft27507 S Skylily Way, San Pedro, CA 90732Sold

- $1,344,0005 bd3 ba2.4k sqft27526 S Skylily Way, San Pedro, CA 90732Sold
- $1,349,1534 bd3 ba2.2k sqft27508 S Skylily Way, San Pedro, CA 90732Sold
- $1,337,5004 bd3 ba2.3k sqft27533 Orchard Ln, San Pedro, CA 90732Off Market
- $--5 bd3 ba2.4k sqft27626 S Skylily Way, San Pedro, CA 90732Off Market
- $1,415,5005 bd3 ba2.5k sqft27525 Orchard Ln, San Pedro, CA 90732Off Market
Nearby schools
GreatSchools rating
- 8/10Taper Avenue Elementary SchoolGrades: K-5Distance: 0.7 mi
- 8/10Rudecinda Sepulveda Dodson Middle SchoolGrades: 6-8Distance: 0.6 mi
- 6/10Nathaniel Narbonne Senior High SchoolGrades: 9-12Distance: 2.3 mi
Schools provided by the listing agent
- Elementary: Taper
- Middle: Dodson
Source: CRMLS. This data may not be complete. We recommend contacting the local school district to confirm school assignments for this home.
Get a cash offer in 3 minutes
Find out how much your home could sell for in as little as 3 minutes with a no-obligation cash offer.
Estimated market value
$1,750,100
Get a cash offer in 3 minutes
Find out how much your home could sell for in as little as 3 minutes with a no-obligation cash offer.
Estimated market value
$1,750,100
- California
- Los Angeles County
- Los Angeles
- 90732
- San Pedro
- 27576 S Hillstone
Nearby cities
Nearby neighborhoods
Nearby zip codes
Other Los Angeles Topics
