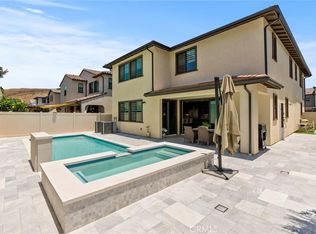
Nestled within the prestigious Gated Estates at Ponte Vista by Emerald Homes, this exceptional residence is a true embodiment of luxury lifestyle. This remarkable residence sits on a generously sized lot, this home boasts an impressive design that exudes elegance and grandeur. As you step through the grand entrance, you'll be welcomed by a spacious and inviting layout that seamlessly connects the indoors with the outdoors. The first floor is a masterpiece of design, featuring an open-concept layout that encompasses a great room, a gourmet kitchen, and a dining area. The heart of the home, the kitchen, showcases beautiful upgraded cabinetry with modern quartz countertop and full backsplash, top-of-the-line stainless-steel appliances, luxury vinyl plank and an expansive kitchen island with counter seating. The first floor also offers the convenience of an additional bedroom and a full bath, perfect for accommodating guests or creating a versatile office. Upstairs, a spacious loft area provides a cozy retreat for relaxation or entertainment. The primary suite is a haven of tranquility, with an attached bathroom showcasing a luxurious soaking tub, dual sink vanity, and a roomy walk-in closet. Two more well-proportioned bedrooms and another full bath complete the upper level. Outside the home's elegance, the community offers an array of amenities to elevate your lifestyle. A 2.4-acre public park invites leisure activities, while the community clubhouse serves as a hub for gatherings. Enjoy sunny days by the swimming pool and spa, or socialize on the event lawn with its inviting fireplace. This home, coupled with the community's lavish amenities, promises an exceptional experience in a setting of luxury.
Sold for $1,520,000
Listed by: Harvest Realty Development • Gang Ding • 626-531-4092
Bought with: Signature One Realty Grp, Inc
$1,520,000
27543 Hillstone Ln, San Pedro, CA 90732
4beds
2,991sqft
Single Family Residence
Built in 2022
8,638 Square Feet Lot
$1,504,200 Zestimate®
$508/sqft
$5,836 Estimated rent
Home value
$1,504,200
$1.41M - $1.59M
$5,836/mo
Zestimate® history
Owner options
List your home for rent
$5,836/mo
Rent Zestimate®
Find your next renter with Zillow Rental Manager. Plus, with online applications, you can quickly screen prospective tenants – for free.
$5,836/mo
Rent Zestimate®
Refinance and save
$10,012/mo
Est. payment
Refinancing to a lower rate could help reduce your monthly payments and save thousands over the life of the loan.
$10,012/mo
Est. payment
Explore your selling options
Work with a Zillow partner agent
Leverage their expertise and Zillow's premium Showcase listings to get your home seen by more buyers.
Get startedList with your own agent
Get your home in front of millions of buyers by listing it on Zillow.
Learn how to do itSell it yourself
Take full control of how buyers see your home on Zillow by listing For Sale by Owner (FSBO).
List your homeWhat's special
Spacious loft areaImpressive designSpacious and inviting layoutOpen - concept layoutLuxury lifestyleLuxurious soaking tubEmerald homes
Zillow last checked:
Listing updated:
Listed by:
Gang Ding DRE #02091822 626-531-4092,
Harvest Realty Development
Bought with:
FAYE ZHANG, DRE #02101962
Signature One Realty Grp, Inc
Gang Ding, DRE #02091822
Harvest Realty Development
Source: CRMLS,MLS#: OC24045110 Originating MLS: California Regional MLS
Originating MLS: California Regional MLSFacts & features
Interior
Bedrooms & bathrooms
- Bedrooms: 4
- Bathrooms: 3
- Full bathrooms: 3
- Main level bathrooms: 1
- Main level bedrooms: 1
Rooms
- Room types: Bedroom, Great Room, Kitchen, Laundry, Loft, Primary Bathroom, Primary Bedroom, Other, Pantry, Dining Room
Primary bedroom
- Features: Primary Suite
Bedroom
- Features: Bedroom on Main Level
Bathroom
- Features: Bathroom Exhaust Fan, Bathtub, Dual Sinks, Low Flow Plumbing Fixtures, Separate Shower, Tub Shower
Kitchen
- Features: Kitchen Island, Kitchen/Family Room Combo, Quartz Counters, Self-closing Cabinet Doors, Self-closing Drawers
Other
- Features: Walk-In Closet(s)
Pantry
- Features: Walk-In Pantry
Heating
- Solar
Cooling
- Central Air, Dual, High Efficiency, Zoned, Attic Fan
Appliances
- Included: 6 Burner Stove, Built-In Range, Double Oven, Dishwasher, Gas Oven, Gas Range, Microwave, Tankless Water Heater, Water To Refrigerator
- Laundry: Washer Hookup, Gas Dryer Hookup, Inside, Laundry Room, Upper Level
Features
- Built-in Features, Ceiling Fan(s), Separate/Formal Dining Room, Eat-in Kitchen, High Ceilings, Pantry, Recessed Lighting, Wired for Data, Bedroom on Main Level, Loft, Primary Suite, Walk-In Pantry, Walk-In Closet(s)
- Has fireplace: No
- Fireplace features: None
- Common walls with other units/homes: No Common Walls
Interior area
- Total interior livable area: 2,991 sqft
Property
Parking
- Total spaces: 2
- Parking features: Garage
- Attached garage spaces: 2
Features
- Levels: Two
- Stories: 2
- Entry location: Ground Level
- Patio & porch: Covered, Patio
- Pool features: Community, Association
- Has spa: Yes
- Spa features: Association, Community
- Fencing: Block,Vinyl
- Has view: Yes
- View description: None
Lot
- Size: 8,638 Square Feet
- Features: Sprinkler System, Yard
Details
- Parcel number: 7442038041
- Zoning: LAPVSP
- Special conditions: Standard
Construction
Type & style
- Home type: SingleFamily
- Property subtype: Single Family Residence
Condition
- New construction: No
- Year built: 2022
Utilities & green energy
- Sewer: Public Sewer
- Water: Public
Community & HOA
Community
- Features: Street Lights, Suburban, Sidewalks, Gated, Pool
- Security: Prewired, Security System, Gated with Guard, Gated Community, 24 Hour Security
HOA
- Has HOA: Yes
- Amenities included: Call for Rules, Clubhouse, Horse Trails, Barbecue, Pool, Pet Restrictions, Pets Allowed, Recreation Room, Guard, Spa/Hot Tub, Security
- HOA fee: $299 monthly
- HOA name: First Service Residential
Location
- Region: San Pedro
Financial & listing details
- Price per square foot: $508/sqft
- Date on market: 3/5/2024
- Cumulative days on market: 238 days
- Listing terms: Cash,Conventional
Price history
| Date | Event | Price |
|---|---|---|
| 5/31/2024 | Sold | $1,520,000-3.1%$508/sqft |
Source:  CRMLS #OC24045110 Report a problem CRMLS #OC24045110 Report a problem | ||
| 5/5/2024 | Pending sale | $1,568,000$524/sqft |
Source: CRMLS #OC24045110 Report a problem | ||
| 4/12/2024 | Price change | $1,568,000-1.3%$524/sqft |
Source: CRMLS #OC24045110 Report a problem | ||
| 3/5/2024 | Price change | $1,588,000+2.7%$531/sqft |
Source: CRMLS #OC24045110 Report a problem | ||
| 9/22/2022 | Pending sale | $1,545,990$517/sqft |
Source: CRMLS #SW22192528 Report a problem | ||
| 9/1/2022 | Listed for sale | $1,545,990$517/sqft |
Source: CRMLS #SW22192528 Report a problem | ||
Public tax history
Tax history is unavailable.
Neighborhood: San Pedro
Nearby homes
- $1,750,0004 bd4 ba3.3k sqft27576 S Hillstone, San Pedro, CA 90732Sold

- $1,787,5004 bd4 ba3.3k sqft27553 Upton Terrace, San Pedro, CA 90732Sold
- $1,330,0005 bd3 ba2.5k sqft27507 S Skylily Way, San Pedro, CA 90732Sold

- $1,775,0004 bd4 ba3.3k sqft27515 S Upton Ter, San Pedro, CA 90732Sold
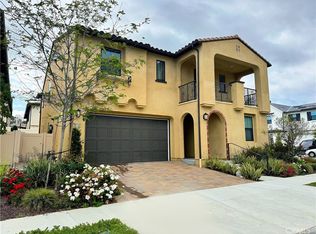
- $1,599,9004 bd3 ba2.9k sqft1613 Veridian Ln, San Pedro, CA 90732For Sale
- $1,473,0005 bd3 ba2.5k sqft27604 S Skylily Way, San Pedro, CA 90732Sold
- $1,344,0005 bd3 ba2.4k sqft27526 S Skylily Way, San Pedro, CA 90732Sold
- $1,599,9994 bd3 ba2.9k sqft27558 S Edgemont, San Pedro, CA 90732For Sale
Nearby schools
GreatSchools rating
- 8/10Taper Avenue Elementary SchoolGrades: K-5Distance: 0.8 mi
- 8/10Rudecinda Sepulveda Dodson Middle SchoolGrades: 6-8Distance: 0.5 mi
- 6/10Nathaniel Narbonne Senior High SchoolGrades: 9-12Distance: 2.3 mi
Get a cash offer in 3 minutes
Find out how much your home could sell for in as little as 3 minutes with a no-obligation cash offer.
Estimated market value
$1,504,200
Get a cash offer in 3 minutes
Find out how much your home could sell for in as little as 3 minutes with a no-obligation cash offer.
Estimated market value
$1,504,200
- California
- Los Angeles County
- Los Angeles
- 90732
- San Pedro
- 27543 Hillstone Ln
Nearby cities
Nearby neighborhoods
Nearby zip codes
Other Los Angeles Topics
