Welcome to 1403 W Santa Cruz Street, a spacious and beautifully refreshed 3-bedroom, 3-bath home offering approximately 2,295 square feet of inviting living space in San Pedro. From the moment you enter, high ceilings, abundant natural light, arched windows, and an open, flowing layout create an impressive sense of space. The updated kitchen features quartz countertops, white cabinetry, stainless-steel appliances, generous preparation space, and a breakfast bar that opens to the dining and family areasideal for everyday living and entertaining. Multiple living spaces, two fireplaces, updated flooring, and thoughtful built-ins add comfort, character, and functionality throughout.Upstairs, the oversized primary suite feels like a private retreat, complete with vaulted ceilings, excellent closet and storage space, French doors leading to a private balcony, and a beautifully updated ensuite bath with a soaking tub, frameless glass shower, skylight, and timeless subway tile. Two additional bedrooms and well-appointed baths provide flexibility for guests, family, or a home office.Outside, enjoy attractive Mediterranean-inspired architecture, mature palm trees, a landscaped front yard, and an inviting patio area perfect for relaxing in the Southern California sunshine. Conveniently located near San Pedro's waterfront, parks, dining, shopping, local amenities, and major commuter routes, this move-in-ready home offers generous space, comfort, and coastal charm in one complete package.
For sale
Price cut: $30K (8/31)
$945,000
1403 W Santa Cruz St, San Pedro, CA 90732
3beds
2,295sqft
Residential, Single Family Residence
Built in 1990
2,770 Square Feet Lot
$934,900 Zestimate®
$412/sqft
$-- HOA
What's special
- 53 days
- 796
- 42
Zillow last checked:
Listing updated:
Listed by:
Vania Rincon DRE # 01489265 323-804-9854,
EstateX inc. 310-770-7032
Source: CLAW,MLS#: 26861029
Facts & features
Interior
Bedrooms & bathrooms
- Bedrooms: 3
- Bathrooms: 3
- Full bathrooms: 2
- 1/2 bathrooms: 1
Bedroom
- Features: Walk-In Closet(s)
- Level: Upper
Bathroom
- Features: Linen Closet, Shower and Tub, Double Vanity(s), Remodeled
Heating
- Central
Cooling
- Central Air
Appliances
- Included: Gas Cooktop, Gas Oven, Dishwasher, Refrigerator, Washer, Dryer, Range/Oven, Water Line to Refrigerator, Gas Water Heater
- Laundry: Laundry Area, In Garage
Features
- Crown Molding, High Ceilings, Recessed Lighting, Ceiling Fan(s), Dining Area, Breakfast Counter / Bar
- Flooring: Carpet, Wood Laminate
- Doors: French Doors
- Windows: Blinds
- Number of fireplaces: 2
- Fireplace features: Dining Room, Living Room
Interior area
- Total structure area: 2,295
- Total interior livable area: 2,295 sqft
Property
Parking
- Total spaces: 3
- Parking features: Paver Block, Garage - 2 Car
- Garage spaces: 2
- Uncovered spaces: 1
Features
- Levels: Two
- Stories: 2
- Entry location: Ground Level w/steps
- Exterior features: Balcony
- Pool features: None
- Spa features: None
- Fencing: Fenced
- Has view: Yes
- View description: Harbor
- Has water view: Yes
- Water view: Harbor
Lot
- Size: 2,770 Square Feet
- Dimensions: 25 x 111
- Features: Front Yard, Single Lot
Details
- Additional structures: None
- Parcel number: 7452009028
- Zoning: LAR1
- Special conditions: Standard
Construction
Type & style
- Home type: SingleFamily
- Architectural style: Mediterranean
- Property subtype: Residential, Single Family Residence
Materials
- Stucco
- Foundation: Slab
- Roof: Clay
Condition
- Updated/Remodeled
- Year built: 1990
Utilities & green energy
- Sewer: Paid
- Water: Water District
Community & HOA
Community
- Security: Gated
HOA
- Has HOA: No
Location
- Region: San Pedro
Financial & listing details
- Price per square foot: $412/sqft
- Tax assessed value: $716,188
- Date on market: 7/17/2026
Estimated market value
$934,900
$888,000 - $982,000
$4,582/mo
Price history
| Date | Event | Price |
|---|---|---|
| 9/4/2026 | Listing removed | $4,600$2/sqft |
Source: CRMLS #PW26097729 Report a problem | ||
| 9/2/2026 | Listed for rent | $4,600$2/sqft |
Source: CRMLS #PW26097729 Report a problem | ||
| 8/31/2026 | Price change | $945,000-3.1%$412/sqft |
Source:  CLAW #26861029 Report a problem CLAW #26861029 Report a problem | ||
| 7/17/2026 | Listed for sale | $975,000+61.2%$425/sqft |
Source: CLAW #26861029 Report a problem | ||
| 6/28/2026 | Listing removed | $4,600$2/sqft |
Source: CRMLS #PW26097729 Report a problem | ||
| 5/5/2026 | Listed for rent | $4,600+9.5%$2/sqft |
Source: CRMLS #PW26097729 Report a problem | ||
| 6/20/2023 | Listing removed | -- |
Source: Zillow Rentals Report a problem | ||
| 6/13/2023 | Listed for rent | $4,200+20%$2/sqft |
Source: Zillow Rentals Report a problem | ||
| 10/31/2020 | Listing removed | $3,500$2/sqft |
Source: Harbor Property Management Report a problem | ||
| 10/14/2020 | Listed for rent | $3,500$2/sqft |
Source: Harbor Property Management Report a problem | ||
| 9/9/2016 | Sold | $605,000-0.8%$264/sqft |
Source: Public Record Report a problem | ||
| 7/22/2016 | Pending sale | $610,000$266/sqft |
Source: Person Realty Inc. #SB16140892 Report a problem | ||
| 6/30/2016 | Listed for sale | $610,000+125.9%$266/sqft |
Source: Person Realty Inc. #SB16140892 Report a problem | ||
| 10/21/1998 | Sold | $270,000+16.9%$118/sqft |
Source: Public Record Report a problem | ||
| 1/21/1997 | Sold | $231,000$101/sqft |
Source: Public Record Report a problem | ||
Public tax history
| Year | Property taxes | Tax assessment |
|---|---|---|
| 2026 | -- | $716,188 +2% |
| 2025 | $8,552 +1.4% | $702,146 +2% |
| 2024 | $8,432 +2% | $688,380 +2% |
| 2023 | $8,268 +4.9% | $674,883 +2% |
| 2022 | $7,881 +1.4% | $661,651 +2% |
| 2021 | $7,774 -1% | $648,679 +1% |
| 2020 | $7,850 | $642,028 +2% |
| 2019 | $7,850 +4.9% | $629,441 +2% |
| 2018 | $7,484 | $617,100 +2% |
| 2017 | $7,484 +2.3% | $605,000 +69.2% |
| 2016 | $7,318 +65.9% | $357,547 +1.5% |
| 2015 | $4,411 +1% | $352,178 +2% |
| 2014 | $4,367 | $345,280 +2.5% |
| 2012 | -- | $336,982 +2% |
| 2011 | -- | $330,376 +0.8% |
| 2010 | -- | $327,908 -0.2% |
| 2009 | -- | $328,688 +2% |
| 2008 | -- | $322,244 +2% |
| 2007 | -- | $315,927 +2% |
| 2006 | -- | $309,733 |
| 2005 | -- | $309,733 +4% |
| 2004 | -- | $297,708 +1.9% |
| 2003 | -- | $292,253 +2% |
| 2002 | -- | $286,524 +4% |
| 2000 | -- | $275,400 |
Find assessor info on the county website
Monthly payment
Est. payment
Payment breakdown
Explore the cost of this home by adjusting the details. Changes won't be saved.Climate risks
Neighborhood: San Pedro
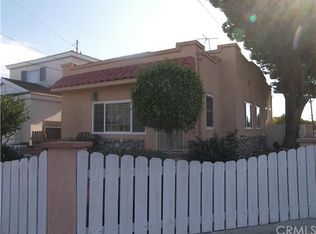
- $936,6003 bd2 ba2.2k sqft1401 W Santa Cruz St, San Pedro, CA 90732Off Market

- $1,085,0003 bd3 ba2.2k sqft1415 W Santa Cruz St, San Pedro, CA 90732Off Market

- $822,6003 bd2 ba1.4k sqft1421 W Santa Cruz St, San Pedro, CA 90732Off Market
- $659,6002 bd1 ba980 sqft1397 W Santa Cruz St, San Pedro, CA 90732Off Market
Similar homes
- $965,0004 bd4 ba1.8k sqft1642 W Saratoga Ln, San Pedro, CA 90732For Sale
 MLS ID #SB26178678, Sam Xavier, Coldwell Banker Realty. CRMLS
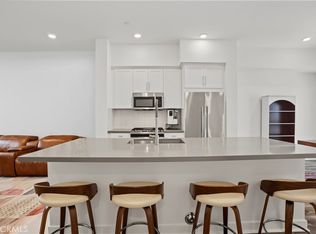
 - $1,049,0003 bd4 ba2k sqft283 Dockside Ln, San Pedro, CA 90731For Sale
 MLS ID #SB26178475, Kristin Jacobson, Vista Sotheby’s International Realty. CRMLS
 - $899,0004 bd3 ba1.9k sqft1208 Jasmine Walk, Torrance, CA 90502For Sale
 MLS ID #SB26148265, Kim Doner, Compass. CRMLS
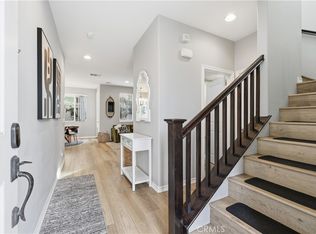
 - $875,0003 bd3 ba1.6k sqft22764 Meyler St, Torrance, CA 90502For Sale
 MLS ID #PW26181466, Margaret Knight, Think Boutiq Real Estate. CRMLS
Local buyer's agents are ready to help
