Welcome to 15011 Kingsdale Avenue, where sophisticated design meets effortless functionality. From the moment you step inside, the open-concept first floor draws you in, anchored by a stunning gas-burning fireplace that serves as a true centerpiece for the expansive living area. Large windows and doors frame the space, creating a seamless connection to the backyard and flooding the home with natural light.
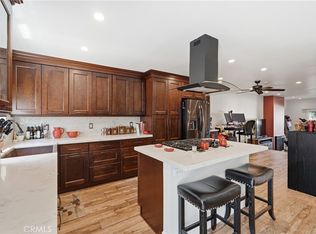
The heart of this home is undoubtedly the kitchen, a space meticulously designed for those who love to host. It features a large peninsula and a central island with a built-in cooktop, complemented by updated stainless steel appliances, including a dedicated wine fridge. With a walk-in pantry and extensive cabinetry, storage is never an issue. The adjacent dining room is perfectly positioned for everything from casual morning coffee to formal evening gatherings.
Retreat upstairs to find a thoughtfully planned layout featuring three well-appointed bedrooms and two full bathrooms. The primary bedroom features tall vaulted ceilings, tons of natural light, and a private balcony. The en-suite bathroom feature a jacuzzi tub, walk-in shower, dedicated water closet and dual vanities. In addition to the three bedrooms, this home features versatile flex space that offers endless possibilities—whether you envision a media room, a creative studio, or an expansive home office. The laundry room is also on the second floors ready for gas and electric appliances.
Beyond the ideal floor-plan and overall comfort of the home, this property is equipped Legrand light switches and outlets (a feature usually seen on high end luxury homes), a 5-ton HVAC system with Nest thermostat, an oversized two-car garage and fully paid-off solar panels, offering significant energy efficiency. This is a home that balances polished style with the practical features today's buyers demand. Centrally located to major freeways, schools, parks, shopping, and only 3.5 miles to the beach!
For sale
Listed by: Compass • Louis Palacios • Contact: 310-782-5446
Price cut: $55K (7/28)
$995,000
15011 Kingsdale Ave, Lawndale, CA 90260
3beds
2,177sqft
Single Family Residence
Built in 1990
2,501 Square Feet Lot
$987,800 Zestimate®
$457/sqft
$-- HOA
What's special
- 58 days |
- 903 |
- 36 |
Zillow last checked:
Listing updated:
Listed by:
Louis Palacios DRE #02045509 310-782-5446,
Compass,
Anna Hahn DRE #02122300,
Compass
Source: CRMLS,MLS#: SB26121961 Originating MLS: California Regional MLS
Originating MLS: California Regional MLSFacts & features
Interior
Bedrooms & bathrooms
- Bedrooms: 3
- Bathrooms: 3
- Full bathrooms: 2
- 1/2 bathrooms: 1
- Main level bathrooms: 1
Rooms
- Room types: Bedroom, Den, Kitchen, Laundry, Living Room, Primary Bathroom, Primary Bedroom, Pantry, Dining Room
Primary bedroom
- Features: Primary Suite
Bedroom
- Features: All Bedrooms Up
Bathroom
- Features: Bathroom Exhaust Fan, Bathtub, Dual Sinks, Quartz Counters, Remodeled, Soaking Tub, Tub Shower, Upgraded, Walk-In Shower
Kitchen
- Features: Kitchen Island, Quartz Counters, Remodeled, Updated Kitchen, Walk-In Pantry
Pantry
- Features: Walk-In Pantry
Heating
- Central
Cooling
- Central Air
Appliances
- Included: Built-In Range, Dishwasher, Disposal, Gas Oven, Gas Range, Gas Water Heater, Microwave
- Laundry: Washer Hookup, Electric Dryer Hookup, Gas Dryer Hookup, Laundry Closet, Upper Level
Features
- Balcony, Separate/Formal Dining Room, Eat-in Kitchen, High Ceilings, Pantry, Pull Down Attic Stairs, Quartz Counters, Recessed Lighting, Storage, All Bedrooms Up, Primary Suite, Walk-In Pantry
- Flooring: Carpet, Tile, Wood
- Doors: Sliding Doors
- Windows: Blinds, Insulated Windows, Screens
- Has fireplace: Yes
- Fireplace features: Gas, Living Room
- Common walls with other units/homes: No Common Walls
Interior area
- Total interior livable area: 2,177 sqft
Property
Parking
- Total spaces: 4
- Parking features: Driveway, Garage Faces Front, Garage
- Attached garage spaces: 2
- Uncovered spaces: 2
Accessibility
- Accessibility features: None
Features
- Levels: Two
- Stories: 2
- Entry location: 1
- Pool features: None
- Spa features: None
- Has view: Yes
- View description: Neighborhood
Lot
- Size: 2,501 Square Feet
- Features: Drip Irrigation/Bubblers
Details
- Parcel number: 4078015046
- Special conditions: Standard
Construction
Type & style
- Home type: SingleFamily
- Architectural style: Traditional
- Property subtype: Single Family Residence
Materials
- Stucco
- Foundation: Slab
- Roof: Spanish Tile
Condition
- Updated/Remodeled,Turnkey
- New construction: No
- Year built: 1990
Utilities & green energy
- Electric: Standard
- Sewer: Public Sewer
- Water: Public
- Utilities for property: Electricity Available, Electricity Connected, Sewer Available, Sewer Connected, Water Available, Water Connected
Green energy
- Energy efficient items: HVAC, Insulation
- Energy generation: Solar
Community & HOA
Community
- Features: Curbs, Gutter(s), Storm Drain(s), Street Lights, Sidewalks
- Security: Carbon Monoxide Detector(s), Smoke Detector(s)
Location
- Region: Lawndale
Financial & listing details
- Price per square foot: $457/sqft
- Tax assessed value: $909,240
- Annual tax amount: $11,788
- Date on market: 6/18/2026
- Cumulative days on market: 58 days
- Listing terms: Cash,Cash to New Loan,Conventional,FHA,VA Loan
- Inclusions: None
- Exclusions: All appliences
Estimated market value
$987,800
$938,000 - $1.04M
$4,399/mo
Price history
| Date | Event | Price |
|---|---|---|
| 7/28/2026 | Price change | $995,000-5.2%$457/sqft |
Source:  CRMLS #SB26121961 Report a problem CRMLS #SB26121961 Report a problem | ||
| 6/18/2026 | Listed for sale | $1,050,000+25%$482/sqft |
Source: CRMLS #SB26121961 Report a problem | ||
| 6/15/2021 | Sold | $840,000+23.6%$386/sqft |
Source: eXp Realty #114620605 Report a problem | ||
| 12/4/2019 | Sold | $679,500-2.9%$312/sqft |
Source:  CRMLS #OC19195497 Report a problem CRMLS #OC19195497 Report a problem | ||
| 10/29/2019 | Pending sale | $699,900$321/sqft |
Source: HomeSmart, Evergreen Realty #OC19195497 Report a problem | ||
| 9/6/2019 | Price change | $699,900-6.7%$321/sqft |
Source: HomeSmart, Evergreen Realty #OC19195497 Report a problem | ||
| 8/16/2019 | Listed for sale | $750,000+85.2%$345/sqft |
Source: HomeSmart, Evergreen Realty #OC19195497 Report a problem | ||
| 3/28/2013 | Sold | $405,000+36.8%$186/sqft |
Source: Public Record Report a problem | ||
| 2/28/2002 | Sold | $296,000$136/sqft |
Source: Public Record Report a problem | ||
Public tax history
| Year | Property taxes | Tax assessment |
|---|---|---|
| 2025 | $11,788 +3.4% | $909,240 +2% |
| 2024 | $11,398 +5.8% | $891,413 +2% |
| 2023 | $10,772 -0.1% | $873,935 +2% |
| 2022 | $10,778 +2.5% | $856,800 +24.8% |
| 2021 | $10,512 +21.1% | $686,538 +1% |
| 2020 | $8,678 | $679,500 +52% |
| 2019 | $8,678 +51.6% | $447,076 +2% |
| 2018 | $5,724 | $438,311 +2% |
| 2017 | $5,724 +5.1% | $429,718 +2% |
| 2016 | $5,447 +2.7% | $421,293 +1.5% |
| 2015 | $5,305 +3.4% | $414,966 +2% |
| 2014 | $5,132 | $406,838 +16.9% |
| 2012 | -- | $348,132 +2% |
| 2011 | -- | $341,307 +0.8% |
| 2010 | -- | $338,757 -0.2% |
| 2009 | -- | $339,562 +2% |
| 2008 | -- | $332,905 +2% |
| 2007 | -- | $326,378 +2% |
| 2006 | -- | $319,979 |
| 2005 | -- | $319,979 +4% |
| 2004 | -- | $307,556 +1.9% |
| 2003 | -- | $301,920 +29.5% |
| 2002 | -- | $233,200 +29.6% |
| 2000 | -- | $180,000 |
Find assessor info on the county website
Monthly payment
Est. payment
Payment breakdown
Explore the cost of this home by adjusting the details. Changes won't be saved.Climate risks
Neighborhood: 90260
Nearby schools
GreatSchools rating
- 8/10Lucille J. Smith Elementary SchoolGrades: K-5Distance: 0.3 mi
- 9/10Jane Addams Middle SchoolGrades: 6-8Distance: 0.2 mi
- 4/10Lawndale High SchoolGrades: 9-12Distance: 0.4 mi
Schools provided by the listing agent
- High: Lawndale
Source: CRMLS. This data may not be complete. We recommend contacting the local school district to confirm school assignments for this home.
- $655,0002 bd2 ba712 sqft15009 Kingsdale Ave, Lawndale, CA 90260Sold
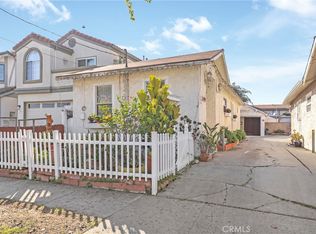
- $980,5003 bd3 ba2.1k sqft15013 Kingsdale Ave, Lawndale, CA 90260Off Market
- $604,6002 bd2 ba712 sqft15007 Kingsdale Ave, Lawndale, CA 90260Off Market
- $910,0003 bd2 ba1.4k sqft15017 Kingsdale Ave, Lawndale, CA 90260Sold

- $815,0003 bd3 ba2k sqft15005 Kingsdale Ave, Lawndale, CA 90260Sold
- $1,269,5003 bd4 ba3k sqft15020 Kingsdale Ave, Lawndale, CA 90260Off Market
- $751,0003 bd2 ba1.2k sqft15021 Kingsdale Ave, Lawndale, CA 90260Off Market
- $870,8003 bd3 ba2k sqft15003 Kingsdale Ave, Lawndale, CA 90260Off Market
A local agent can set up tours, give advice and negotiate with sellers.
Similar homes
- $699,0003 bd3 ba1.6k sqft15211 Eastwood Ave, Lawndale, CA 90260For Sale
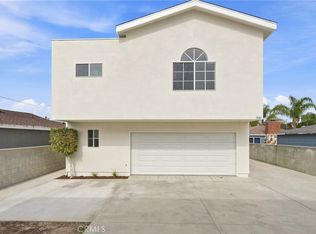 MLS ID #SB26171163, Rebecca Bond, Beach City Brokers. CRMLS
 - $799,9004 bd3 ba2k sqft15422 Freeman Ave, Lawndale, CA 90260For Sale
 MLS ID #SB26089948, Tennille Allerheiligen, Century 21 Coastal Properties. CRMLS
 - $925,0004 bd3 ba2.2k sqft22330 Meyler St APT 3, Torrance, CA 90502For Sale
 MLS ID #SB26043828, Steve Hwang, Century 21 Coastal Properties. CRMLS
 - $1,050,0003 bd3 ba1.8k sqft1710 Grant Ave Unit 6, Redondo Beach, CA 90278For Sale
 MLS ID #PV26163241, Chanel Walker, Estate Properties. CRMLS
 - $1,097,0004 bd3 ba2.1k sqft3677 W Chapman Ln, Inglewood, CA 90305For SaleMLS ID #CV26154246, Charlie Evans, EVANS FINANCIAL NETWORK. CRMLS
- $580,0002 bd2 ba1.1k sqft4345 W 154th St APT 10, Lawndale, CA 90260For SaleMLS ID #SB26165540, Terri Harkins, Vista Sotheby's International Realty. CRMLS
- $949,0003 bd3 ba2.2k sqft12001 Jackson Square Ct, Hawthorne, CA 90250For SaleMLS ID #SB26113816, Michael Procopio, Compass. CRMLS
- $895,0003 bd3 ba1.9k sqft1331 Abraham Ter, Harbor City, CA 90710For SaleMLS ID #SB26113060, Jessica Kim, The Realestate Group. CRMLS
- $975,0004 bd3 ba1.7k sqft1568 Woodbury Dr, Harbor City, CA 90710For SaleMLS ID #SB26171763, Lillian Wee - Barbatto, West Shores Realty, Inc.. CRMLS
- $879,9004 bd3 ba1.8k sqft1058 Agate Ct, Gardena, CA 90247For SaleMLS ID #IG26138847, Michelle Heras, Realty Masters & Associates. CRMLS
- $1,087,0003 bd3 ba1.8k sqft2825 Plaza Del Amo Unit 102, Torrance, CA 90503For SaleMLS ID #SB26130487, Tony Kim, Compass. CRMLS
- $989,0004 bd2 ba2.2k sqft19742 Wadley Ave, Carson, CA 90746For SaleMLS ID #PW26131568, Eligio Torres, VIP Realty & Mortgage. CRMLS
- $960,0003 bd3 ba1.4k sqft28009 Ridgebluff Ct, Rancho Palos Verdes, CA 90275For SaleMLS ID #SB26167358, Ben Larson, Real Brokerage Technologies, Inc.. CRMLS
- $1,199,0005 bd3 ba1.7k sqft18320 Regina Ave, Torrance, CA 90504For SaleMLS ID #RS26169340, Mark Perez, Circle Real Estate. CRMLS
- $999,0003 bd2 ba1.8k sqft1715 245th St, Lomita, CA 90717For SaleMLS ID #SB26071504, Jaqueline Steib, Vista Sotheby’s International Realty. CRMLS
- $859,9993 bd2 ba1.5k sqft15517 S Denver Ave, Gardena, CA 90248For SaleMLS ID #SR26105701, Fanny Figueroa, eXp Realty of California Inc. CRMLS
- $1,199,0004 bd3 ba1.6k sqft2514 Vanderbilt Ln, Redondo Beach, CA 90278For SaleMLS ID #SB26172723, Lisa Tahery, eXp Realty of Greater Los Angeles, Inc.. CRMLS
- $849,0003 bd3 ba1.5k sqft3442 Del Amo Blvd, Torrance, CA 90503For SaleMLS ID #SB26139434, Minja Joo, New Star Realty & Investment. CRMLS
- $1,025,0003 bd3 ba2.1k sqft6007 Loynes Dr #45, Long Beach, CA 90803For SaleMLS ID #PW26167834, Robert Stallings, Re/Max R. E. Specialists. CRMLS
- $1,099,0003 bd2 ba1.9k sqft6533 E Walkerton St, Long Beach, CA 90808For SaleMLS ID #SB26164804, Nick Loo, Real Brokerage Technologies, Inc.. CRMLS
Local buyer's agents are ready to help
