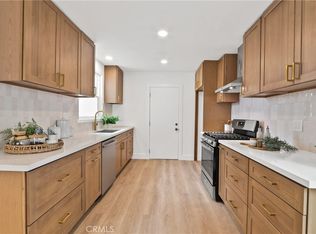
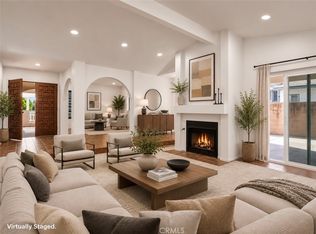
Welcome to 1568 Woodbury Drive, a freshly painted and newly carpeted home nestled in the peaceful, long-established Green Meadows community. This inviting residence features a flexible layout with a cozy family room (previously the fourth bedroom) and an eat-in kitchen centered around a warm fireplace that flows out to a covered patio and private yard, an ideal space for morning coffee, weekend gatherings, or quiet relaxation.
Upstairs, the sizable primary bedroom includes an en-suite bath, joined by two additional bedrooms and a full bath. The home also includes HVAC, a generous garage, and a welcoming front courtyard that sets the tone for the charm inside.
Close to shopping, dining, theaters, banks, gas stations, and major freeways, this home blends convenience with long-term potential. Just add your personal touches and love—this is the perfect place to build your next chapter!
Under contract
Listed by: West Shores Realty, Inc. • Lillian Wee - Barbatto • Contact: 310-404-3199
$975,000
1568 Woodbury Dr, Harbor City, CA 90710
4beds
1,792sqft
Single Family Residence
Built in 1969
5,501 Square Feet Lot
$984,000 Zestimate®
$544/sqft
$-- HOA
What's special
- 27 days
- 697
- 51
Likely to sell faster than
Zillow last checked:
Listing updated:
Listed by:
Lillian Wee - Barbatto DRE #01739590 310-404-3199,
West Shores Realty, Inc.
Source: CRMLS,MLS#: SB26171763 Originating MLS: California Regional MLS
Originating MLS: California Regional MLSFacts & features
Interior
Bedrooms & bathrooms
- Bedrooms: 4
- Bathrooms: 3
- Full bathrooms: 3
- Main level bathrooms: 1
- Main level bedrooms: 1
Rooms
- Room types: Bedroom, Converted Bedroom, Entry/Foyer, Kitchen, Living Room, Dining Room
Bedroom
- Features: All Bedrooms Up
Bathroom
- Features: Tile Counters, Tub Shower, Walk-In Shower
Kitchen
- Features: Laminate Counters
Heating
- Central
Cooling
- Central Air
Appliances
- Included: Dishwasher, Gas Range, Gas Water Heater, Microwave, Refrigerator, Dryer
- Laundry: Washer Hookup, In Garage
Features
- Separate/Formal Dining Room, Eat-in Kitchen, Laminate Counters, Unfurnished, All Bedrooms Up
- Flooring: Carpet, Vinyl
- Doors: Sliding Doors
- Windows: Double Pane Windows
- Has fireplace: Yes
- Fireplace features: Kitchen
- Common walls with other units/homes: No Common Walls
Interior area
- Total interior livable area: 1,792 sqft
Video & virtual tour
Property
Parking
- Total spaces: 2
- Parking features: Direct Access, Driveway, Garage, Oversized, Side By Side
- Attached garage spaces: 2
Accessibility
- Accessibility features: Accessible Hallway(s)
Features
- Levels: Two
- Stories: 2
- Entry location: Main
- Patio & porch: Concrete, Covered
- Pool features: None
- Spa features: None
- Fencing: Average Condition
Lot
- Size: 5,501 Square Feet
- Features: Back Yard, Front Yard, Street Level
Details
- Additional structures: Shed(s)
- Parcel number: 7438002037
- Special conditions: Standard
Construction
Type & style
- Home type: SingleFamily
- Architectural style: Traditional
- Property subtype: Single Family Residence
Materials
- Stucco
- Foundation: Slab
- Roof: Composition
Condition
- Turnkey
- New construction: No
- Year built: 1969
Utilities & green energy
- Sewer: Public Sewer
- Water: Public
- Utilities for property: Sewer Connected, Water Connected
Community & HOA
Community
- Features: Street Lights, Sidewalks
- Security: Carbon Monoxide Detector(s), Smoke Detector(s)
Location
- Region: Harbor City
Financial & listing details
- Price per square foot: $544/sqft
- Tax assessed value: $422,651
- Date on market: 8/6/2026
- Cumulative days on market: 27 days
- Listing terms: Cash to New Loan
- Road surface type: Paved
Estimated market value
$984,000
$935,000 - $1.03M
$4,422/mo
Price history
| Date | Event | Price |
|---|---|---|
| 8/16/2026 | Contingent | $975,000$544/sqft |
Source:  CRMLS #SB26171763 Report a problem CRMLS #SB26171763 Report a problem | ||
| 8/6/2026 | Listed for sale | $975,000+253.9%$544/sqft |
Source: CRMLS #SB26171763 Report a problem | ||
| 10/17/2000 | Sold | $275,500$154/sqft |
Source: Public Record Report a problem | ||
Public tax history
| Year | Property taxes | Tax assessment |
|---|---|---|
| 2026 | -- | $422,651 +2% |
| 2025 | $5,385 +1.6% | $414,364 +2% |
| 2024 | $5,299 +1.9% | $406,240 +2% |
| 2023 | $5,199 +4.7% | $398,275 +2% |
| 2022 | $4,965 +1.4% | $390,466 +2% |
| 2021 | $4,895 -0.9% | $382,810 +1% |
| 2020 | $4,938 | $378,886 +2% |
| 2019 | $4,938 +5.7% | $371,458 +2% |
| 2018 | $4,672 | $364,175 +2% |
| 2017 | $4,672 +2.3% | $357,035 +2% |
| 2016 | $4,568 +2.7% | $350,035 +1.5% |
| 2015 | $4,450 +1.2% | $344,778 +2% |
| 2014 | $4,396 | $338,025 +2.5% |
| 2012 | -- | $329,901 +2% |
| 2011 | -- | $323,433 +0.8% |
| 2010 | -- | $321,016 -0.2% |
| 2009 | -- | $321,779 +2% |
| 2008 | -- | $315,470 +2% |
| 2007 | -- | $309,285 +2% |
| 2006 | -- | $303,222 |
| 2005 | -- | $303,222 +4% |
| 2004 | -- | $291,450 +1.9% |
| 2003 | -- | $286,109 +2% |
| 2002 | -- | $280,500 +298.9% |
| 2000 | -- | $70,316 |
Find assessor info on the county website
Monthly payment
Est. payment
Payment breakdown
Explore the cost of this home by adjusting the details. Changes won't be saved.Climate risks
Neighborhood: Harbor City
- $876,8004 bd2 ba1.5k sqft1574 Woodbury Dr, Harbor City, CA 90710Off Market
- $831,9003 bd2 ba1.2k sqft23221 Lockness Ave, Harbor City, CA 90710Off Market
- $900,8004 bd2 ba1.5k sqft23227 Lockness Ave, Harbor City, CA 90710Off Market
- $1,017,5004 bd2 ba1.5k sqft23236 Pryor Pl, Harbor City, CA 90710Off Market

Similar homes
- $895,0003 bd3 ba1.9k sqft1331 Abraham Ter, Harbor City, CA 90710For Sale
 MLS ID #SB26113060, Jessica Kim, The Realestate Group. CRMLS
 - $925,0004 bd3 ba2.2k sqft22330 Meyler St APT 3, Torrance, CA 90502For Sale
 MLS ID #SB26043828, Steve Hwang, Century 21 Coastal Properties. CRMLS
 - $999,0004 bd2 ba1.4k sqft802 Bejay Pl, San Pedro, CA 90731For Sale
 MLS ID #OC26155666, Emily Brooke, Mint Real Estate. CRMLS
 - $999,0003 bd2 ba1.9k sqft11925 Truro Ave, Hawthorne, CA 90250For Sale
 MLS ID #SR26191957, Shihan Aluyen, Shihan Jerome Aluyen. CRMLS
Local buyer's agents are ready to help
