Welcome to this lovingly maintained 4-bedroom, 2-bath home nestled in one of Long Beach's most desirable neighborhoods. Offering comfort, space, and timeless charm, this home has been exceptionally cared for over the years and is ready for its next owner to enjoy.
The bright and inviting kitchen features tile countertops, abundant cabinet space, and plenty of natural light. Conveniently located adjacent to the kitchen, the indoor laundry area adds to the home's practical layout. The spacious living room and dining area flow seamlessly together, creating an ideal space for both everyday living and entertaining. A cozy fireplace serves as the focal point of the living room, while a sliding glass door opens to the beautiful backyard, providing the perfect setting for relaxing, gardening, or hosting family and friends.
All four bedrooms are generously sized and offer ample closet space. Carpet runs throughout most of the home, with durable laminate flooring in the bathrooms. Additional features include central heating and air conditioning, a two-car garage, and a well-maintained yard.
Location is everything, and this home delivers. Situated in one of Long Beach's most sought-after neighborhoods, you'll enjoy convenient access to shopping, dining, parks, and highly regarded schools. Long Beach City College is just down the street, while Long Beach Airport and major freeway access are only minutes away, making commuting and travel a breeze. This is a rare opportunity to own a spacious, well-cared-for home in a fantastic location with endless potential to make it your own.
Under contract
Listed by: Tauler Hughes California Realty • Dana Hughes • Contact: 562-544-0582
$969,999
2858 Clark Ave, Long Beach, CA 90815
4beds
1,491sqft
:
Get pre-qualified$6,430/mo
Single Family Residence
Built in 1961
6,327 Square Feet Lot
$973,200 Zestimate®
$651/sqft
$-- HOA
What's special
- 48 days |
- 435 |
- 15 |
Likely to sell faster than
Zillow last checked:
Listing updated:
Listed by:
Dana Hughes DRE #01940909 562-544-0582,
Tauler Hughes California Realty
Source: CRMLS,MLS#: PW26120374 Originating MLS: California Regional MLS
Originating MLS: California Regional MLSFacts & features
Interior
Bedrooms & bathrooms
- Bedrooms: 4
- Bathrooms: 2
- Full bathrooms: 1
- 3/4 bathrooms: 1
- Main level bathrooms: 2
- Main level bedrooms: 4
Rooms
- Room types: Attic, Bedroom, Entry/Foyer, Great Room, Kitchen, Laundry, Primary Bathroom, Primary Bedroom
Primary bedroom
- Features: Main Level Primary
Bedroom
- Features: All Bedrooms Down
Bathroom
- Features: Bathtub, Enclosed Toilet, Linen Closet, Separate Shower, Tub Shower
Kitchen
- Features: Tile Counters
Heating
- Central, Fireplace(s)
Cooling
- Central Air, ENERGY STAR Qualified Equipment, High Efficiency
Appliances
- Included: Dishwasher, ENERGY STAR Qualified Water Heater, Exhaust Fan, Electric Oven, Electric Range, Electric Water Heater, Disposal, Gas Range, Range Hood, Water Heater
- Laundry: Washer Hookup, Electric Dryer Hookup, Inside, Laundry Room
Features
- Ceramic Counters, Storage, All Bedrooms Down, Attic, Main Level Primary
- Flooring: Vinyl
- Has fireplace: Yes
- Fireplace features: Gas, Great Room, Masonry, Wood Burning
- Common walls with other units/homes: No Common Walls
Interior area
- Total interior livable area: 1,491 sqft
Video & virtual tour
Property
Parking
- Total spaces: 4
- Parking features: Concrete, Driveway Down Slope From Street, Door-Single, Driveway, Garage Faces Front, Garage, Garage Door Opener
- Attached garage spaces: 2
- Uncovered spaces: 2
Features
- Levels: One
- Stories: 1
- Entry location: Front Door
- Pool features: None
- Spa features: None
- Fencing: Block,Excellent Condition,Vinyl
- Has view: Yes
- View description: None
Lot
- Size: 6,327 Square Feet
- Features: 0-1 Unit/Acre
Details
- Parcel number: 7222028019
- Special conditions: Standard
Construction
Type & style
- Home type: SingleFamily
- Property subtype: Single Family Residence
Materials
- Copper Plumbing
- Roof: Flat,Fire Proof,Shingle
Condition
- New construction: No
- Year built: 1961
Utilities & green energy
- Sewer: Septic Tank
- Water: Public
Green energy
- Energy efficient items: Water Heater
Community & HOA
Community
- Features: Curbs, Storm Drain(s), Street Lights, Sidewalks, Urban
- Subdivision: South Of Conant Southwest (Ssw)
Location
- Region: Long Beach
Financial & listing details
- Price per square foot: $651/sqft
- Tax assessed value: $503,997
- Annual tax amount: $6,783
- Date on market: 6/17/2026
- Cumulative days on market: 48 days
- Listing terms: Cash,Cash to New Loan,Conventional,1031 Exchange,FHA,VA Loan
- Inclusions: Stove,
Estimated market value
$973,200
$925,000 - $1.02M
$4,808/mo
Price history
| Date | Event | Price |
|---|---|---|
| 7/9/2026 | Contingent | $969,999$651/sqft |
Source:  CRMLS #PW26120374 Report a problem CRMLS #PW26120374 Report a problem | ||
| 6/17/2026 | Listed for sale | $969,999+178.7%$651/sqft |
Source: CRMLS #PW26120374 Report a problem | ||
| 4/18/2003 | Sold | $348,000+27%$233/sqft |
Source: Public Record Report a problem | ||
| 12/6/2001 | Sold | $274,000$184/sqft |
Source: Public Record Report a problem | ||
Public tax history
| Year | Property taxes | Tax assessment |
|---|---|---|
| 2025 | $6,783 +4.6% | $503,997 +2% |
| 2024 | $6,483 +1.7% | $494,116 +2% |
| 2023 | $6,374 +6.5% | $484,428 +2% |
| 2022 | $5,983 +2.1% | $474,930 +2% |
| 2021 | $5,861 +0.3% | $465,619 +1% |
| 2020 | $5,843 | $460,846 +2% |
| 2019 | $5,843 +4.8% | $451,810 +2% |
| 2018 | $5,577 | $442,952 +2% |
| 2017 | $5,577 +1.2% | $434,268 +2% |
| 2016 | $5,513 +7.6% | $425,754 +1.5% |
| 2015 | $5,123 +4.9% | $419,360 +2% |
| 2014 | $4,882 | $411,146 +2.5% |
| 2012 | -- | $401,265 +2% |
| 2011 | -- | $393,398 +0.8% |
| 2010 | -- | $390,459 -0.2% |
| 2009 | -- | $391,388 +2% |
| 2008 | -- | $383,715 +2% |
| 2007 | -- | $376,192 +2% |
| 2006 | -- | $368,816 |
| 2005 | -- | $368,816 +4% |
| 2004 | -- | $354,496 +26.8% |
| 2003 | -- | $279,480 +2% |
| 2002 | -- | $274,000 +309.1% |
| 2000 | -- | $66,969 |
Find assessor info on the county website
Monthly payment
Est. payment
Payment breakdown
Explore the cost of this home by adjusting the details. Changes won't be saved.Climate risks
Neighborhood: City College Area
Nearby schools
GreatSchools rating
- 8/10Carver Elementary SchoolGrades: K-5Distance: 0.4 mi
- 7/10Stanford Middle SchoolGrades: 6-8Distance: 1 mi
- 8/10Millikan High SchoolGrades: 9-12Distance: 1.4 mi
- $1,162,8004 bd3 ba1.8k sqft2852 Clark Ave, Long Beach, CA 90815Off Market
- $1,023,6003 bd2 ba1.6k sqft2864 Clark Ave, Long Beach, CA 90815Off Market
- $1,200,4004 bd3 ba2k sqft2859 N Greenbrier Rd, Long Beach, CA 90815Off Market
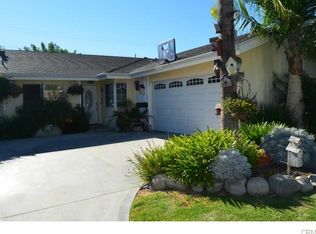
- $1,138,7004 bd4 ba1.6k sqft2870 Clark Ave, Long Beach, CA 90815Off Market
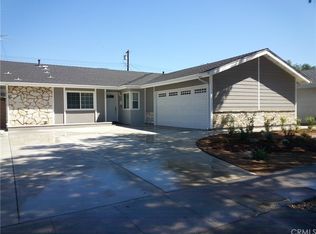
- $1,079,4003 bd2 ba1.4k sqft2846 Clark Ave, Long Beach, CA 90815Off Market
- $1,056,8003 bd2 ba1.8k sqft2865 N Greenbrier Rd, Long Beach, CA 90815Off Market
- $1,071,2003 bd2 ba1.4k sqft2853 N Greenbrier Rd, Long Beach, CA 90815Off Market
- $1,047,6003 bd2 ba1.6k sqft2871 N Greenbrier Rd, Long Beach, CA 90815Off Market
A local agent can set up tours, give advice and negotiate with sellers.
Similar homes
- $1,075,0003 bd3 ba1.7k sqft2162 Charlemagne Ave, Long Beach, CA 90815For Sale
 MLS ID #PW26138936, Ariana Comstock, T.N.G. Real Estate Consultants. CRMLS
 - $1,025,0004 bd2 ba1.4k sqft8350 E Blithedale St, Long Beach, CA 90808For Sale
 MLS ID #PW26122907, Dave Chamberlain, Team Chamberlain Realty Exe.. CRMLS
 - $1,250,0003 bd2 ba1.6k sqft6813 E Los Santos Dr, Long Beach, CA 90815For Sale
 MLS ID #OC26149400, Alexis DeVries, Harry Cowan Co. CRMLS
 - $875,0004 bd3 ba2.1k sqft17628 Virginia Ave, Bellflower, CA 90706For Sale
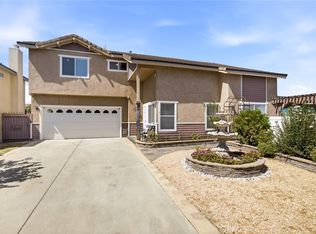 MLS ID #PW26168182, Candice Uy, T.N.G. Real Estate Consultants. CRMLS
 - $865,0003 bd2 ba1.7k sqft5408 Sunfield Ave, Lakewood, CA 90712For SaleMLS ID #PW26154494, Laura Conte, Coldwell Banker Realty. CRMLS
- $1,099,0003 bd2 ba1.4k sqft3541 Fela Ave, Long Beach, CA 90808For SaleMLS ID #PW26142554, Sarah Ireland, Ignite RE Group. CRMLS
- $1,125,0003 bd2 ba1.5k sqft5071 Tripoli Ave, Los Alamitos, CA 90720For SaleMLS ID #PW26167862, Yang Kim, ReMax Tiffany Real Estate. CRMLS
- $875,0003 bd1 ba1k sqft4228 Carfax Ave, Lakewood, CA 90713For SaleMLS ID #OC26146504, Diana Perna, PK Real Estate & Investments. CRMLS
- $1,050,0003 bd4 ba1.9k sqft1866 San Francisco Ave, Long Beach, CA 90806For SaleMLS ID #PV26124886, Lisa Oliveras, Estate Properties. CRMLS
- $1,039,9004 bd2 ba1.4k sqft12564 Eckleson St, Cerritos, CA 90703For SaleMLS ID #DW26148873, Leslie Cruz, Keller Williams Pacific Estates. CRMLS
- $899,9002 bd2 ba1.1k sqft618 W 21st St, Long Beach, CA 90806For SaleMLS ID #PW26119596, Justin Potier, Vylla Home, Inc.. CRMLS
- $1,050,0004 bd2 ba1.2k sqft5652 Harold Pl, Huntington Beach, CA 92647For SaleMLS ID #OC26161087, Kelly Hurst, Seven Gables Real Estate. CRMLS
- $949,0003 bd2 ba1.6k sqft7754 La Casa Way, Buena Park, CA 90620For SaleMLS ID #OC26101148, Sandy Kocsis, Seven Gables Real Estate. CRMLS
- $1,098,0004 bd2 ba1.4k sqft6101 Killarney Ave, Garden Grove, CA 92845For SaleMLS ID #PW26144769, Jennifer Tackney, GMT Real Estate. CRMLS
- $995,0005 bd3 ba1.9k sqft1218 W Gage Ave, Fullerton, CA 92833For SaleMLS ID #DW26163283, Yunji Baik, Circa Properties Inc.. CRMLS
- $899,0004 bd2 ba1.6k sqft3735 W 187th St, Torrance, CA 90504For SaleMLS ID #OC26162111, Robert Van Der Goes, Seven Gables Real Estate. CRMLS
- $1,128,8885 bd2 ba1.9k sqft12431 Blackmer St, Garden Grove, CA 92845For SaleMLS ID #PW26145825, Kathleen Ladd, REMAX Professionals. CRMLS
- $1,025,0004 bd3 ba2k sqft1047 Ashbridge Ln, Harbor City, CA 90710For SaleMLS ID #SB26150743, Arlene Johnson, Real Brokerage Technologies, Inc.. CRMLS
- $1,025,0003 bd2 ba1.5k sqft1215 E Mardell Ave, Orange, CA 92866For SaleMLS ID #OC26167293, Dave Troutt, Seven Gables Real Estate. CRMLS
- $999,0004 bd2 ba1.6k sqft2035 E Orangeview Ln, Orange, CA 92867For SaleMLS ID #RS26167701, Alfie McFadden, Keller Williams Pacific Estate. CRMLS
Local buyer's agents are ready to help
