Beautiful Imperial Estates Pool Home with an Entertainer’s Backyard, Flexible Bonus Living Space and Great East Long Beach Location! Great Curb Appeal with a Wide Driveway, Brick Ribbon Hardscape, Manicured Lawn and Classic Single Story Appeal! Inviting Entry Opens to a Light and Bright Floor Plan with Spacious Living Room, Recessed Lighting, Large Windows, Cozy White Brick Fireplace and a Great Indoor-Outdoor Flow to the Backyard! The Dining Area Overlooks the Pool and Adjoins the Kitchen, Creating a Comfortable Layout for Everyday Living, Holiday Gatherings and Extended Entertaining! Clean and Bright Kitchen with New Quartz Countertops, Beautifully Maintained Natural Hardwood Cabinets, Gas Cooktop, Recessed Lighting and Plenty of Storage! Four Bedrooms and Two Bathrooms, Plus a Converted Garage Currently Set Up as an Extra-Large Bedroom, Hangout Room, Office, Gym, Media Room or Flexible Bonus Space! Step Outside to Your Own Backyard Retreat with a Sparkling Pool, Covered Patio, Built-In Brick Barbecue Island and Multiple Areas to Lounge, Dine and Enjoy the Southern California Lifestyle! Excellent East Long Beach Location Close to El Dorado Park, Local Schools, Shopping, Dining, Golf, Bike Trails, Long Beach Towne Center, Seal Beach, Los Alamitos, Beaches, Marinas and Convenient Freeway Access! Rare Opportunity to Own an Imperial Estates Pool Home with Great Usable Space, a Flexible Layout and the Entertainer’s Backyard Everyone Is Looking For! Many neighborhood kids have transferred to Los Alamitos Schools which are very close!
Under contract
Listed by: Team Chamberlain Realty Exe. • Dave Chamberlain • Contact: 714-875-5330
Price cut: $24K (7/29)
$1,025,000
8350 E Blithedale St, Long Beach, CA 90808
4beds
1,492sqft
Single Family Residence
Built in 1962
6,282 Square Feet Lot
$1,007,700 Zestimate®
$687/sqft
$-- HOA
What's special
- 94 days
- 638
- 33
Likely to sell faster than
Zillow last checked:
Listing updated:
Listed by:
Dave Chamberlain DRE #00762670 714-875-5330,
Team Chamberlain Realty Exe.
Source: CRMLS,MLS#: PW26122907 Originating MLS: California Regional MLS
Originating MLS: California Regional MLSFacts & features
Interior
Bedrooms & bathrooms
- Bedrooms: 4
- Bathrooms: 2
- Full bathrooms: 2
- Main level bathrooms: 2
- Main level bedrooms: 4
Rooms
- Room types: Bedroom, Entry/Foyer, Family Room, Kitchen
Bedroom
- Features: All Bedrooms Down
Heating
- Central
Cooling
- Wall/Window Unit(s)
Appliances
- Included: Dishwasher, Electric Oven, Gas Cooktop
- Laundry: In Garage
Features
- All Bedrooms Down
- Has fireplace: Yes
- Fireplace features: Living Room
- Common walls with other units/homes: No Common Walls
Interior area
- Total interior livable area: 1,492 sqft
Video & virtual tour
Property
Features
- Levels: One
- Stories: 1
- Entry location: front
- Patio & porch: Covered
- Has private pool: Yes
- Pool features: Heated, In Ground, Private
- Has spa: Yes
- Spa features: Heated, In Ground, Private
- Has view: Yes
- View description: Neighborhood
Lot
- Size: 6,282 Square Feet
- Features: 0-1 Unit/Acre, Cul-De-Sac
Details
- Parcel number: 7076028022
- Special conditions: Standard,Trust
Construction
Type & style
- Home type: SingleFamily
- Property subtype: Single Family Residence
Condition
- New construction: No
- Year built: 1962
Utilities & green energy
- Sewer: Public Sewer
- Water: Private
Community & HOA
Community
- Features: Storm Drain(s), Street Lights, Suburban, Sidewalks
- Subdivision: Imperial Estates Northeast (Ipe)
Location
- Region: Long Beach
Financial & listing details
- Price per square foot: $687/sqft
- Tax assessed value: $98,242
- Date on market: 6/5/2026
- Cumulative days on market: 95 days
- Listing terms: Cash,Conventional,FHA
Estimated market value
$1,007,700
$957,000 - $1.06M
$4,862/mo
Price history
| Date | Event | Price |
|---|---|---|
| 8/19/2026 | Contingent | $1,025,000$687/sqft |
Source:  CRMLS #PW26122907 Report a problem CRMLS #PW26122907 Report a problem | ||
| 7/29/2026 | Price change | $1,025,000-2.3%$687/sqft |
Source: CRMLS #PW26122907 Report a problem | ||
| 6/6/2026 | Listed for sale | $1,049,000$703/sqft |
Source: CRMLS #PW26122907 Report a problem | ||
Public tax history
| Year | Property taxes | Tax assessment |
|---|---|---|
| 2026 | -- | $98,242 +2% |
| 2025 | $1,504 +2.8% | $96,317 +2% |
| 2024 | $1,463 +2.7% | $94,430 +2% |
| 2023 | $1,425 +1.7% | $92,579 -86.7% |
| 2022 | $1,402 -82.5% | $693,776 +2% |
| 2021 | $8,002 +491.2% | $680,173 +672.3% |
| 2020 | $1,353 | $88,076 +2% |
| 2019 | $1,353 +18% | $86,350 +2% |
| 2018 | $1,147 | $84,658 +2% |
| 2017 | $1,147 +2.2% | $82,999 +2% |
| 2016 | $1,123 +3.7% | $81,373 +1.5% |
| 2015 | $1,082 +2.4% | $80,151 +2% |
| 2014 | $1,057 | $78,582 +2.5% |
| 2012 | -- | $76,694 +2% |
| 2011 | -- | $75,191 +0.8% |
| 2010 | -- | $74,630 -0.2% |
| 2009 | -- | $74,808 +2% |
| 2008 | -- | $73,342 +2% |
| 2007 | -- | $71,905 +2% |
| 2006 | -- | $70,496 |
| 2005 | -- | $70,496 +4% |
| 2004 | -- | $67,760 +1.9% |
| 2003 | -- | $66,519 +2% |
| 2002 | -- | $65,216 +4% |
| 2000 | -- | $62,685 |
Find assessor info on the county website
Monthly payment
Est. payment
Payment breakdown
Explore the cost of this home by adjusting the details. Changes won't be saved.Climate risks
Neighborhood: Imperial Estates


Similar homes
- $--3 bd2 ba1.7k sqft5621 Vonnie Ln, Cypress, CA 90630AuctionAuction.com 2
- $1,038,0003 bd2 ba1.2k sqft6141 E Huntdale St, Long Beach, CA 90808For Sale
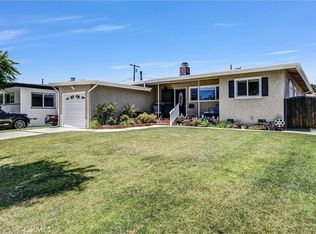 MLS ID #NP26136983, Robert Koop Jr, Tekoop Properties, Inc.. CRMLS
 - $969,9994 bd2 ba1.4k sqft2858 Clark Ave, Long Beach, CA 90815For Sale
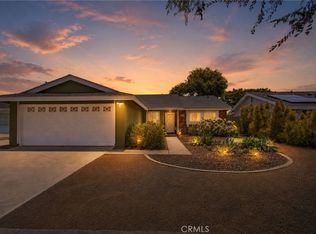 MLS ID #PW26120374, Dana Hughes, Tauler Hughes California Realty. CRMLS
 - $1,024,8004 bd2 ba1.4k sqft6101 Killarney Ave, Garden Grove, CA 92845For Sale
 MLS ID #PW26144769, Jennifer Tackney, GMT Real Estate. CRMLS
Local buyer's agents are ready to help
