Welcome to this charming single-story, recently painted inside and out mid-century home located in one of La Mirada’s most desirable and well-established neighborhoods. Offering four bedrooms (one currently opened to expand living room) and two bathrooms across 1,288 square feet, the home features a comfortable, functional floor plan with plenty of natural light and room to make it your own. Situated on a 5,966-square-foot lot, the property includes a spacious backyard with excellent potential for entertaining, gardening, or creating your ideal outdoor retreat, along with a two-car detached garage, extra long gated driveway for added parking and storage. Conveniently located near schools, shopping, La Mirada Regional Park, the La Mirada Theatre for the Performing Arts, Splash! Aquatics Center, and the La Mirada Golf Course, this home offers an outstanding combination of location, lifestyle, and opportunity. Don’t miss your chance to make this La Mirada home your own!
For sale
Listed by: Compass • Aaron Mills • Contact: 714-270-2424
Price cut: $50K (9/23)
$830,000
15005 Manzanares Rd, La Mirada, CA 90638
4beds
1,288sqft
Single Family Residence
Built in 1955
5,966 Square Feet Lot
$827,600 Zestimate®
$644/sqft
$-- HOA
What's special
- 31 days
- 1,856
- 110
Likely to sell faster than
Zillow last checked:
Listing updated:
Listed by:
Aaron Mills DRE #01294828 714-270-2424,
Compass,
Heather Gapik DRE #02071213,
Compass
Source: CRMLS,MLS#: PW26187237 Originating MLS: California Regional MLS
Originating MLS: California Regional MLSFacts & features
Interior
Bedrooms & bathrooms
- Bedrooms: 4
- Bathrooms: 2
- Full bathrooms: 2
- Main level bathrooms: 2
- Main level bedrooms: 3
Rooms
- Room types: Bedroom, Family Room, Kitchen, Living Room, Dining Room
Bedroom
- Features: All Bedrooms Down
Bedroom
- Features: Bedroom on Main Level
Bathroom
- Features: Separate Shower, Tub Shower
Kitchen
- Features: Laminate Counters
Heating
- Central
Cooling
- Central Air
Appliances
- Included: 6 Burner Stove, Gas Range
- Laundry: In Kitchen
Features
- Ceiling Fan(s), Separate/Formal Dining Room, Laminate Counters, All Bedrooms Down, Bedroom on Main Level
- Flooring: Carpet, Tile
- Windows: Blinds
- Has fireplace: Yes
- Fireplace features: Living Room
- Common walls with other units/homes: No Common Walls
Interior area
- Total interior livable area: 1,288 sqft
Property
Parking
- Total spaces: 2
- Parking features: Concrete, Driveway Up Slope From Street, Garage Faces Front, Garage, Gated
- Garage spaces: 2
Accessibility
- Accessibility features: None
Features
- Levels: One
- Stories: 1
- Entry location: 1
- Patio & porch: None
- Pool features: None
- Spa features: None
- Fencing: Wood
Lot
- Size: 5,966 Square Feet
- Features: Back Yard, Cul-De-Sac, Front Yard, Sprinklers In Rear, Sprinklers In Front, Lawn, Landscaped, Yard
Details
- Parcel number: 8065009007
- Special conditions: Probate Listing
Construction
Type & style
- Home type: SingleFamily
- Architectural style: Mid-Century Modern
- Property subtype: Single Family Residence
Materials
- Drywall, Stucco
- Foundation: Slab
- Roof: Composition
Condition
- Turnkey
- New construction: No
- Year built: 1955
Utilities & green energy
- Sewer: Sewer Tap Paid
- Water: Public
- Utilities for property: Electricity Connected, Natural Gas Connected, Sewer Connected, Water Connected
Community & HOA
Community
- Features: Park
- Security: Smoke Detector(s)
Location
- Region: La Mirada
Financial & listing details
- Price per square foot: $644/sqft
- Tax assessed value: $166,428
- Date on market: 8/26/2026
- Cumulative days on market: 31 days
- Listing terms: Cash,Cash to New Loan,Conventional,FHA,VA Loan
- Road surface type: Paved
Estimated market value
$827,600
$786,000 - $869,000
$3,839/mo
Price history
| Date | Event | Price |
|---|---|---|
| 9/23/2026 | Price change | $830,000-5.7%$644/sqft |
Source:  CRMLS #PW26187237 Report a problem CRMLS #PW26187237 Report a problem | ||
| 8/27/2026 | Listed for sale | $880,000$683/sqft |
Source: CRMLS #PW26187237 Report a problem | ||
| 4/26/2024 | Listing removed | -- |
Source: Zillow Rentals Report a problem | ||
| 4/15/2024 | Listed for rent | $3,600+35.8%$3/sqft |
Source: Zillow Rentals Report a problem | ||
| 9/27/2019 | Listing removed | $2,650$2/sqft |
Source: Reliance Real Estate Services #PW19217540 Report a problem | ||
| 9/13/2019 | Listed for rent | $2,650$2/sqft |
Source: Reliance Real Estate Services #PW19217540 Report a problem | ||
Public tax history
| Year | Property taxes | Tax assessment |
|---|---|---|
| 2026 | -- | $166,428 +2% |
| 2025 | $2,628 +4.8% | $163,165 +2% |
| 2024 | $2,507 +3.1% | $159,966 +2% |
| 2023 | $2,432 +1.8% | $156,830 +2% |
| 2022 | $2,389 +1.6% | $153,756 +2% |
| 2021 | $2,352 +2.2% | $150,742 +1% |
| 2020 | $2,301 | $149,198 +2% |
| 2019 | $2,301 +7% | $146,273 +2% |
| 2018 | $2,151 | $143,406 +2% |
| 2017 | $2,151 +1.8% | $140,595 +2% |
| 2016 | $2,114 +2.9% | $137,839 +1.5% |
| 2015 | $2,054 +7.2% | $135,770 +2% |
| 2014 | $1,916 | $133,111 +2.5% |
| 2012 | -- | $129,913 +2% |
| 2011 | -- | $127,367 +0.8% |
| 2010 | -- | $126,416 -0.2% |
| 2009 | -- | $126,717 +2% |
| 2008 | -- | $124,233 +2% |
| 2007 | -- | $121,798 +2% |
| 2006 | -- | $119,410 |
| 2005 | -- | $119,410 +4% |
| 2004 | -- | $114,775 +1.9% |
| 2003 | -- | $112,672 +2% |
| 2002 | -- | $110,464 +4% |
| 2000 | -- | $106,176 |
Find assessor info on the county website
Monthly payment
Est. payment
Payment breakdown
Explore the cost of this home by adjusting the details. Changes won't be saved.Climate risks
Neighborhood: 90638

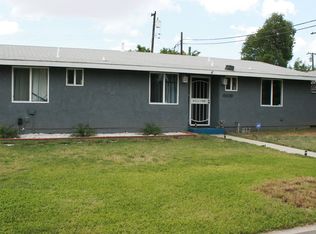
Similar homes
- $879,9003 bd2 ba1.3k sqft15940 Bluefield Ave, La Mirada, CA 90638For Sale
 MLS ID #PW26195247, Adam Roberts, Roberts Real Estate. CRMLS
 - $850,0004 bd2 ba1.2k sqft2430 Gregory Ln, La Habra, CA 90631For Sale
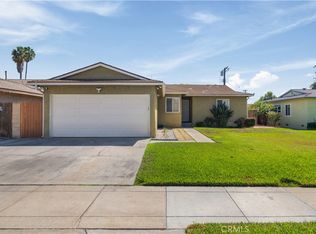 MLS ID #PW26198433, Sheri Smith, HomeSmart, Evergreen Realty. CRMLS
 - $769,9993 bd2 ba1.2k sqft14318 Madris Ave, Norwalk, CA 90650For Sale
 MLS ID #DW26187569, Paola Melendez, Century 21 Allstars. CRMLS
 - $899,9004 bd3 ba1.4k sqft8082 San Heron Cir, Buena Park, CA 90620For Sale
 MLS ID #PW26202324, Kirstal Mayorga, Real Brokerage Technologies. CRMLS
